- Overview
- Description
- Property Details
- Location
- Facts & Features
- Getting Around
- Nearby Homes
 Price Drop: $100K (10/20)
 New Construction
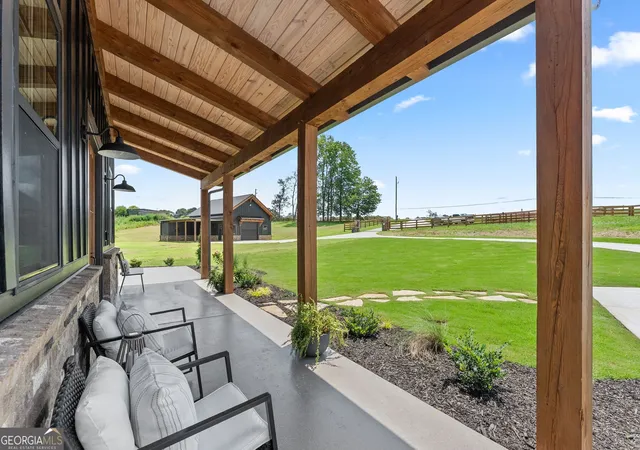

Street View
$1,399,900
Monthly Est:$6,968
 4 Beds
 4 Baths
3 full baths + 1 half bath
 3,863sqft
5711 Cleveland Hwy, Clermont, GA 30527
$1,399,900
$6,968/moEst:
Get Pre-Approved
Single Family Residence
Built in 2026
$-- HOA
3 acres lot
$362/sq.ft
Description
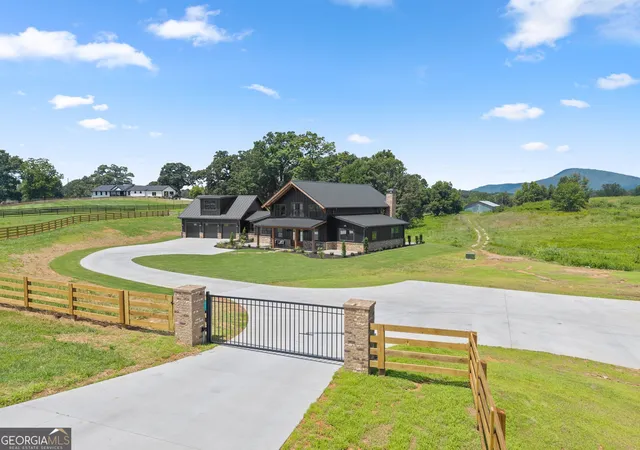
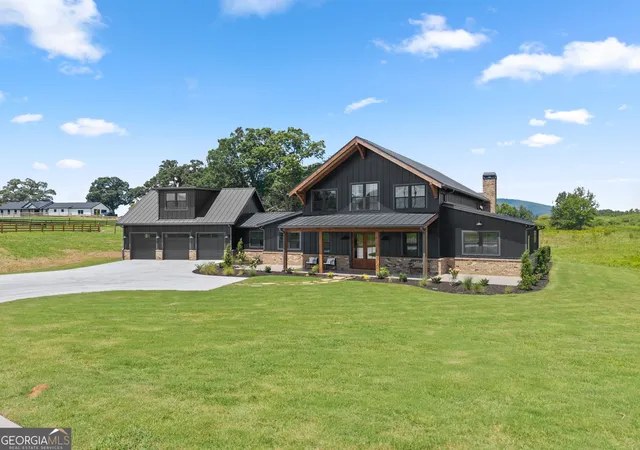
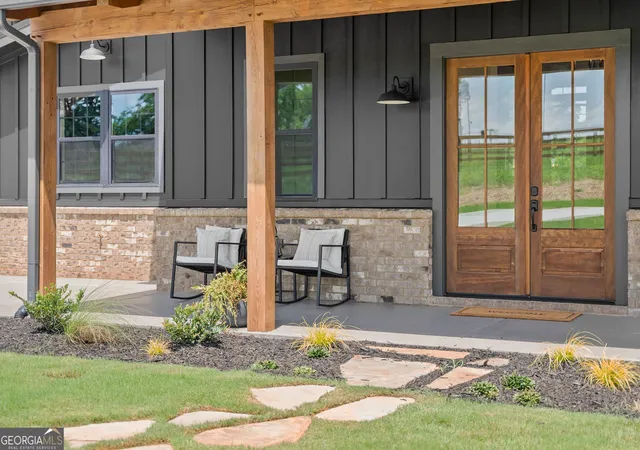
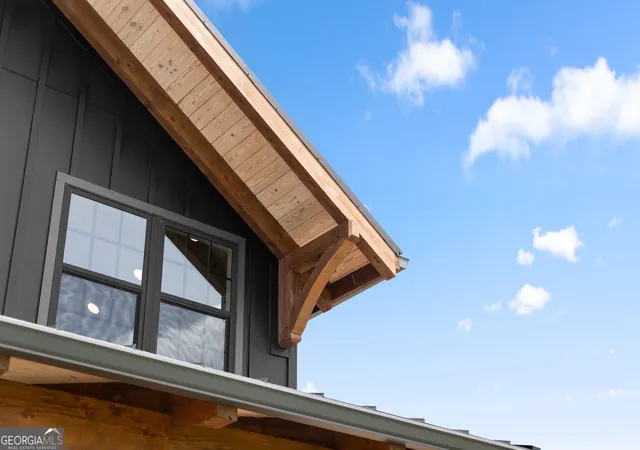
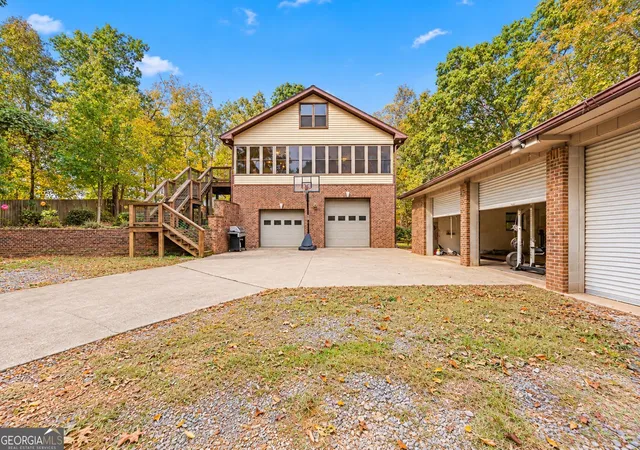
Custom modern Craftsman timber-frame home with mountain views on 3 private acres in desirable North Hall. This architecturally striking residence features beautiful Hemlock timber-frame construction, exposed post-and-beam details, soaring ceilings, and expansive windows that bring the outdoors and mountain views into the home. A private gated entrance and four-board fencing around most of the property create an impressive arrival while adding privacy and distinction to the setting. The home offers almost 4000 square feet of thoughtfully designed living space, including a spacious primary suite on the main level and an additional private suite above the oversized 3-car garage. The open-concept main level is highlighted by dramatic timber framing, a soaring 28-foot gable ceiling, polished concrete floors, and an abundance of natural light. The kitchen features quality cabinetry, quartz and granite countertops, and opens beautifully to the main living and dining areas. A butler's pantry with a second full kitchen provides additional space for entertaining and everyday convenience. Outdoor living is just as impressive, with expansive covered spaces designed to take advantage of the peaceful setting and mountain views. An outdoor fireplace and built-in grill create an ideal space for relaxing or entertaining throughout the year. The property also includes a 30x40 barn/workshop with an additional 16x30 covered side area and a bathroom with a full shower, providing excellent space for a workshop, equipment, hobbies, storage, or other uses. Additional features include premium finishes throughout, generous storage, smart-home technology, an oversized garage, and a layout designed to provide both comfort and flexibility. For added peace of mind, the home will be provided with a StrucSure 1-2-10 builder's home warranty. With 3 acres, a private gated entrance, extensive four-board fencing, mountain views, distinctive Hemlock timber-frame construction, a substantial barn/workshop, and exceptional indoor and outdoor living spaces, this property offers a rare combination of craftsmanship, privacy, functionality, and North Georgia lifestyle.
- Houzeo last checked: 3 minutes ago
- Listing updated: October 20, 2026 at 5:07 am
- Listing Provided by: |
- Source: Georgia MLS-GA | MLS#: 10823456

Property Details
Status
Active
Type
Single Family Residence
No. of Stories
-
County
City
Neighborhood
--
Year Built
2026
HOA Fees
-
Finished Area
3,863 sqft
Lot Size
3 acres lot
Basement Area
- sqft
MLS Name
Georgia MLS
MLS Number
10823456
MLS Status
Active
Days on Market
80
Cumulative Days on Market
70

Continue Your Journey in App
Find your dream home, receive real-time updates, and many more!
Continue Your Journey in App
Find your dream home, receive real-time updates, and many more!
Location
Facts & Features
Rooms
Bedrooms & bathrooms
Bedrooms: 4
Bathrooms: 4
Interior
Heating
Central, Forced Air, Heat Pump
Sewer
Septic Tank
Exterior Features
Gas Grill
Window Features
Double Pane Windows
Flooring
Other
Cooling
Ceiling Fan(s), Central Air
Appliances
Dishwasher, Microwave, Refrigerator
Interior Features
Beamed Ceilings, Double Vanity, Master On Main Level, Vaulted Ceiling(s), Walk In Closet(s)
Construction
Year Built
Year Built: 2026
Home type
Single Family Residence
Construction Materials
Other
Architectural Style
Craftsman, Other
Foundation Details
Slab
Roof
Metal
Property Condition
New Construction
Utilities & Energy
Security Features
Smoke Detector(s)
Laundry Features
Mud Room
Electric
220 Volts
Parking Features
Garage, Kitchen Level
Water Source
Public
Fireplace Features
Factory Built, Family Room, Outside
Basement
None
Utilities
Cable Available, Electricity Available, High Speed Internet, Water Available
Other Features
Subdivision Name
Carter Farms
Vegetation
Cleared, Grassed
Lot Features
Level
Community Features
None
Patio And Porch Features
Patio
Price History
| Date | Event | Price |
|---|---|---|
10/17/2026 Source: | Price Decreased | $1,399,900 -6.67% $362/sqft |
09/02/2026 Source: | Price Increased | $1,499,900 +7.14% $388/sqft |
08/11/2026 Source: | Listed for Sale | $1,399,900 -11.12% $362/sqft |
08/11/2026 Source: | Price Increased | $1,575,000 +57.66% $408/sqft |
03/05/2026 Source: | Off Market | $999,000 $259/sqft |


Show more
Nearby Homes


Find Homes by Property Features in Clermont, GA
Nearby New Homes For Sale


Information Deemed Reliable But Not Guaranteed. © 2026 Georgia Multiple Listing Service. All Rights Reserved.
 Advertising Broker: Fred McGill | Simple Showing, Inc
