- Overview
- Description
- Property Details
- Location
- HOA Management
- Facts & Features
- Getting Around
- Nearby Homes



$179,900
Monthly Est:$895
 3 Beds
 2 Baths
2 full baths
 1,797sqft
5711 Flint Dr, Granbury, TX 76048
$179,900
$895/moEst:
Get Pre-Approved
Single Family Residence
Built in 2004
$2.08/mo HOA
0.08 acre lot
$100/sq.ft
Description
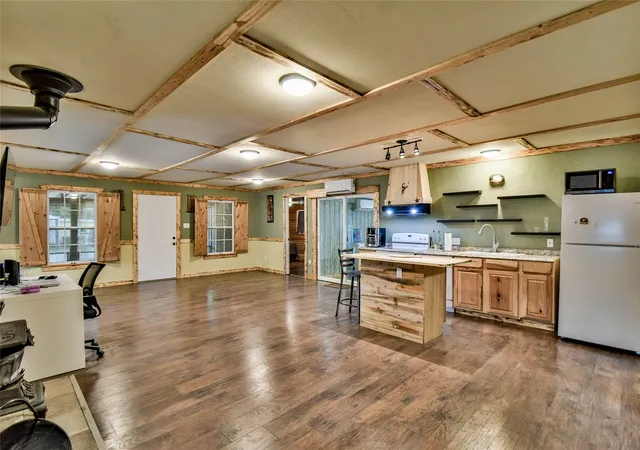
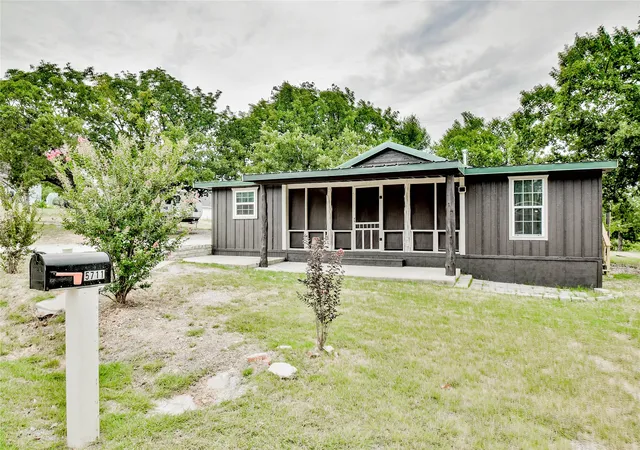
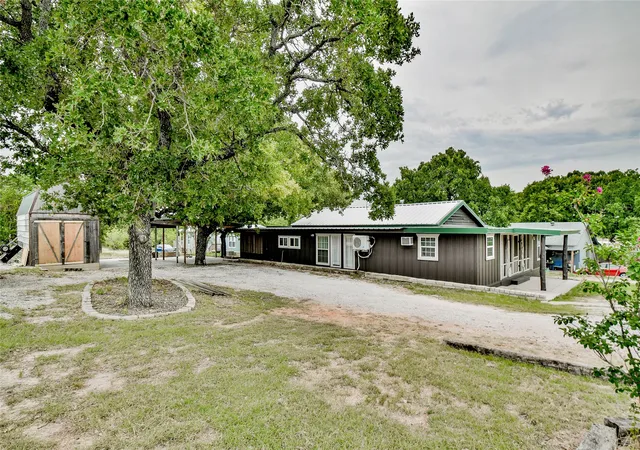
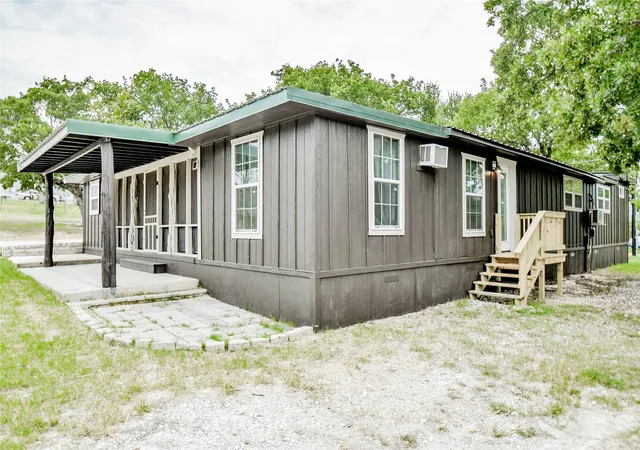
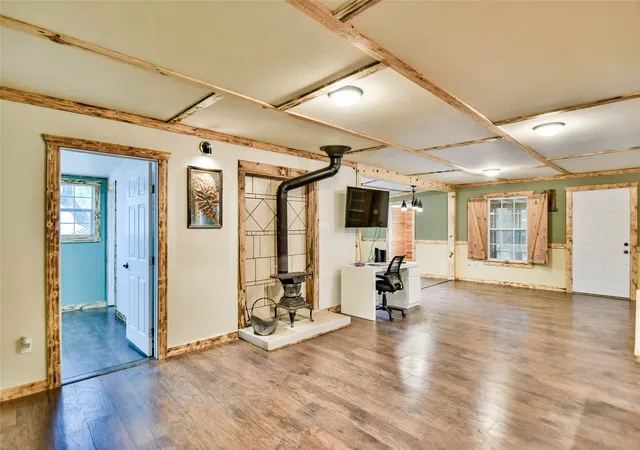
Don't miss out on this great 3 bedroom 2 bath home just blocks away from Lake Granbury. This modern rustic hand crafted home features knotty pine paneling and new laminate flooring. Over-sized open concept living area with plenty of room for office, exercise room, arts and crafts area with plenty of storage. The roomy kitchen features a wood island and plenty of built-in cabinets with beautiful wood countertops. Impressive, hand-painted pantry room door opens to a huge walk-in pantry. Spacious primary bedroom with ensuite bathroom featuring double bowl vanities on cutom-made vanity stand. Separate custom shower with beautiful tile and a warming towel bar - wrap yourself in a warm towel! Relax on the hugh enclosed, screened-in decks - both front and back porch. Fantastic second living area complete with it's own kitchen and laundry room, gas stove, stainless steel sink, plus a bonus room for whatever space you need! ALL updated PEX flexible plumbing installed. Community offers swimming pool and boat ramp only a few blocks away! Property includes two lots - 5711 and 5713 Flint Dr. Don't delay - call for a showing today! BACK UP OFFERS WILL BE CONSIDERED.
- Houzeo last checked: 11 minutes ago
- Listing updated: October 5, 2026 at 5:12 pm
- Listing Provided by: Andrea Burt (682) 226-4795 | The Trusted Property Advisors (682) 262-0613
- Source: NTREIS MLS-TX | MLS#: 21221008

Property Details
Status
Active Under Contract
Type
Single Family Residence
No. of Stories
1
County
City
Neighborhood
Year Built
2004
HOA Fees
$2.08/mo
Finished Area
1,797 sqft
Lot Size
0.08 acre lot
Basement Area
- sqft
MLS Name
NTREIS MLS
MLS Number
21221008
MLS Status
ActiveUnderContract
Cumulative Days on Market
193

Continue Your Journey in App
Find your dream home, receive real-time updates, and many more!
Download App
Continue Your Journey in App
Find your dream home, receive real-time updates, and many more!
Location
HOA Management
Arrowhead Shores Owner's Assoication
HOA Fees
$25/ Annually
Amenities
 Amenities and services may be covered by one or multiple associations and service providers.
 AllFacilities
Disclaimer: Amenities are based on third-party information and may vary; buyers must independently verify all amenities, as information is deemed reliable but not guaranteed.
Facts & Features
Rooms
Bedrooms & bathrooms
Bedrooms: 3
Bathrooms: 2
Laundry
Level: First
Area: 24.00 Square Feet
Dimensions: 6 x 4
LivingRoom
Level: First
Area: 270.00 Square Feet
Dimensions: 27 x 10
Bedroom
Level: First
Area: 110.00 Square Feet
Dimensions: 11 x 10
Bedroom
Level: First
Area: 180.00 Square Feet
Dimensions: 18 x 10
PrimaryBedroom
Level: First
Area: 231.00 Square Feet
Dimensions: 21 x 11
Kitchen
Level: First
Area: 126.00 Square Feet
Dimensions: 14 x 9
LivingRoom
Level: First
Area: 480.00 Square Feet
Dimensions: 30 x 16
Interior
Flooring
Laminate, Tile
Interior Features
Decorative Designer Lighting Fixtures, Kitchen Island, Open Floorplan, Pantry, Paneling Wainscoting, Cable Tv, Natural Woodwork, Walk In Closets
Appliances
Dryer, Electric Range, Refrigerator, Washer
Heating
Electric, Fireplaces, Other
Exterior Features
Deck, Fire Pit
Window Features
Shutters, Window Coverings
Sewer
Septic Tank
Cooling
Electric, Multi Units, Window Units, Wall Units
Construction
Year Built
Year Built: 2004
Home type
Single Family Residence
Roof
Metal
Construction Materials
Wood Siding
Architectural Style
Detached
Foundation Details
Pillar Post Pier
Utilities & Energy
Pool Features
None, Community
Security Features
Smoke Detectors
Fireplace Features
Family Room, Free Standing, Wood Burning Stove
Parking Features
Detached Carport, Driveway, Gravel
Water Source
Community Coop
Utilities
Electricity Connected, Septic Available, Water Available, Cable Available
Laundry Features
Washer Hookup, Dryer Hookup, Electric Dryer Hookup
Other Features
Disclosures
Deed Restriction
Community Features
Dock, Lake, Pool
Lot Features
Interior Lot, Subdivision
Subdivision Name
Arrowhead Shores Sec B
Patio And Porch Features
Awnings, Rear Porch, Enclosed, Front Porch, Screened, Covered, Deck
Price History
| Date | Event | Price |
|---|---|---|
09/04/2026 Source: | Contingent (Active Under Contract) | $199,900 +11.12% $111/sqft |
09/04/2026 Source: | Price Decreased | $179,900 -10.01% $100/sqft |
07/23/2026 Source: #21221008 | Pending | $199,900 $111/sqft |
07/07/2026 Source: | Price Decreased | $199,900 -8.72% $111/sqft |
03/27/2026 Source: | Price Increased | $219,000 +12066.67% $122/sqft |

Show more
Nearby Homes


Find Homes by Property Features in Granbury, TX
Nearby New Homes For Sale

Based on information from the North Texas Real Estate Information Systems, Inc., through Oct 11, 2026, 01:15AM. Information is provided exclusively for consumers’ personal, non-commercial use. It may not be used for any purpose other than to identify prospective properties consumers may be interested in purchasing. Data is deemed reliable but is not guaranteed accurate. This website may not include listings or property addresses of sellers who have directed their listing brokers to withhold their listing or their property address from display on the Internet. ©2026 North Texas Real Estate Information Systems, Inc. All Rights Reserved.
 Advertising Broker: Michelle Brecker | Pathway To Home Realty