- Overview
- Description
- Property Details
- Location
- Facts & Features
- Getting Around
- Nearby Homes
 Hot

Street View
$265,000
Monthly Est:$1,319
 3 Beds
 2 Baths
2 full baths
 1,450sqft
5712 Blossom Ave, Portage, IN 46368
$265,000
$1,319/moEst:
Get Pre-Approved
Single Family Residence
Built in 1995
$-- HOA
10,001 sqft lot
$183/sq.ft
Description
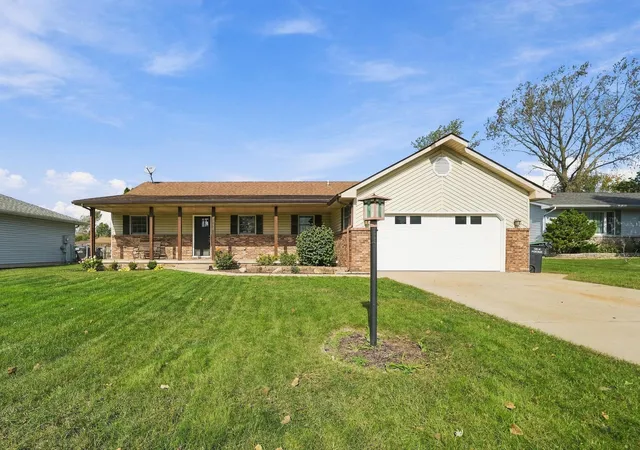
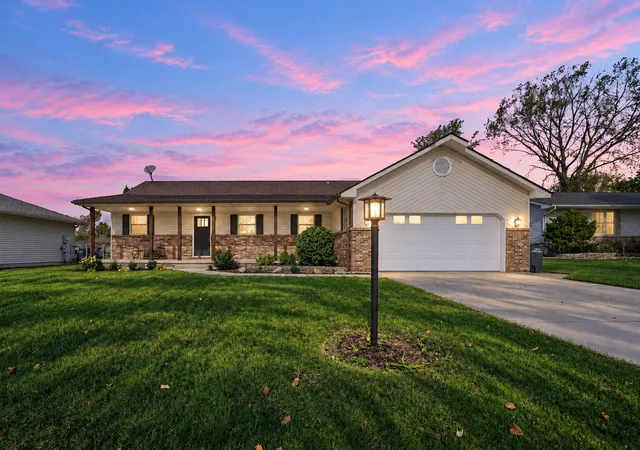
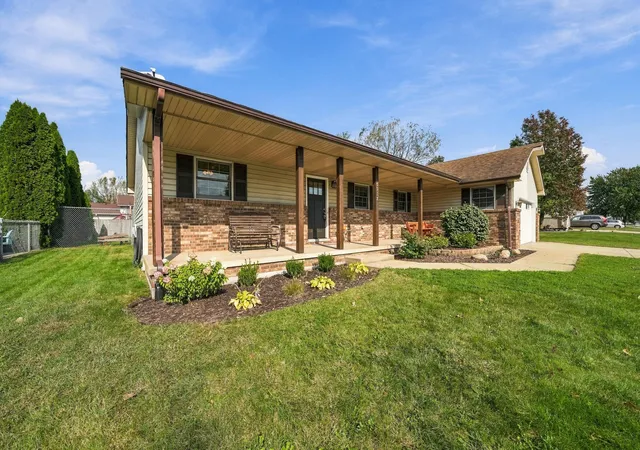
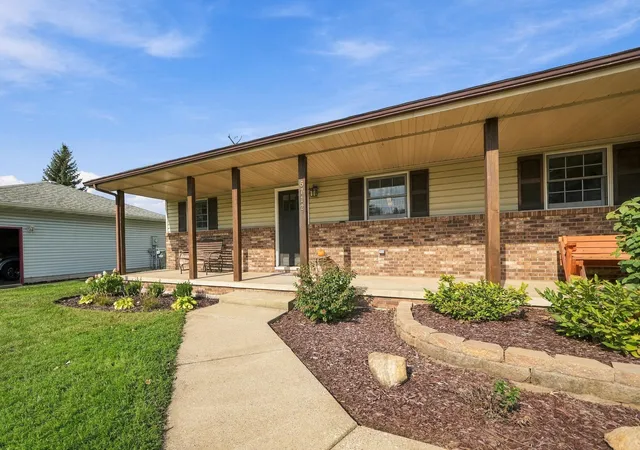
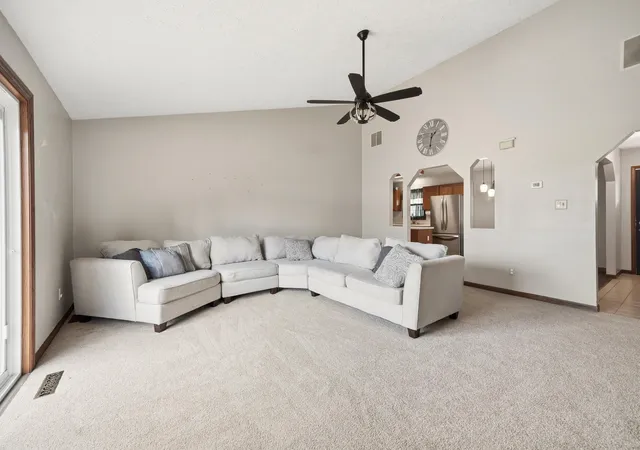
A beautiful front porch welcomes you to this charming Portage ranch, nestled in a lovely neighborhood just minutes from I-94 and the Portage lakefront! Step inside to discover a thoughtfully designed floor plan with vaulted ceilings and brand-new carpeting in the spacious living room. Sliding glass doors lead to the backyard deck and fully fenced yard, perfect for outdoor entertaining or simply relaxing. The kitchen features newer appliances, including a refrigerator and dishwasher, and opens to a generously sized dining area with plenty of room for gathering. Privately tucked away at the back of the home, the primary suite offers its own ensuite bathroom and walk-in closet, while the additional bedrooms feature fresh carpeting. Peace of mind with Furnace and AC only 4 YEARS OLD! Enjoy the ease of single-level living in a fantastic location with convenient access to shopping, dining, beaches, and major highways. This one checks all the boxes!
- Houzeo last checked: 9 minutes ago
- Listing updated: October 17, 2026 at 6:00 pm
- Listing Provided by: Madison Young (219) 242-7936 | Brokerworks Group (219) 786-7000
- Source: Northwest Indiana REALTORS® Association MLS-IN | MLS#: 846837

Property Details
Status
Pending
Type
Single Family Residence
No. of Stories
-
County
City
Neighborhood
--
Year Built
1995
HOA Fees
-
Finished Area
1,450 sqft
Lot Size
10,001 sqft lot
Basement Area
- sqft
MLS Name
Northwest Indiana REALTORS® Association MLS
MLS Number
846837
MLS Status
Pending
Days on Market
16

Continue Your Journey in App
Find your dream home, receive real-time updates, and many more!
Continue Your Journey in App
Find your dream home, receive real-time updates, and many more!
Location
Facts & Features
Rooms
Bedrooms & bathrooms
Bedrooms: 3
Bathrooms: 2
Interior
Appliances
Dishwasher, Refrigerator, Range, Microwave
Interior Features
Cathedral Ceiling(s), Walk In Closet(s), Vaulted Ceiling(s), Open Floorplan, Kitchen Island, High Ceilings, Eat In Kitchen, Entrance Foyer
Heating
Forced Air, Natural Gas
Sewer
Public Sewer
Utilities & Energy
Water Source
Public
Basement
Crawl Space
Laundry Features
Main Level
Other Features
Subdivision Name
Swanson North Ph 02
Lot Features
Back Yard, Landscaped, Front Yard
Patio And Porch Features
Deck, Front Porch
Price History
| Date | Event | Price |
|---|---|---|
10/17/2026 Source: | Pending | $265,000 +60.61% $183/sqft |
01/17/2020 Source: | Price Increased | $165,000 +39.83% $114/sqft |
09/24/1997 Source: | Price Increased | $118,000 +4.42% $81/sqft |
06/05/1996 Source: | Sold | $113,000 $78/sqft |

Nearby Homes


Find Homes by Property Features in Portage, IN
Nearby New Homes For Sale

Based on information provided by the Northwest Indiana REALTORS® Association, Inc. Multiple Listing Service through Oct 30, 2026, 09:31AM as submitted to and distributed by MLS GRID. Information Deemed Reliable But Not Guaranteed. All data is obtained from various sources and may not have been verified by broker or MLS GRID. Supplied Open House Information is subject to change without notice. All information is provided exclusively for personal, non-commercial use, and may not be used for any purpose other than to identify prospective properties consumers may be interested in purchasing. All information should be independently reviewed and verified for accuracy. Properties may or may not be listed by the office/agent presenting the information. © 2026 Northwest Indiana REALTORS® Association, Inc. Multiple Listing Service. All rights reserved.
 Advertising Broker: Donna Mink | Mink Realty
