- Overview
- Description
- Property Details
- Location
- Facts & Features
- Getting Around
- Nearby Homes

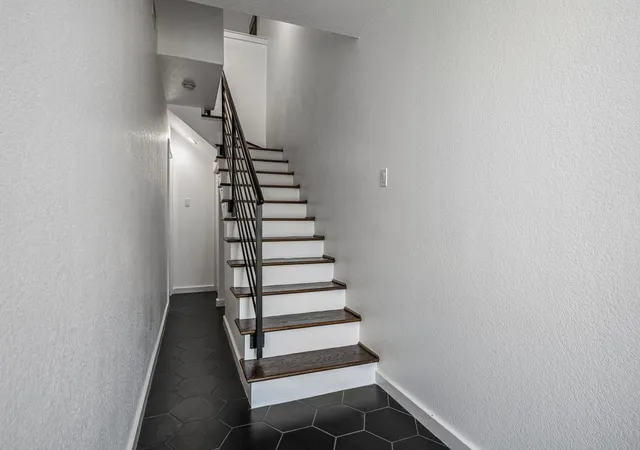


$599,999
Monthly Est:$2,986
 3 Beds
 4 Baths
3 full baths + 1 half bath
 1,642sqft
5713 La Vista Dr, Dallas, TX 75206
$599,999
$2,986/moEst:
Get Pre-Approved
Townhouse
Built in 2008
$-- HOA
0.02 acre lot
$365/sq.ft
Description
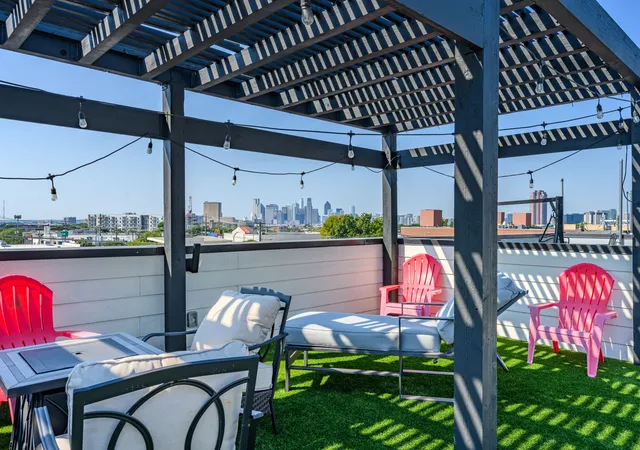
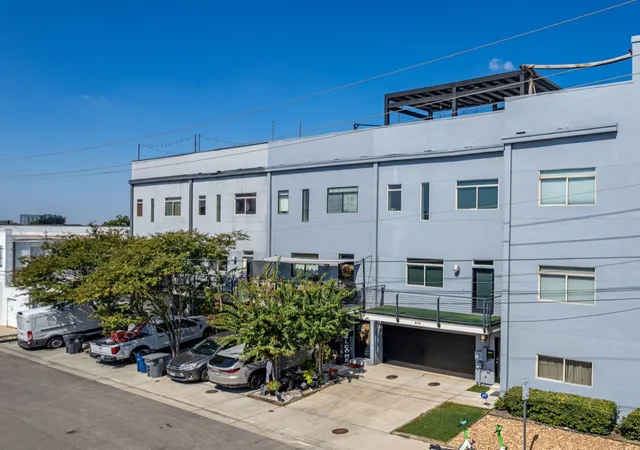
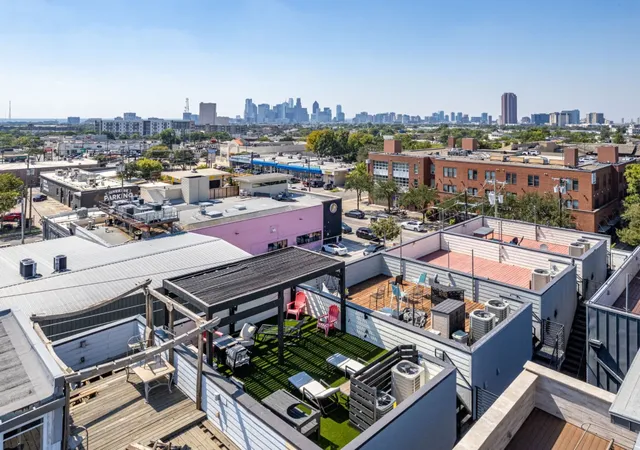
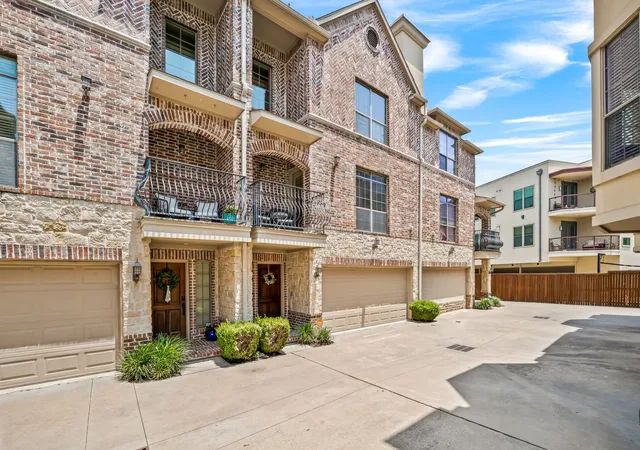
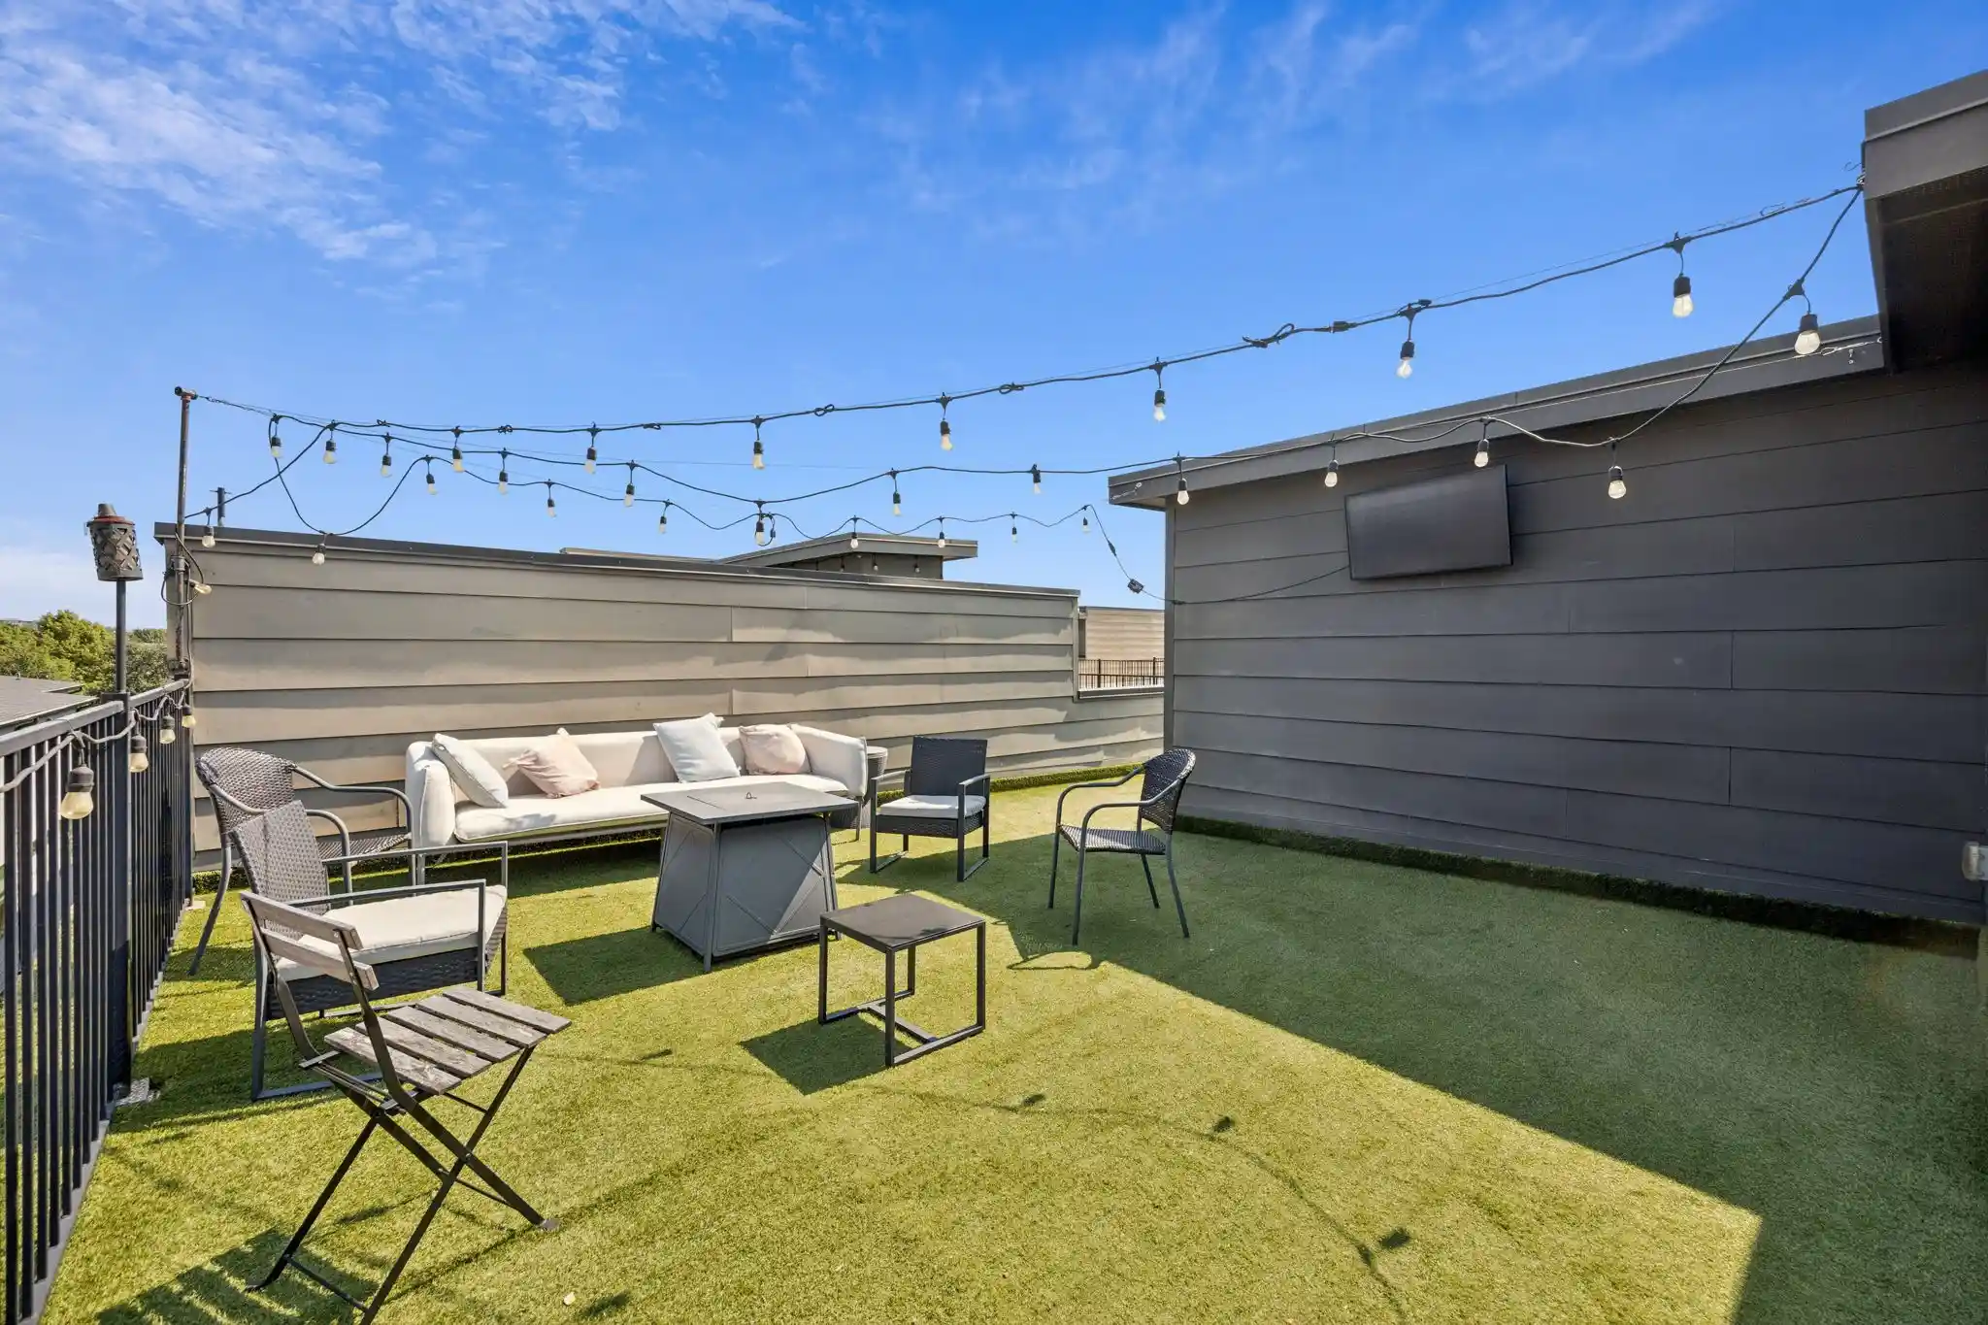
Price improved. No HOA. Live in the heart of Lower Greenville in one of Dallas' most stylish lock-and-leave townhomes. Three levels of thoughtfully designed living space, a private rooftop terrace with unobstructed Downtown Dallas skyline views, and a location that puts the city's best dining, coffee, and nightlife literally at your doorstep. The layout works as hard as the location. First floor delivers a private guest suite with ensuite bath, laundry, and an oversized two-car garage. The second level is built for living and entertaining, open-concept kitchen, dining, wet bar, and living room flow seamlessly onto a private balcony overlooking Greenville Avenue. The third level houses an ensuite secondary bedroom and primary suite with tall ceilings, generous walk-in closet, and a beautifully updated bath with double vanities and oversized walk-in shower. At the top, the pergola-covered rooftop terrace is the exclamation point ! skyline views, al fresco dining, and the kind of outdoor space that makes this home impossible to replicate at this price. Throughout: hand-scraped hardwood floors, abundant natural light, three ensuite bedroom suites with updated designer finishes, and quality craftsmanship that shows at every turn. Steps from HG Supply Co., La La Land Café, Truck Yard, and Trader Joe's. Walk to everything. Drive when you choose to. No HOA means no restrictions and a compelling rental investment opportunity for buyers who want flexibility. Turnkey opportunity available; ask about partial furnishings. $625,000. No HOA. Rooftop skyline views. Lower Greenville address. This one checks every box.
- Houzeo last checked: 8 minutes ago
- Listing updated: July 14, 2026 at 5:42 pm
- Listing Provided by: Valerie Dillon , Ellen Eckert | Dave Perry Miller Real Estate (214) 369-6000
- Source: NTREIS MLS-TX | MLS#: 21315226

Property Details
Status
Pending
Type
Townhouse
No. of Stories
-
County
City
Neighborhood
--
Year Built
2008
HOA Fees
-
Finished Area
1,642 sqft
Lot Size
0.02 acre lot
Basement Area
- sqft
MLS Name
NTREIS MLS
MLS Number
21315226
MLS Status
Pending
Cumulative Days on Market
108

Continue Your Journey in App
Find your dream home, receive real-time updates, and many more!
Continue Your Journey in App
Find your dream home, receive real-time updates, and many more!
Location
Facts & Features
Rooms
Bedrooms & bathrooms
Bedrooms: 3
Bathrooms: 4
Bedroom
Level: Second
Area: 110.00 Square Feet
Dimensions: 11 x 10
PrimaryBedroom
Level: Third
Area: 204.00 Square Feet
Dimensions: 12 x 17
BreakfastRoomNook
Level: Second
Area: 48.00 Square Feet
Dimensions: 8 x 6
Kitchen
Level: Second
Area: 156.00 Square Feet
Dimensions: 12 x 13
LivingRoom
Level: Second
Area: 210.00 Square Feet
Dimensions: 15 x 14
UtilityRoom
Level: First
Area: 24.00 Square Feet
Dimensions: 4 x 6
Bedroom
Level: First
Area: 100.00 Square Feet
Dimensions: 10 x 10
Interior
Interior Features
Wet Bar, Decorative Designer Lighting Fixtures, Eat In Kitchen, High Speed Internet, Kitchen Island, Multiple Staircases, Open Floorplan, Pantry, Cable Tv, Wired For Sound
Cooling
Central Air, Ceiling Fans, Electric, Zoned
Appliances
Dishwasher, Electric Cooktop, Disposal, Microwave, Refrigerator
Exterior Features
Balcony
Heating
Electric, Zoned
Sewer
Public Sewer
Flooring
Carpet, Wood
Construction
Year Built
Year Built: 2008
Home type
Townhouse
Architectural Style
Traditional
Foundation Details
Slab
Roof
Built Up
Construction Materials
Stucco
Utilities & Energy
Pool Features
None
Parking Features
Door Single, Garage Faces Front
Security Features
Security System Owned
Water Source
Public
Utilities
Sewer Available, Water Available, Cable Available
Other Features
Lot Features
Interior Lot
Subdivision Name
Hope Estates
Patio And Porch Features
Balcony
Price History
| Date | Event | Price |
|---|---|---|
07/14/2026 Source: | Pending | $599,999 $365/sqft |
07/07/2026 Source: | Contingent (Active Under Contract) | $599,999 $365/sqft |
06/28/2026 Source: | Listed for Sale | $599,999 -5.51% $365/sqft |
03/09/2026 Source: | Price Increased | $635,000 +1.60% $387/sqft |
03/09/2026 Source: | Off Market | $625,000 -3.85% $381/sqft |

Show more
Getting Around 5713 La Vista Dr
Bike Score®

Bikeable
68/100
Walk Score®

Walker's Paradise
91/100
Transit Score®

Some Transit
42/100
Data provided by Redfin
Nearby Homes
Find Homes by Property Features in Dallas, TX

Based on information from the North Texas Real Estate Information Systems, Inc., through Oct 30, 2026, 01:15AM. Information is provided exclusively for consumers’ personal, non-commercial use. It may not be used for any purpose other than to identify prospective properties consumers may be interested in purchasing. Data is deemed reliable but is not guaranteed accurate. This website may not include listings or property addresses of sellers who have directed their listing brokers to withhold their listing or their property address from display on the Internet. ©2026 North Texas Real Estate Information Systems, Inc. All Rights Reserved.
 Advertising Broker: Michelle Brecker | Pathway To Home Realty
