- Overview
- Description
- Property Details
- Location
- HOA Management
- Facts & Features
- Getting Around
- Nearby Homes
 Price Drop: $25K (10/29)

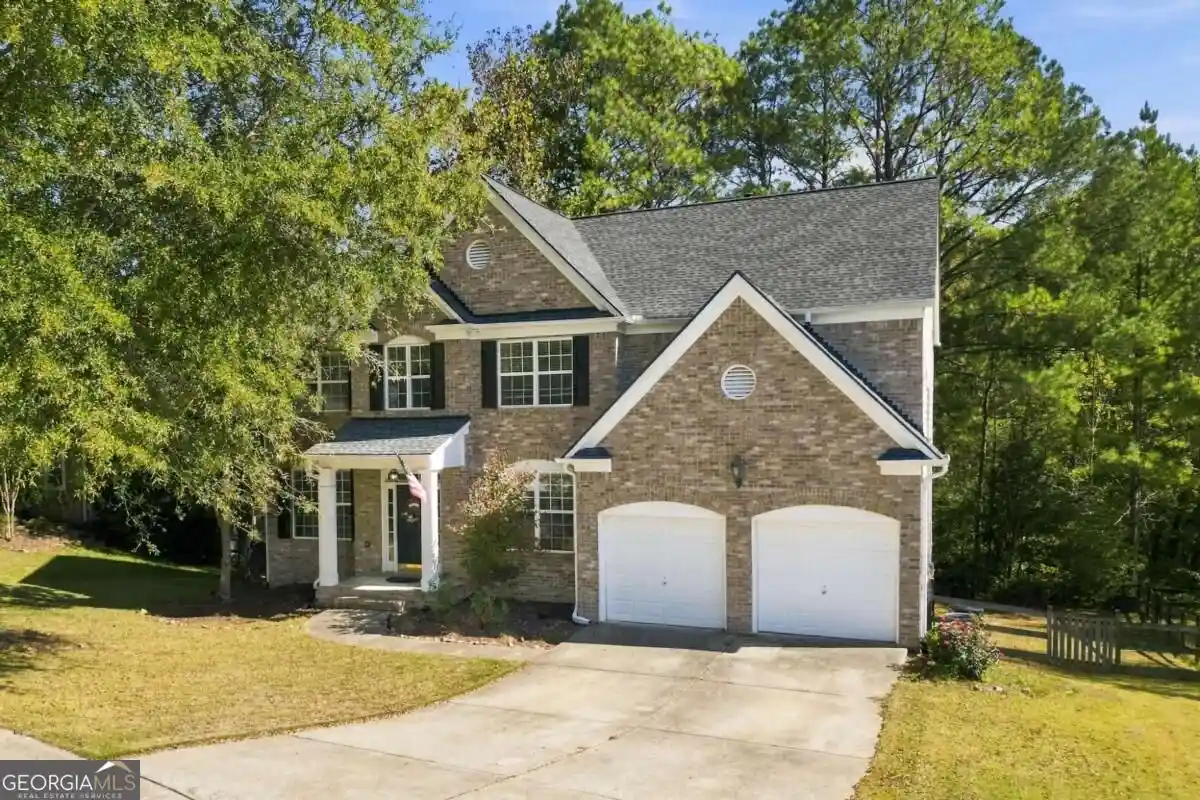
Street View
$650,000
Monthly Est:$3,235
 6 Beds
 5 Baths
4 full baths + 1 half bath
 --sqft
5714 Brynwood Cir NW, Acworth, GA 30101
$650,000
$3,235/moEst:
Get Pre-Approved
Single Family Residence
Built in 1989
$-- HOA
16,509.24 sqft lot
--/sqft
Description
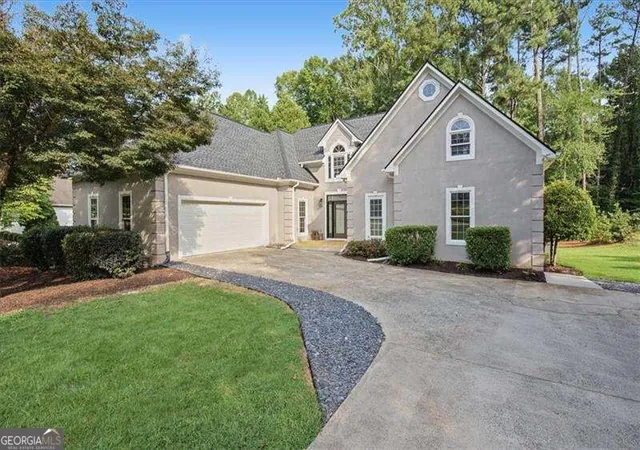
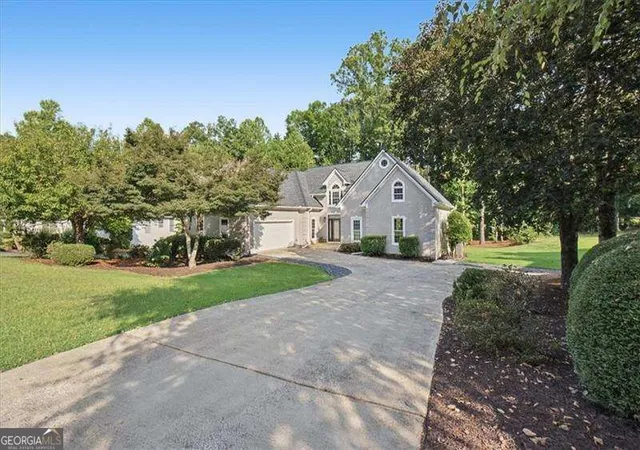
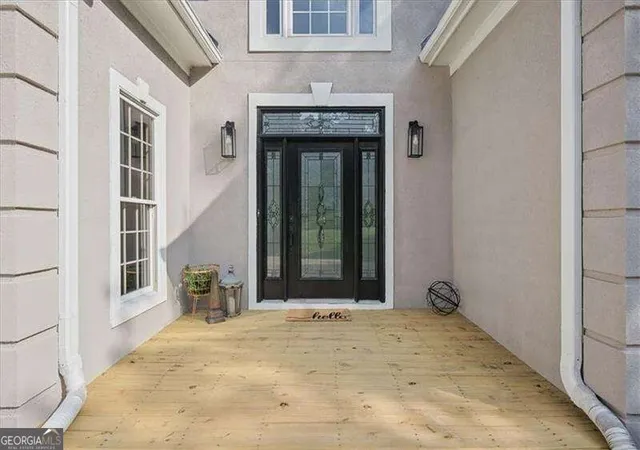
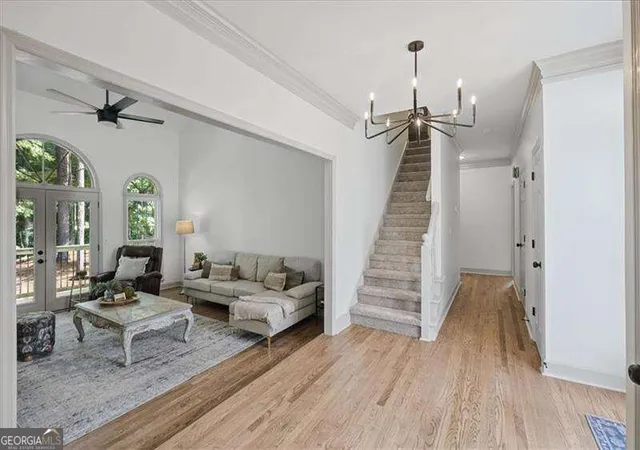
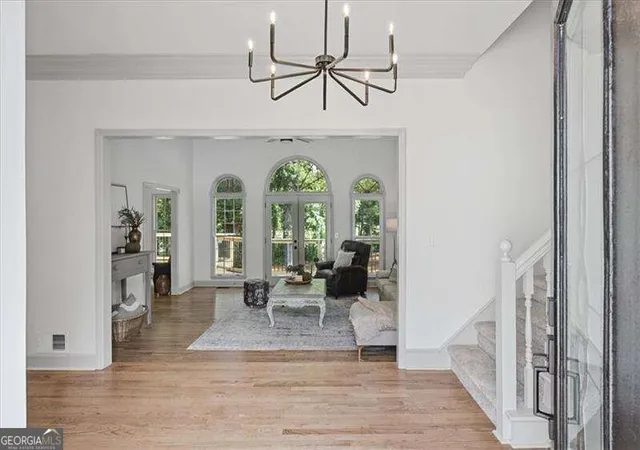
Renovated 6-bedroom, 4.5-bath, 2 car garage golf course home with a full walkout basement in the Brookstone Country Club community! Offering an impressive amount of living, entertaining, and storage space across three levels, this home combines a distinctive architectural design with extensive recent updates and a beautiful setting overlooking the golf course. Step inside to a light-filled interior featuring fresh paint throughout, new hardwood flooring, new carpet and tile, updated lighting, and generous windows that bring in natural light and views of the surrounding landscape. The main level offers multiple living and entertaining spaces, including a dramatic living room with soaring ceilings, formal dining area, office, breakfast area, and a beautifully renovated kitchen. The updated kitchen features new cabinetry, quartz countertops, stainless steel appliances, abundant workspace and storage, and a breakfast bar for casual seating. New French doors provide access to the newly constructed deck, creating an easy transition from indoor living to outdoor entertaining and a great place to enjoy the wooded golf-course surroundings. The main-level primary suite offers a completely renovated bathroom, a large walk-in closet and private outdoor access. The spa-inspired bathroom features an oversized glass-enclosed shower, freestanding soaking tub, double vanity, new tile, and updated fixtures and finishes. Upstairs, 2 additional bedrooms, 1 bath and a loft area overlooking the living room provide plenty of space for family or guests. An enormous unfinished attic area offers exceptional storage today and the potential for additional finished space in the future. The full walkout basement dramatically expands the versatility of the home with 2 additional bedrooms, a bathroom, multiple recreation/game-room areas, and direct access to the backyard. There's also a large unfinished workshop and storage area-ideal for hobbies, tools, equipment, or future expansion. Outside, enjoy the new deck, refreshed backyard landscaping, mature trees, and a golf-course setting that provides a beautiful backdrop for everyday living and entertaining. Additional improvements include a new roof, fresh exterior paint, updated bathrooms, and numerous cosmetic and other improvements throughout the home. Move-in ready with room to spread out, entertain, work from home, and grow.
- Houzeo last checked: 2 minutes ago
- Listing updated: October 29, 2026 at 2:56 pm
- Listing Provided by: | Atlanta Communities (770) 240-2007
- Source: Georgia MLS-GA | MLS#: 10843791

Property Details
Status
Pending
Type
Single Family Residence
No. of Stories
-
County
City
Neighborhood
--
Year Built
1989
HOA Fees
-
Finished Area
- sqft
Lot Size
16,509.24 sqft lot
Basement Area
- sqft
MLS Name
Georgia MLS
MLS Number
10843791
MLS Status
Under Contract
Days on Market
52
Cumulative Days on Market
50

Continue Your Journey in App
Find your dream home, receive real-time updates, and many more!
Continue Your Journey in App
Find your dream home, receive real-time updates, and many more!
Location
HOA Management
N/A
HOA Fees
$410/
Amenities
 Amenities and services may be covered by one or multiple associations and service providers.
 Other
Disclaimer: Amenities are based on third-party information and may vary; buyers must independently verify all amenities, as information is deemed reliable but not guaranteed.
Facts & Features
Rooms
Bedrooms & bathrooms
Bedrooms: 6
Bathrooms: 5
Interior
Heating
Central, Forced Air
Appliances
Dishwasher, Disposal, Double Oven, Gas Water Heater, Refrigerator
Interior Features
Double Vanity, Master On Main Level, Vaulted Ceiling(s), Walk In Closet(s)
Cooling
Ceiling Fan(s), Central Air, Electric
Flooring
Carpet, Hardwood, Tile
Window Features
Double Pane Windows
Sewer
Public Sewer
Construction
Year Built
Year Built: 1989
Home type
Single Family Residence
Architectural Style
Traditional
Foundation Details
Slab
Property Condition
Resale
Roof
Other
Construction Materials
Stucco
Utilities & Energy
Laundry Features
Other
Utilities
Cable Available
Parking Features
Garage, Attached, Kitchen Level, Garage Door Opener
Water Source
Public
Basement
Bath Finished, Daylight, Exterior Entry, Finished, Full, Interior Entry
Fireplace Features
Factory Built, Gas Log
Security Features
Smoke Detector(s)
Other Features
Subdivision Name
Brookstone
Patio And Porch Features
Deck, Patio
Lot Features
Private
Community Features
Golf, Playground, Pool, Street Lights, Tennis Court(s)
Price History
| Date | Event | Price |
|---|---|---|
10/29/2026 Source: | Contingent (Active Under Contract) | $650,000 $0/sqft |
10/29/2026 Source: | Pending | $650,000 $0/sqft |
10/07/2026 Source: | Price Decreased | $650,000 -3.70% $0/sqft |
10/06/2026 Source: | Price Change | $674,999 $0/sqft |
09/25/2026 Source: | Price Decreased | $675,000 -3.57% $0/sqft |


Show more
Nearby Homes









Find Homes by Property Features in Acworth, GA
Nearby New Homes For Sale


Information Deemed Reliable But Not Guaranteed. © 2026 Georgia Multiple Listing Service. All Rights Reserved.
 Advertising Broker: Fred McGill | Simple Showing, Inc
