- Overview
- Description
- Property Details
- Location
- HOA Management
- Facts & Features
- Getting Around
- Nearby Homes




$3,095
Monthly Est:$15
 4 Beds
 4 Baths
3 full baths + 1 half bath
 3,058sqft
5714 Cattle Ranch Dr, Saint Cloud, FL 34771
$3,095
$15/moEst:
Get Pre-Approved
Single Family Residence
Built in 2025
$0.08/mo HOA
6,250 sqft lot
$1/sq.ft
Description
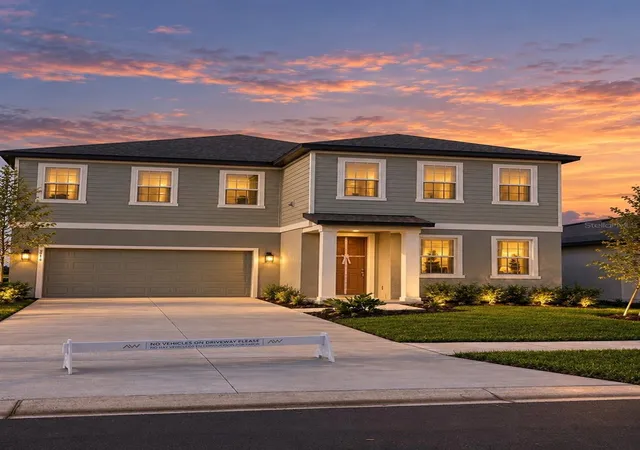
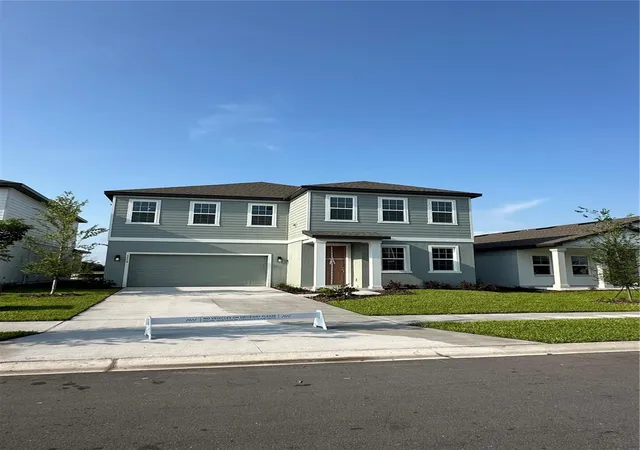
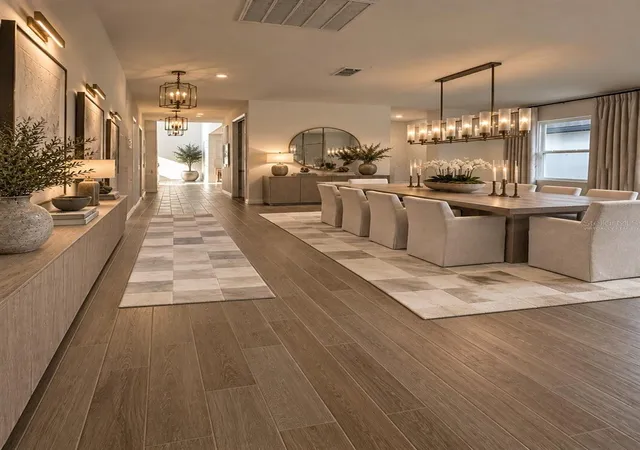
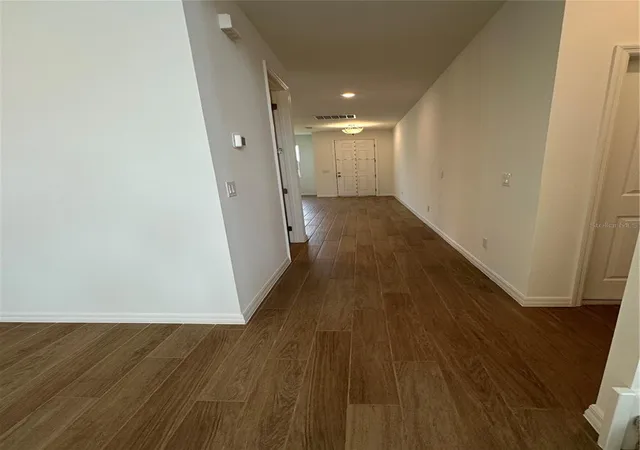
Virtually Staged. EXCEPTIONAL ARCHITECTURE, SOARING CEILINGS & MODEL-HOME ELEGANCE — YOUR DREAM RENTAL AWAITS!
Welcome to this spectacular 4-bedroom, 3.5-bathroom residence, where impressive architecture, contemporary sophistication, and thoughtfully designed living spaces come together to create an extraordinary rental experience.
From the moment you enter, you are greeted by a stunning foyer that opens into breathtaking living areas featuring dramatic double-height ceilings, expansive windows, and an abundance of natural light. The remarkable architectural proportions create an exceptional sense of openness, elegance, and grandeur, reminiscent of a professionally designed luxury model home.
The beautifully appointed kitchen serves as the heart of the residence, showcasing elegant cabinetry, sophisticated finishes, generous counter space, and an inviting open-concept layout ideal for everyday living and entertaining.
THE PRIMARY SUITE — A PRIVATE SANCTUARY
Enter through elegant double doors into an exceptionally spacious primary bedroom designed for privacy, comfort, and relaxation. This impressive retreat is complemented by a beautifully appointed en-suite bathroom featuring a double-sink vanity, generous counter space, and a spacious walk-in shower.
FOUR BEDROOMS | 3.5 BATHROOMS | EXCEPTIONAL PRIVACY
The thoughtfully designed floor plan offers four generously proportioned bedrooms, including a desirable secondary bedroom with its own private en-suite bathroom—an outstanding feature for guests or extended family.
SECOND-FLOOR LOFT — VERSATILITY MEETS ELEGANCE
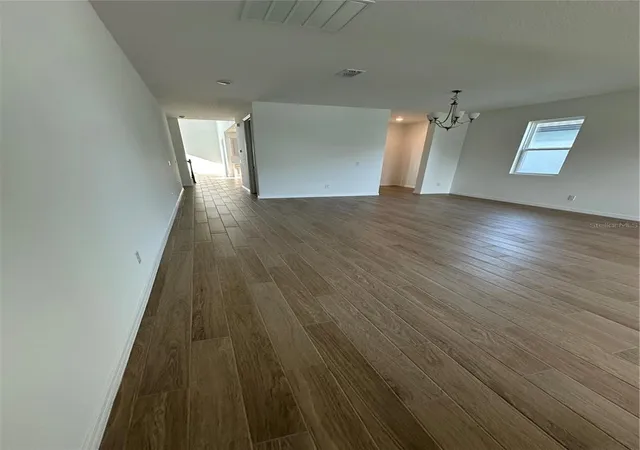
An impressive upstairs loft provides additional living space, perfect for a sophisticated home office, media lounge, reading retreat, or entertainment area.
DEDICATED DRY BAR & ENTERTAINING AREA
A distinctive space designed to accommodate a stylish dry bar, coffee station, or elegant beverage center adds another layer of convenience and sophistication to the home.
ARCHITECTURAL BEAUTY & EVERYDAY LUXURY
With its soaring ceilings, remarkable natural light, elegant finishes, spacious interiors, and seamless connection between living areas, this residence offers the perfect combination of architectural distinction and everyday functionality.
MORE THAN A RENTAL — AN EXCEPTIONAL PLACE TO CALL HOME.
Experience the comfort, sophistication, and unforgettable ambiance of a residence that truly stands apart.
Virtual Staging Disclosure: Select listing photographs have been virtually staged using artificial intelligence based on original photographs of the property. Digitally added furniture, decorative elements, lighting, and finishes are for illustrative purposes only and are not included in the rental. Please refer to the original photographs and verify the property’s actual features and finishes.
- Houzeo last checked: 12 hours ago
- Listing updated: October 9, 2026 at 10:51 am
- Listing Provided by: Yeriana Bolivar de Villamizar (407) 765-3955 | FLORIDA HOMEGROUP REALTY LLC (407) 985-4294
- Source: Stellar MLS-FL | MLS#: O6448300

Property Details
Status
Active
Type
Single Family Residence
No. of Stories
-
County
City
Neighborhood
--
Year Built
2025
HOA Fees
$0.08/mo
Finished Area
3,058 sqft
Lot Size
6,250 sqft lot
Basement Area
- sqft
MLS Name
Stellar MLS
MLS Number
O6448300
MLS Status
Active
Days on Market
1
Cumulative Days on Market
1

Continue Your Journey in App
Find your dream home, receive real-time updates, and many more!
Download App
Continue Your Journey in App
Find your dream home, receive real-time updates, and many more!
Location
HOA Management
Sunbrooke
HOA Fees
$1/ Annually
Disclaimer: Amenities are based on third-party information and may vary; buyers must independently verify all amenities, as information is deemed reliable but not guaranteed.
Facts & Features
Rooms
Bedrooms & bathrooms
Bedrooms: 4
Bathrooms: 4
Primary Bedroom
Level: Second
Primary Bedroom 2
Level: Second
Bedroom 3
Level: Second
Bedroom 4
Level: Second
Dining Room
Level: First
Living Room
Level: First
Kitchen
Level: First
Loft
Level: First
Balcony/Porch/Lanai
Level: First
Interior
Sewer
None
Heating
Central
Flooring
Ceramic Tile
Interior Features
Dry Bar, Eat In Kitchen, High Ceilings, Open Floorplan, Primary Bedroom Upstairs, Solid Wood Cabinets, Stone Counters, Thermostat, Walk In Closet(s)
Exterior Features
Garden, Other
Cooling
Central Air
Appliances
Dishwasher, Disposal, Dryer, Electric Water Heater, Range, Refrigerator
Construction
Year Built
Year Built: 2025
Home type
Single Family Residence
Foundation Details
Slab
Property Condition
Completed
Construction Materials
Block
Architectural Style
Contemporary
Roof
Shingle
Utilities & Energy
Fireplace Features
Other
Utilities
Public
Laundry Features
Laundry Room, Upper Level
Water Source
Public
Other Features
Patio And Porch Features
Patio
Subdivision Name
Sunbrooke
Vegetation
Trees/landscaped
Price History
| Date | Event | Price |
|---|---|---|
10/09/2026 Source: | Listed for Sale | $3,095 +6.91% $1/sqft |
08/19/2025 Source: | Sold | $2,895 $1/sqft |
07/17/2025 Source: | Pending | $2,895 $1/sqft |
05/30/2025 Source: | Listed for Sale | $2,895 -99.48% $1/sqft |
05/27/2025 Source: | Sold | $559,990 -6.57% $183/sqft |

Show more
Getting Around 5714 Cattle Ranch Dr
Bike Score®

Somewhat Bikeable
25/100
Walk Score®

Car-Dependent
0/100
Data provided by Redfin
Nearby Homes
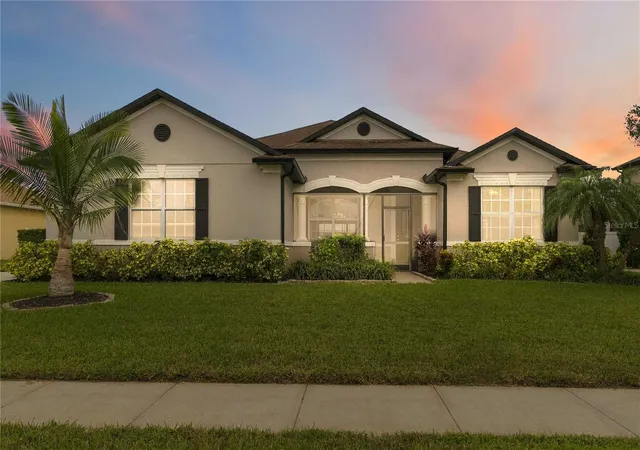
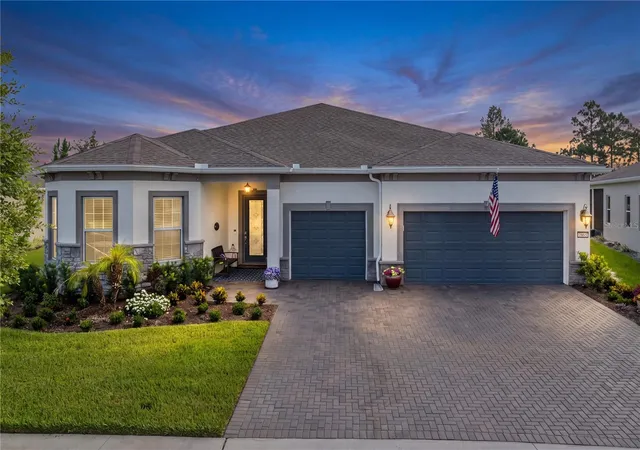
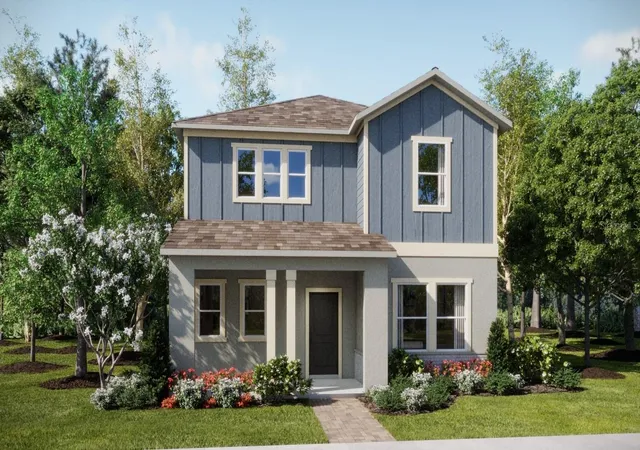
Find Homes by Property Features in Saint Cloud, FL
Nearby New Homes For Sale

Based on information from Stellar MLS® through Oct 09, 2026, 02:30PM as submitted to and distributed by MLS GRID. All data is obtained from various sources and may not have been verified by the broker or MLS GRID. Supplied Open House Information is subject to change without notice. All information should be independently reviewed and verified for accuracy. Properties may or may not be listed by the office/agent presenting the information. IDX information is provided exclusively for consumers’ personal non-commercial use. It may not be used for any purpose other than to identify prospective properties consumers may be interested in purchasing. The data is deemed reliable but is not guaranteed by MLS GRID. The use of the MLS GRID Data may be subject to an end-user license agreement prescribed by the Member Participant’s applicable MLS, if any, and as amended from time to time. © 2026 Stellar MLS. All Rights Reserved.
 Advertising Broker: Fred McGill | Simple Showing, Inc