- Overview
- Description
- Property Details
- Location
- HOA Management
- Facts & Features
- Getting Around
- Nearby Homes



$349,900
Monthly Est:$1,742
 3 Beds
 3 Baths
2 full baths + 1 half bath
 2,627sqft
5715 Creekhollow Dr, Arlington, TX 76018
$349,900
$1,742/moEst:
Get Pre-Approved
Single Family Residence
Built in 1999
$16/mo HOA
0.11 acre lot
$133/sq.ft
Description
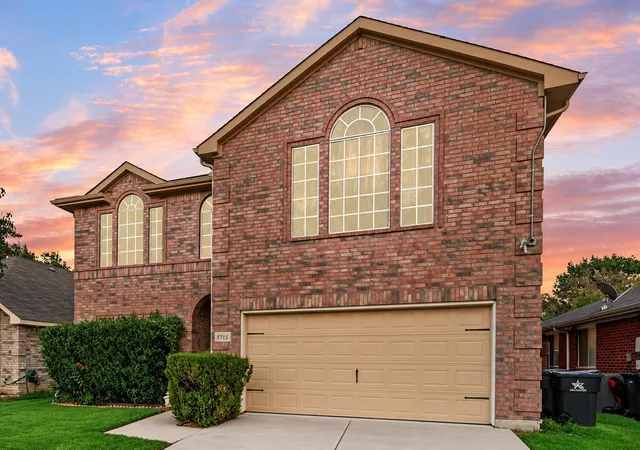
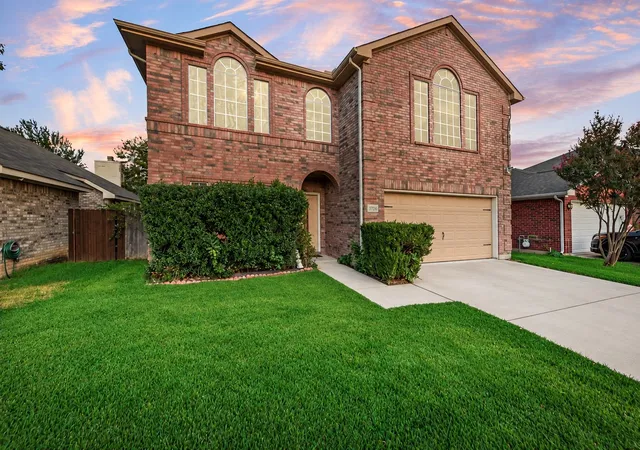
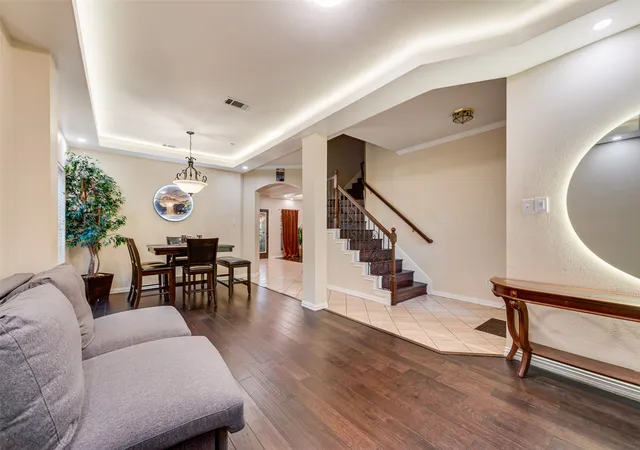
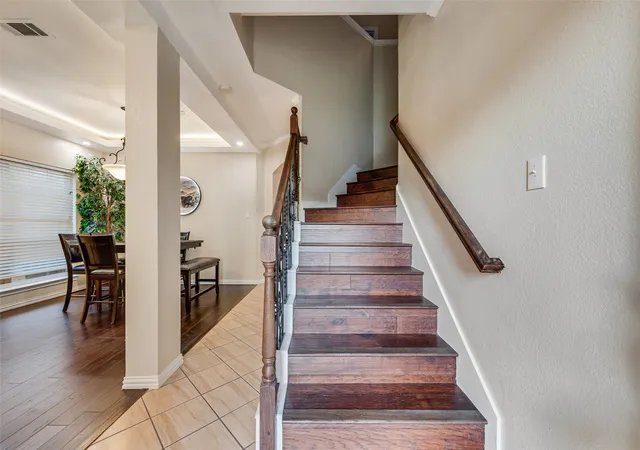
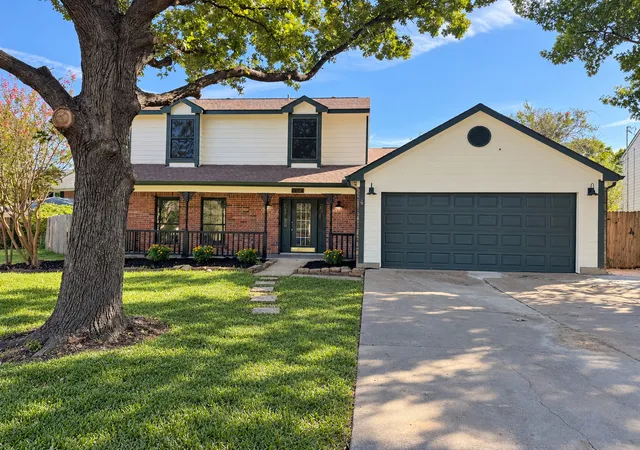
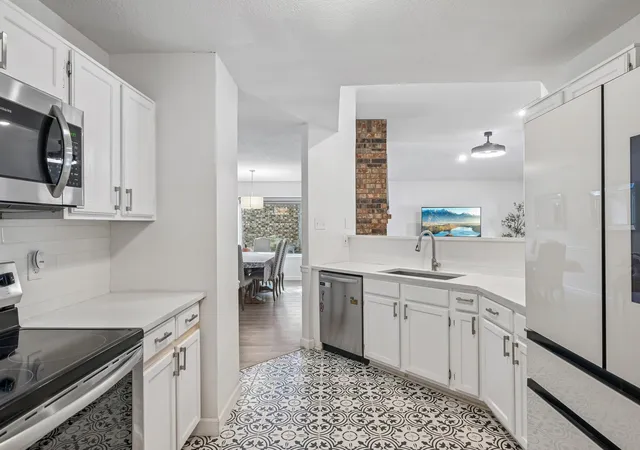
Welcome to 5715 Creekhollow Dr — a thoughtfully updated home offering modern finishes, flexible living space, and major mechanical upgrades already completed. Step inside to find updated flooring throughout and a refreshed interior that flows seamlessly through the living and dining areas, highlighted by custom furr-down ceiling details and stylish lighting that add architectural interest and ambiance. The kitchen was fully upgraded in 2018 with updated cabinetry, countertops, and appliances, creating a functional and stylish centerpiece for everyday living and entertaining. Bathrooms were also renovated in 2018, giving the home a clean, move-in-ready feel. A flex space offers great versatility and could be used as a 4th bedroom, office, playroom, or additional living area.
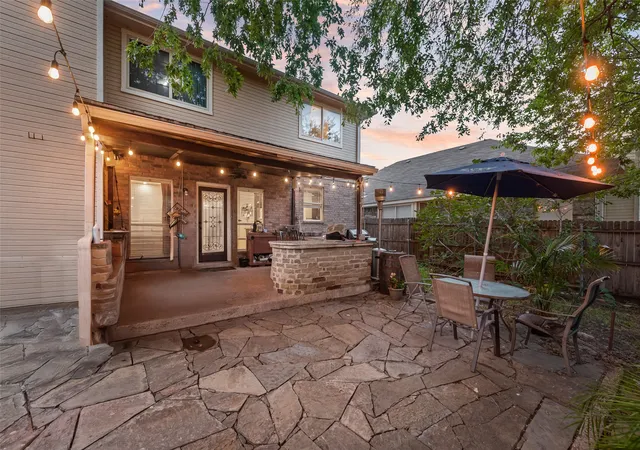
This home stands out with significant behind-the-scenes improvements, including a brand-new roof in 2026 and a water heater replaced in 2018. The upstairs HVAC system was updated in 2019, while most windows were replaced in 2019, including all upstairs windows and several downstairs. Outdoor living is just as inviting with a backyard deck and built-in grill area, perfect for gatherings and weekend relaxation. A storage shed provides additional space for tools and equipment. If you’re looking for a property where big-ticket items are already addressed and the interior has been tastefully updated, this Arlington home is one you won’t want to miss.
- Houzeo last checked: 11 minutes ago
- Listing updated: October 2, 2026 at 6:11 am
- Listing Provided by: Lily Moore , Maria Sahloul | Lily Moore Realty (817) 344-7034
- Source: NTREIS MLS-TX | MLS#: 21401033

Property Details
Status
Active
Type
Single Family Residence
No. of Stories
2
County
City
Neighborhood
--
Year Built
1999
HOA Fees
$16/mo
Finished Area
2,627 sqft
Lot Size
0.11 acre lot
Basement Area
- sqft
MLS Name
NTREIS MLS
MLS Number
21401033
MLS Status
Active
Cumulative Days on Market
162

Continue Your Journey in App
Find your dream home, receive real-time updates, and many more!
Continue Your Journey in App
Find your dream home, receive real-time updates, and many more!
Location
HOA Management
Creekside Park Residential Association, Inc
HOA Fees
$192/ Annually
Amenities
 Amenities and services may be covered by one or multiple associations and service providers.
 AssociationManagement
Disclaimer: Amenities are based on third-party information and may vary; buyers must independently verify all amenities, as information is deemed reliable but not guaranteed.
Facts & Features
Rooms
Bedrooms & bathrooms
Bedrooms: 3
Bathrooms: 3
UtilityRoom
Level: First
Area: 1.00 Square Feet
Dimensions: 1 x 1
PrimaryBedroom
Level: Second
Area: 378.00 Square Feet
Dimensions: 21 x 18
Kitchen
Level: First
Area: 144.00 Square Feet
Dimensions: 12 x 12
FullBath
Level: Second
Area: 1.00 Square Feet
Dimensions: 1 x 1
DiningRoom
Level: First
Area: 100.00 Square Feet
Dimensions: 10 x 10
Bedroom
Level: Second
Area: 132.00 Square Feet
Dimensions: 12 x 11
FamilyRoom
Level: Second
Area: 204.00 Square Feet
Dimensions: 17 x 12
LivingRoom
Level: First
Area: 224.00 Square Feet
Dimensions: 16 x 14
HalfBath
Level: First
Area: 1.00 Square Feet
Dimensions: 1 x 1
BreakfastRoomNook
Level: First
Area: 100.00 Square Feet
Dimensions: 10 x 10
Bedroom
Level: Second
Area: 121.00 Square Feet
Dimensions: 11 x 11
Interior
Heating
Central, Electric, Fireplaces
Appliances
Dishwasher, Disposal, Vented Exhaust Fan
Cooling
Central Air, Ceiling Fans, Electric
Sewer
Public Sewer
Interior Features
Eat In Kitchen, High Speed Internet, Cable Tv
Construction
Year Built
Year Built: 1999
Home type
Single Family Residence
Property Condition
Resale
Construction Materials
Brick
Foundation Details
Slab
Roof
Composition
Architectural Style
Traditional, Detached
Utilities & Energy
Pool Features
None
Fireplace Features
Gas Starter
Utilities
Sewer Available, Water Available, Cable Available
Water Source
Public
Parking Features
Covered, Door Single, Garage Faces Front, Garage, Garage Door Opener
Other Features
Patio And Porch Features
Covered
Lot Features
Interior Lot, Subdivision, Few Trees
Subdivision Name
Creekside Park Add
Price History
| Date | Event | Price |
|---|---|---|
07/10/2026 Source: #21328168 | Listed for Sale | $370,000 -2.63% $141/sqft |
04/23/2026 Source: | Off Market | $380,000 $145/sqft |
04/23/2026 Source: | Listed for Sale | $380,000 $145/sqft |

Nearby Homes
Find Homes by Property Features in Arlington, TX

Based on information from the North Texas Real Estate Information Systems, Inc., through Nov 11, 2026, 03:30AM. Information is provided exclusively for consumers’ personal, non-commercial use. It may not be used for any purpose other than to identify prospective properties consumers may be interested in purchasing. Data is deemed reliable but is not guaranteed accurate. This website may not include listings or property addresses of sellers who have directed their listing brokers to withhold their listing or their property address from display on the Internet. ©2026 North Texas Real Estate Information Systems, Inc. All Rights Reserved.
 Advertising Broker: Michelle Brecker | Pathway To Home Realty
