- Overview
- Description
- Property Details
- Location
- Facts & Features
- Getting Around
- Nearby Homes




Street View
$3,850,000
Monthly Est:$19,163
 6 Beds
 7 Baths
6 full baths + 1 half bath
 9,663sqft
5715 Sunset Ln, Indianapolis, IN 46228
$3,850,000
$19,163/moEst:
Get Pre-Approved
Single Family Residence
Built in 1957
$-- HOA
1.89 acres lot
$398/sq.ft
Description
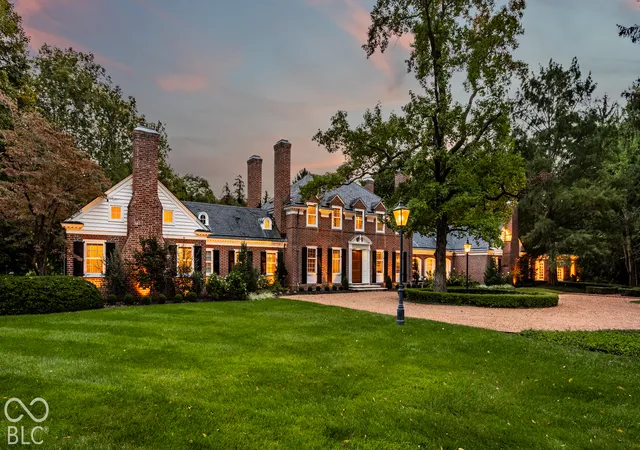
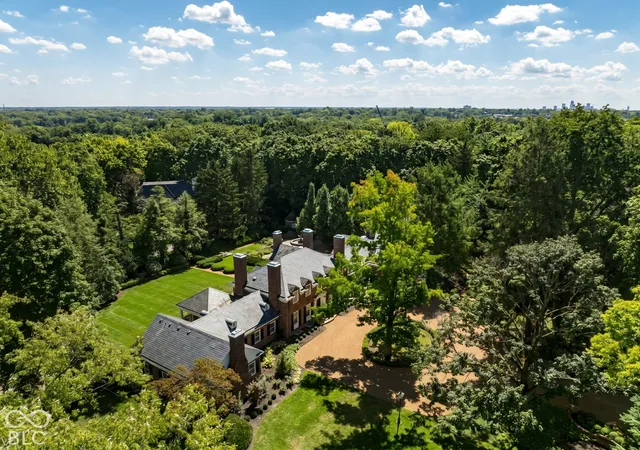
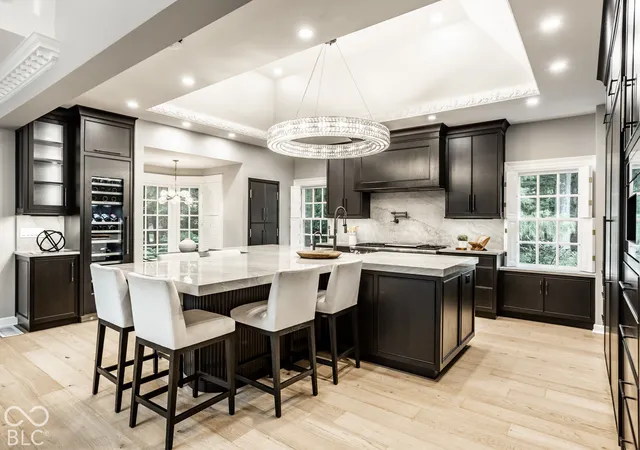
An extraordinary estate opportunity situated on one of Indianapolis' most private and coveted streets, offering seamless convenience to the city. Originally designed by renowned architect Warren Rindge and built in 1957 for the family behind Wonder Bread, this iconic Georgian Colonial carries an elite legacy. It was later expanded by former Eli Lilly & Co. CEO Richard Wood and recently transformed through a meticulous renovation blending historic architecture with sophisticated modern luxury. Reminiscent of Colonial Williamsburg, the main residence features white oak hardwoods, parquet flooring, blue slate, six updated fireplaces, and reclaimed upper-level attic space creating vaulted ceilings in key rooms. Throughout the home, custom artisan woodwork, hidden shutters and fine brass fittings highlight the uncompromising level of quality. At the heart of the home, open entertaining spaces center on a chef's kitchen showcasing custom Fahrenbacher cabinetry, Thermador appliances, and quartzite countertops. The primary suite serves as a serene sanctuary with vaulted ceilings, a fireplace, and a spa bath with heated floors. Modern upgrades include Control4 automation, Sonos sound, automated blinds, an updated security system, five new furnaces, a media room, and a wellness room with a hybrid sauna. The legendary South Wing, designed by architect Jonathan Hess and built by Wilhelm Construction, introduces a round tea room topped by a new copper dome, an executive office, an elevator, and Loggia woodwork by master artisan P.K. Smith. Outside, 1.89 acres of museum-quality grounds officially recognized in the Smithsonian Institution's Archives of American Gardens are anchored by an iconic central fountain, custom Williamsburg brick masonry, a slate roof, hidden copper gutters, and meticulously maintained outdoor living rooms. A perfectly tranquil spot and rare architectural masterpiece on Sunset Lane. Welcome home!
- Houzeo last checked: 6 minutes ago
- Listing updated: October 10, 2026 at 8:31 am
- Listing Provided by: Nicholas McNeely , Tim Birky | F.C. Tucker Company (317) 843-7766
- Source: Metropolitan Indianapolis Board of REALTORS (MIBOR) MLS-IN | MLS#: 22130738

Property Details
Status
Active
Type
Single Family Residence
No. of Stories
-
County
City
Neighborhood
Year Built
1957
HOA Fees
-
Finished Area
9,663 sqft
Lot Size
1.89 acres lot
Basement Area
- sqft
MLS Name
Metropolitan Indianapolis Board of REALTORS (MIBOR) MLS
MLS Number
22130738
MLS Status
Active
Days on Market
1
Cumulative Days on Market
385

Continue Your Journey in App
Find your dream home, receive real-time updates, and many more!
Download App
Continue Your Journey in App
Find your dream home, receive real-time updates, and many more!
Location
Facts & Features
Rooms
Bedrooms & bathrooms
Bedrooms: 6
Bathrooms: 7
Kitchen
Level: Main
Area: 432.00 Square Feet
Dimensions: 24x18
Dining Room
Level: Main
Area: 432.00 Square Feet
Dimensions: 24x18
Sitting Room
Level: Main
Area: 272.00 Square Feet
Dimensions: 17x16
Office
Level: Main
Area: 380.00 Square Feet
Dimensions: 20x19
Sun Room
Level: Main
Area: 414.00 Square Feet
Dimensions: 23x18
Home Theatre
Level: Main
Area: 391.00 Square Feet
Dimensions: 23x17
Living Room
Level: Main
Area: 270.00 Square Feet
Dimensions: 15x18
Great Room
Level: Main
Area: 425.00 Square Feet
Dimensions: 25x17
Master Bedroom
Level: Main
Area: 308.00 Square Feet
Dimensions: 22x14
Bedroom 2
Level: Upper
Area: 289.00 Square Feet
Dimensions: 17x17
Bedroom 3
Level: Upper
Area: 221.00 Square Feet
Dimensions: 17x13
Bedroom 4
Level: Upper
Area: 216.00 Square Feet
Dimensions: 18x12
Bedroom 5
Level: Main
Area: 221.00 Square Feet
Dimensions: 17x13
Bedroom 6
Level: Main
Area: 288.00 Square Feet
Dimensions: 18x16
Play Room
Level: Main
Area: 288.00 Square Feet
Dimensions: 24x12
Sitting Room
Level: Main
Area: 324.00 Square Feet
Dimensions: 18x18
Interior
Cooling
Central Air
Window Features
Wood Frames
Exterior Features
Sprinkler System, Storage Shed, Water Feature Fountain
Interior Features
Bath Sinks Double Main, Built In Features, Cathedral Ceiling(s), Vaulted Ceiling(s), Kitchen Island, Elevator, Entrance Foyer, Eat In Kitchen, Pantry, Sauna, Walk In Closet(s), Wet Bar
Appliances
Dishwasher, Dryer, Electric Water Heater, Disposal, Exhaust Fan, Microwave, Gas Oven, Range Hood, Refrigerator, Bar Fridge, Free Standing Freezer, Ice Maker, Washer, Water Heater, Water Softener Owned, Wine Cooler
Flooring
Hardwood
Heating
Dual, Gas
Construction
Year Built
Year Built: 1957
Home type
Single Family Residence
Architectural Style
Colonial
Foundation Details
Block
Construction Materials
Brick
Property Condition
Updated/remodeled
Utilities & Energy
Parking Features
Attached, Asphalt, Gravel, Electric Vehicle Service Equipment (evse), Garage Door Opener, Guest, Heated Garage, Storage
Security Features
24 Hour Security, Fire Sprinkler System, Security Guard, Security System Owned
Basement
Ceiling 9+ Feet, Partially Finished
Laundry Features
Laundry Closet, In Basement
Water Source
Public
Fireplace Features
Library, Dining Room, Great Room, Living Room, Primary Bedroom
Other Features
Lot Features
Mature Trees, Trees Small (under 20 Ft)
Patio And Porch Features
Glass Enclosed, Patio
Subdivision Name
Crows Nest
Price History
| Date | Event | Price |
|---|---|---|
10/10/2026 Source: | Listing Removed | $3,995,000 +3.77% $413/sqft |
10/10/2026 Source: | Listed for Sale | $3,850,000 -3.63% $398/sqft |
08/06/2026 Source: | Price Decreased | $3,995,000 -4.77% $413/sqft |
06/02/2026 Source: | Price Decreased | $4,195,000 -6.78% $434/sqft |
04/10/2026 Source: | Price Decreased | $4,500,000 -5.26% $466/sqft |

Show more
Nearby Homes
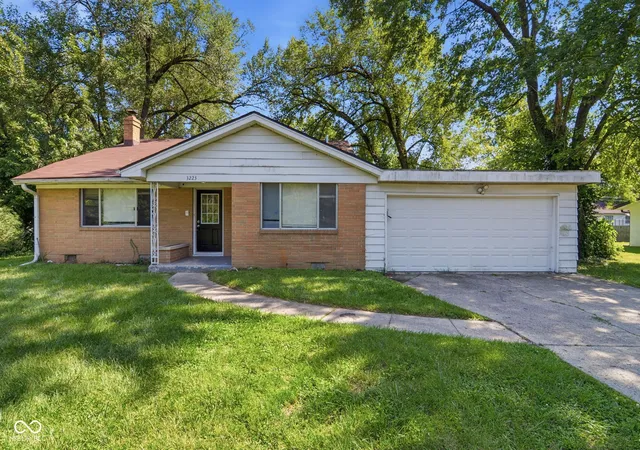
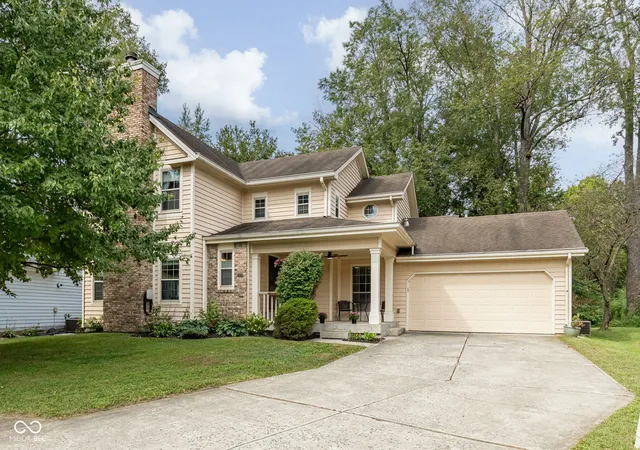
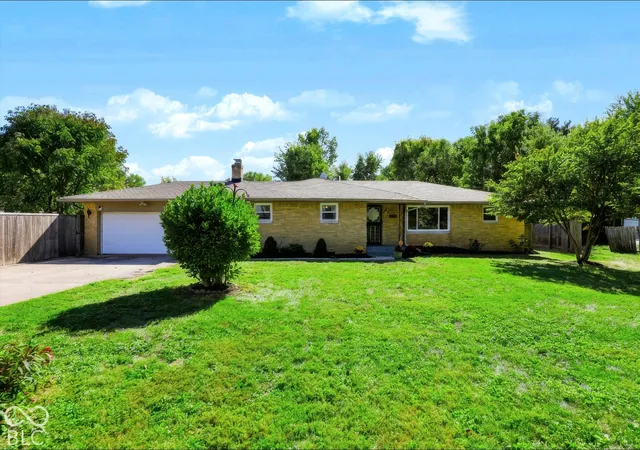
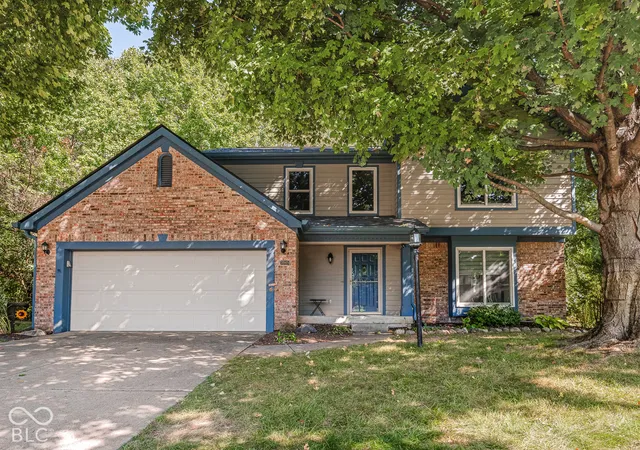
Find Homes by Property Features in Indianapolis, IN

Based on information from MIBOR REALTOR® Association through Oct 10, 2026, 03:15PM. The Broker Listing Cooperative® listing service's Listing information is deemed reliable but is not guaranteed accurate by the Broker Listing Cooperative® listing service. All data is obtained from various sources and may not have been verified by broker or Broker Listing Cooperative listing service. Supplied Open House Information is subject to change without notice. All information should be independently reviewed and verified for accuracy. Properties may or may not be listed by the office/agent presenting the information.. All Rights Reserved. © 2026 MIBOR REALTOR® Association.
 Advertising Broker: Jonah Hartsburg | Hoosier Hub Realty