- Overview
- Description
- Property Details
- Location
- HOA Management
- Facts & Features
- Getting Around
- Nearby Homes

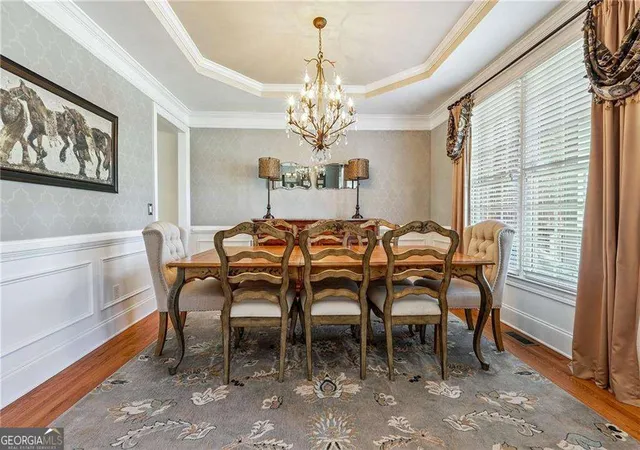


$950,000
Monthly Est:$4,728
 6 Beds
 5 Baths
5 full baths
 5,369sqft
5715 Upper Creek Ct, Suwanee, GA 30024
$950,000
$4,728/moEst:
Get Pre-Approved
Single Family Residence
Built in 2006
$-- HOA
17,424 sqft lot
$177/sq.ft
Description
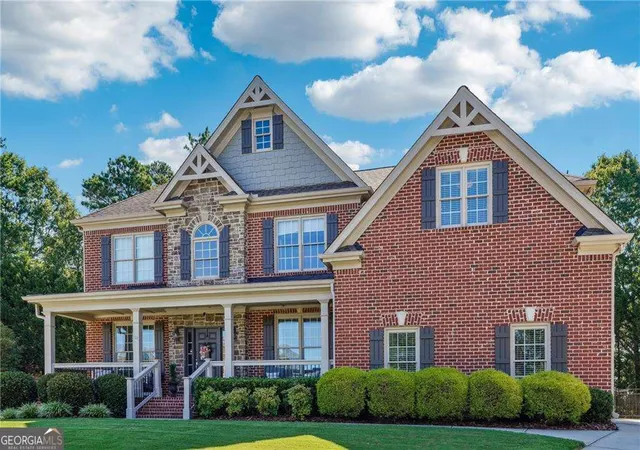
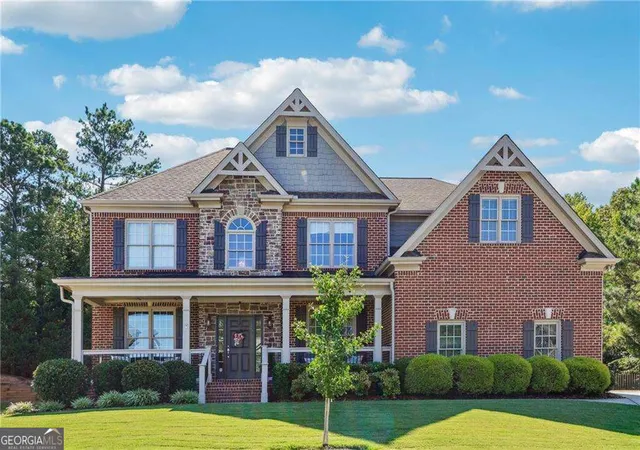
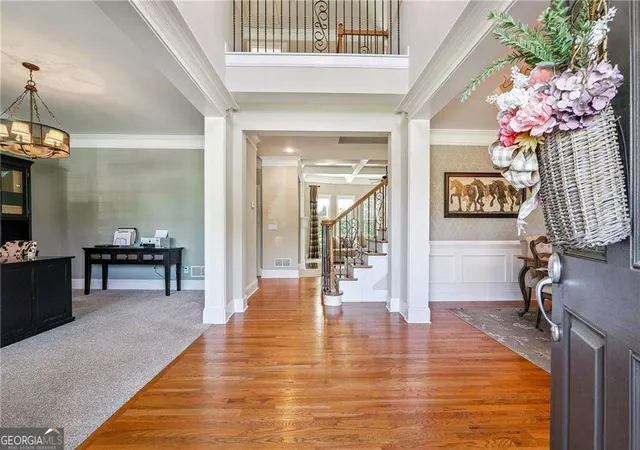
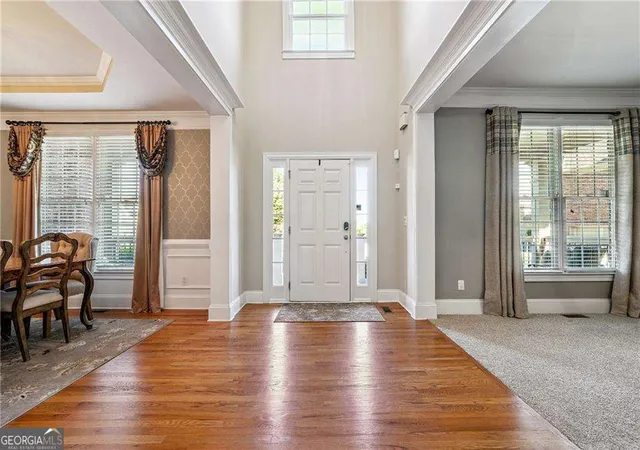
Welcome to 5715 Upper Creek, a beautifully maintained home tucked away on a quiet cul-de-sac with mature landscaping and exceptional privacy. From the charming front porch overlooking the lush yard to the thoughtfully designed floor plan, this home combines elegance, comfort, and multi-generational functionality. Inside, a dramatic two-story foyer is flanked by a formal dining room and a flexible study or living room. The main level offers an open-concept design, where the family room showcases coffered ceilings, custom built-ins, and seamless flow into the chef's kitchen. Appointed with granite countertops, stainless steel appliances, a center island, pantry, and bright breakfast area, the kitchen opens to a sunroom-perfect for casual dining or relaxing with morning coffee. Just beyond, an oversized deck provides the ideal setting for grilling, entertaining, or simply enjoying the serene surroundings. A main-level bedroom with a full bath offers comfort and convenience for guests or multigenerational living. Upstairs, the luxurious primary suite impresses with a fireside sitting area, expansive walk-in closet with secondary laundry, and a spa-inspired en-suite bath. A large media room and three additional bedrooms-one with its own private bath and two connected by a Jack-and-Jill-ensure ample space for family and guests. The finished terrace level adds over 1,200 square feet of versatile living space, perfect for entertaining, extended family, or a private retreat. Highlights include a full second kitchen, living room, bedroom, full bath, media room, and dedicated storage. Outdoors, the beautifully landscaped backyard offers both beauty and function, with plenty of space for play, pets, and gatherings. This home offers a ton of upgrades and storage space. The garage is EV-ready with a 240V outlet for an electric vehicle, and a sprinkler system is installed in the front, side, and rear yards. This home seamlessly blends space, style, and thoughtful design-ideal for both everyday multigenerational living and memorable entertaining. If schools are important, check out the rankings of these phenomenal schools. Johns Creek ES is 8th, Riverwatch MS is 4th, while Lambert HS is ranked 7th in the state! This location is close by parks, great restaurants, shopping, Emory Johns Creek Hospital, and not far from Johns Creek's new Medley.
- Houzeo last checked: 12 hours ago
- Listing updated: September 19, 2025 at 8:24 pm
- Listing Provided by: |
- Source: Georgia MLS-GA | MLS#: 10596106

Property Details
Status
Pending
Type
Single Family Residence
No. of Stories
-
County
City
Neighborhood
--
Year Built
2006
HOA Fees
-
Finished Area
5,369 sqft
Lot Size
17,424 sqft lot
Basement Area
- sqft
MLS Name
Georgia MLS
MLS Number
10596106
MLS Status
Under Contract
Days on Market
415
Cumulative Days on Market
13

Continue Your Journey in App
Find your dream home, receive real-time updates, and many more!
Download App
Continue Your Journey in App
Find your dream home, receive real-time updates, and many more!
Location
HOA Management
N/A
HOA Fees
$1,339/
Amenities
 Amenities and services may be covered by one or multiple associations and service providers.
 Pool
 Tennis
Disclaimer: Amenities are based on third-party information and may vary; buyers must independently verify all amenities, as information is deemed reliable but not guaranteed.
Facts & Features
Rooms
Bedrooms & bathrooms
Bedrooms: 6
Bathrooms: 5
Interior
Heating
Central, Forced Air, Natural Gas
Flooring
Carpet, Hardwood, Tile
Window Features
Double Pane Windows
Sewer
Public Sewer
Cooling
Ceiling Fan(s), Central Air, Zoned
Interior Features
Bookcases, Double Vanity, High Ceilings, In Law Floorplan, Rear Stairs, Tray Ceiling(s), Walk In Closet(s)
Appliances
Dishwasher, Disposal, Gas Water Heater, Microwave
Construction
Year Built
Year Built: 2006
Home type
Single Family Residence
Property Condition
Resale
Roof
Composition
Architectural Style
Brick 3 Side, Traditional
Construction Materials
Brick, Stucco
Utilities & Energy
Fireplace Features
Family Room, Gas Log, Master Bedroom
Water Source
Public
Basement
Bath Finished, Daylight, Exterior Entry, Full
Electric
220 Volts
Laundry Features
Upper Level
Security Features
Security System, Smoke Detector(s)
Utilities
Cable Available, Electricity Available, High Speed Internet, Natural Gas Available, Phone Available, Sewer Available, Underground Utilities, Water Available
Parking Features
Garage, Attached, Side/rear Entrance
Other Features
Community Features
Clubhouse, Park, Playground, Pool, Sidewalks, Street Lights, Tennis Court(s), Walk To Schools, Near Shopping
Patio And Porch Features
Deck
Subdivision Name
Hillside Trace
Lot Features
Cul De Sac, Level, Private
Price History
| Date | Event | Price |
|---|---|---|
09/19/2025 Source: | Pending | $950,000 $231/sqft |
09/17/2025 Source: | Contingent (Active Under Contract) | $950,000 $231/sqft |
09/04/2025 Source: | Listed for Sale | $950,000 +131.71% $231/sqft |
03/22/2012 Source: | Sold | $410,000 $100/sqft |


Nearby Homes





Find Homes by Property Features in Suwanee, GA
Nearby New Homes For Sale


Information Deemed Reliable But Not Guaranteed. © 2026 Georgia Multiple Listing Service. All Rights Reserved.
 Advertising Broker: Fred McGill | Simple Showing, Inc
