Andover RE
Powered by 
- 0
- 4
- Overview
- Description
- Property Details
- Location
- HOA Management
- Facts & Features
- Getting Around
- Nearby Homes


$415,000
Monthly Est:$2,066
 4 Beds
 3 Baths
2 full baths + 1 half bath
 2,187sqft
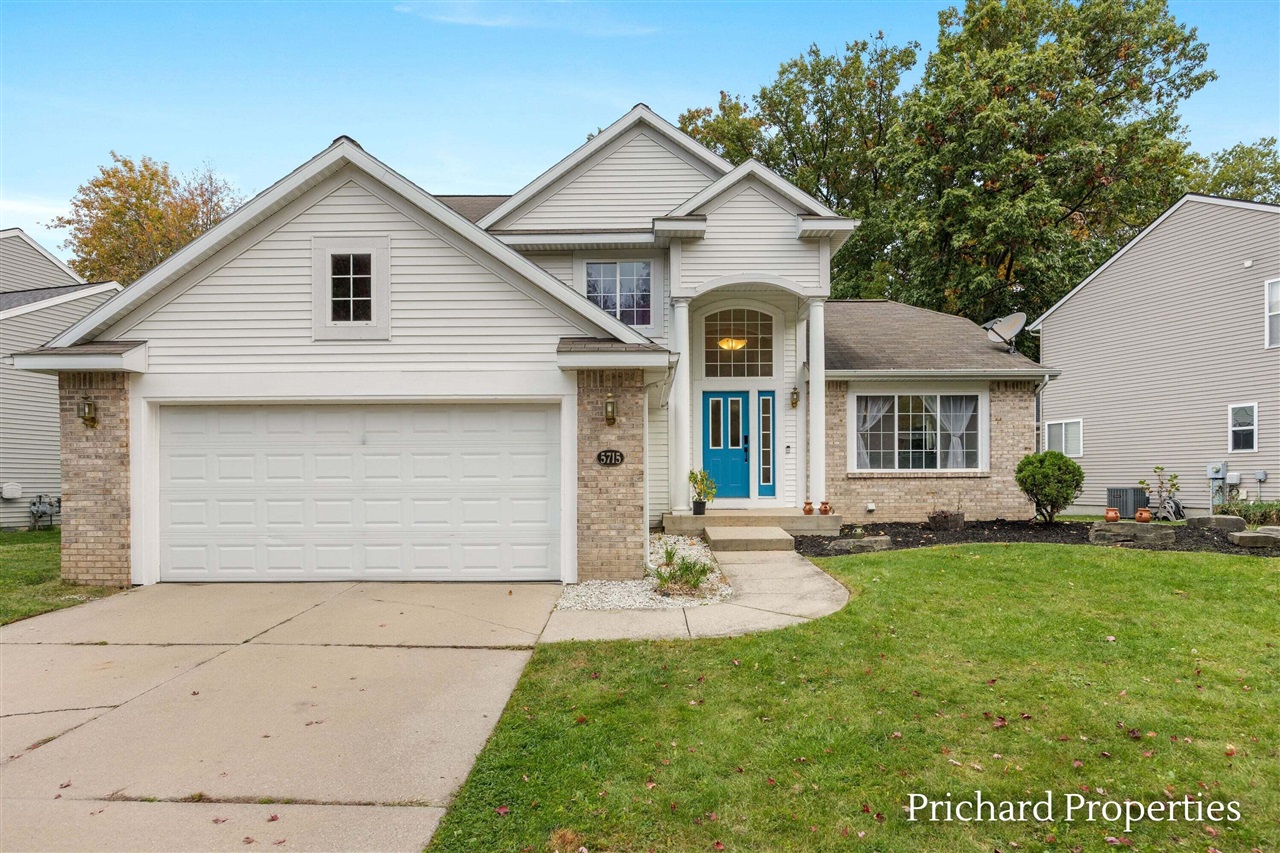
5715 W Grove Dr SE, Grand Rapids, MI 49512
$415,000
$2,066/moEst:
Get Pre-Approved
Single Family Residence
Built in 2002
$22.08/mo HOA
8,276.4 sqft lot
$190/sq.ft
Description
Backing up to a beautiful wooded setting in Kentwood's desirable Bailey's Grove community, this updated 4-bedroom, 2.5-bath home offers an appealing combination of modern interiors, versatile living spaces, and a private backyard retreat. Mature trees provide a natural backdrop and added separation from neighboring properties--a distinguishing feature that sets this home apart within the community. Inside, you'll find bright, neutral interiors complemented by updated flooring, white trim, contemporary hardware, and an abundance of natural light. The main level features a spacious living room, an updated kitchen with white cabinetry, stainless steel appliances, a gas range, and peninsula seating, along with a dining area overlooking the backyard. A separate family room offers additional space to relax or entertain, complete with a gas fireplace, built-in shelving, and large windows framing the wooded surroundings. The flexible floor plan includes a main-level bedroom, offeringoffering possibilities for a home office, guest accommodations, or additional living needs, along with a convenient laundry room and half bath. Upstairs, the primary suite features a private bathroom with dual vanities, separate shower, and walk-in closet, accompanied by two additional bedrooms and another full bathroom. The unfinished lower level provides generous storage and opportunities for future finished living space. Outside, the fenced backyard offers an inviting setting for outdoor dining, entertaining, or simply enjoying the natural surroundings and changing Michigan seasons. Additional highlights include an attached two-stall garage and a new roof to be installed and paid for by the seller prior to closing, providing added value and peace of mind for the next owner. Bailey's Grove residents enjoy access to community amenities, including a swimming pool and clubhouse, along with beautifully maintained common areas and tree-lined neighborhood streets. Conveniently located near shopping, dining, parks, and major commuting routes, t
- Houzeo last checked: 1 minute ago
- Listing updated: October 19, 2026 at 9:34 pm
- Listing Provided by: Jeffrey Glover (616) 594-1000 , Ryan M Prichard | Keller Williams Professionals (734) 459-4700
- Source: Realcomp MLS-MI | MLS#: 65026055181

- Originating MLS: Greater Regional Alliance of REALTORS
Property Details
Status
Active
Type
Single Family Residence
No. of Stories
2
County
City
Neighborhood
--
Year Built
2002
HOA Fees
$22.08/mo
Finished Area
2,187 sqft
Lot Size
8,276.4 sqft lot
Basement Area
- sqft
MLS Name
Realcomp MLS
MLS Number
65026055181
MLS Status
Active
Days on Market
5
Cumulative Days on Market
3
Open House

Continue Your Journey in App
Find your dream home, receive real-time updates, and many more!
Download App
Continue Your Journey in App
Find your dream home, receive real-time updates, and many more!
Location
HOA Management
N/A
HOA Fees
$265/ Annually
Amenities
 Amenities and services may be covered by one or multiple associations and service providers.
 Pool
 Club House
 Other
Disclaimer: Amenities are based on third-party information and may vary; buyers must independently verify all amenities, as information is deemed reliable but not guaranteed.
Facts & Features
Rooms
Bedrooms & bathrooms
Bedrooms: 4
Bathrooms: 3
Interior
Appliances
Dishwasher, Disposal, Dryer, Humidifier, Microwave, Oven, Refrigerator, Range, Washer
Heating
Forced Air, Natural Gas
Interior Features
Pantry, Window Treatments
Cooling
Central Air
Sewer
Public Sewer, Storm Drain
Window Features
Insulated Windows
Flooring
Tile, Vinyl
Construction
Year Built
Year Built: 2002
Home type
Single Family Residence
Foundation Details
Basement
Construction Materials
Brick, Vinyl Siding
Roof
Composition
Architectural Style
Contemporary
Utilities & Energy
Pool Features
Community
Parking Features
Attached, Garage Door Opener, Paved
Association Amenities
Clubhouse, Other, Pool
Basement
Full
Fireplace Features
Family Room, Gas Log
Water Source
Public
Laundry Features
Laundry Room
Utilities
Cable Connected, Natural Gas Connected, Phone Available, Phone Connected
Other Features
Patio And Porch Features
Patio
Lot Features
Level, Sprinklers, Wooded
Community Features
Other, Sidewalks
Price History
| Date | Event | Price |
|---|---|---|
10/16/2026 Source: | Listed for Sale | $415,000 $190/sqft |

Nearby Homes



Find Homes by Property Features in Grand Rapids, MI
Nearby New Homes For Sale


Based on information from the Board/Association of REALTORS® (alternatively, from the Realcomp II Ltd. MLS) through Oct 21, 2026, 08:30PM. All information provided is deemed reliable, but is not guaranteed to be accurate and should be independently verified. IDX provided courtesy of Realcomp II Ltd. via Andover Real Estate & Houzeo, Copyright 2026 Realcomp II Ltd. Shareholders Any use of search facilities of data on the site, other than by a consumer looking to purchase real estate, is prohibited. IDX information is provided exclusively for consumers' personal, noncommercial use and may not be used for any purpose other than to identify prospective properties consumers may be interested in purchasing. The accuracy of all information, regardless of source, is not guaranteed or warranted. All information should be independently verified. Listing Information presented by local MLS brokerage: Andover Real Estate, local REALTOR®- Scott Rubin - (248)206-3666 . Any use of search facilities of data on the site, other than by a consumer looking to purchase real estate, is prohibited. © 2024 Realcomp II Ltd. MLS. All Rights Reserved.
 Advertising Broker: Andover Real Estate | Andover Real Estate
