- Overview
- Description
- Property Details
- Location
- HOA Management
- Facts & Features
- Getting Around
- Nearby Homes




$198,500
Monthly Est:$988
 2 Beds
 2 Baths
2 full baths
 1,048sqft
5716 Pawnee St, Zephyrhills, FL 33542
$198,500
$988/moEst:
Get Pre-Approved
Manufactured Home
Built in 1984
$37.33/mo HOA
4,950 sqft lot
$189/sq.ft
Description
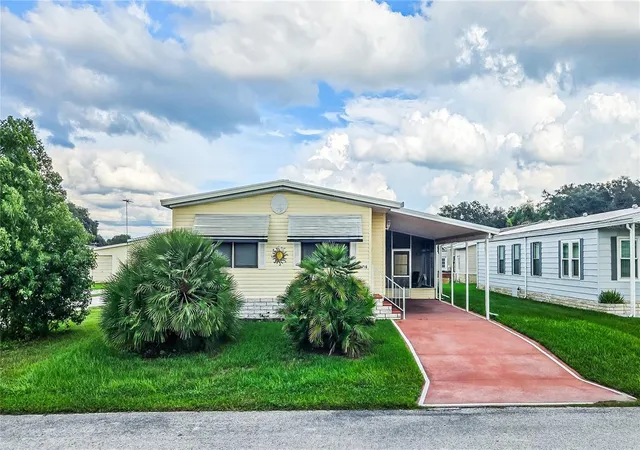
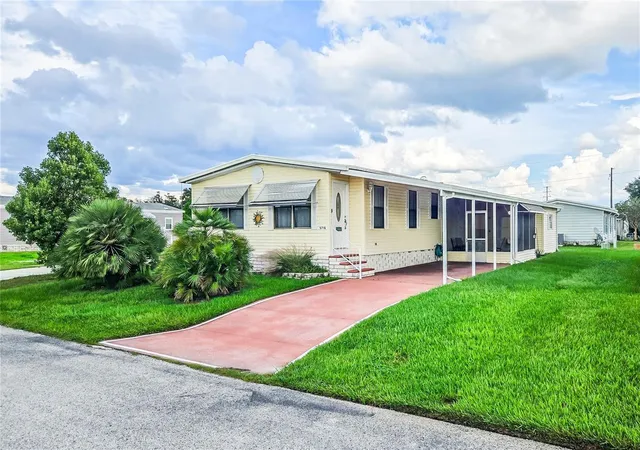
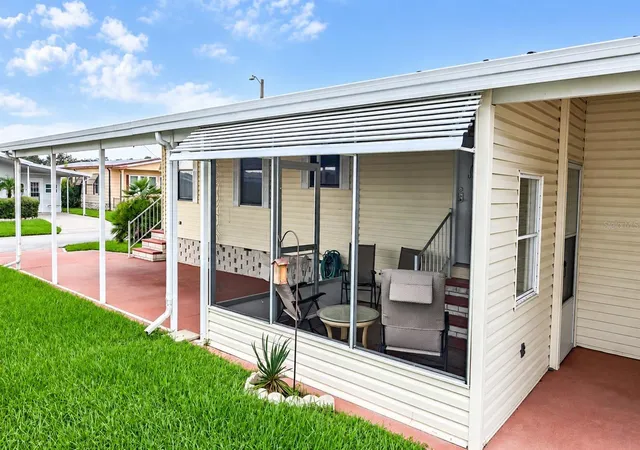
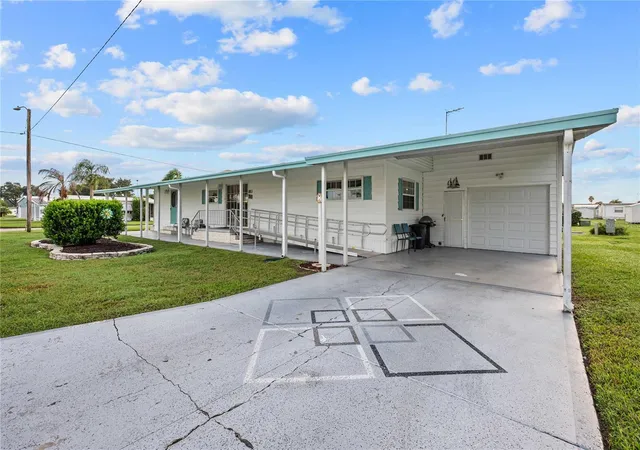
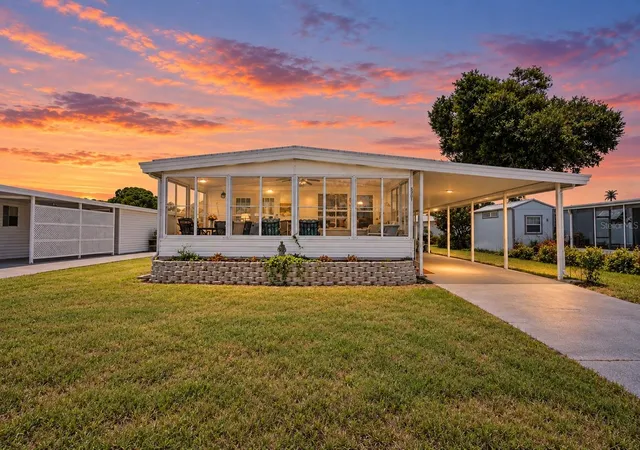
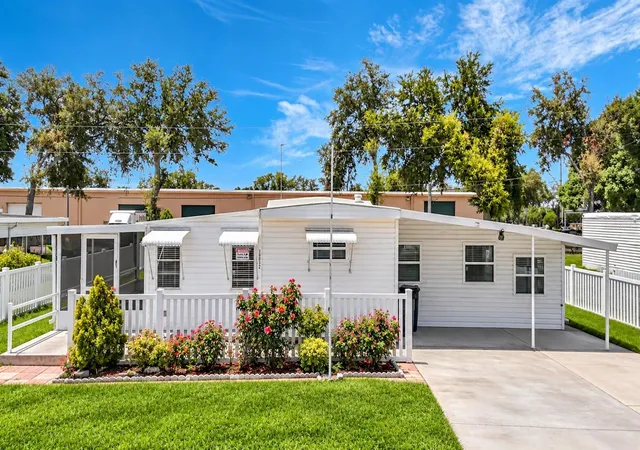
WELCOME TO BETMAR ACRES! Come spend the winter or stay forever in this active 55+ golf community where you OWN THE LAND and enjoy a low annual fee of just $448.00! Located in the desirable PET SECTION, this well-maintained 2-bedroom, 2-bath double-wide offers comfortable living, great curb appeal, and plenty of space for enjoying the Florida lifestyle.
Step inside to a welcoming open floor plan connecting the kitchen, dining area, and living room—perfect for entertaining family and friends or relaxing at home. Laminate flooring flows through the main living areas, while tasteful paint throughout creates a clean, move-in-ready feel. The kitchen offers plenty of cabinet and counter space, a convenient breakfast bar, and a skylight that brings in wonderful natural light.
The spacious primary bedroom accommodates a king-size bed and features a walk-in closet, ceiling fan, and private ensuite bath with vinyl flooring, linen storage, and a step-in shower. The second bedroom offers room for a queen-size bed, a ceiling fan, and double closet. The guest bath is conveniently located just outside the second bedroom and also features a step-in shower.
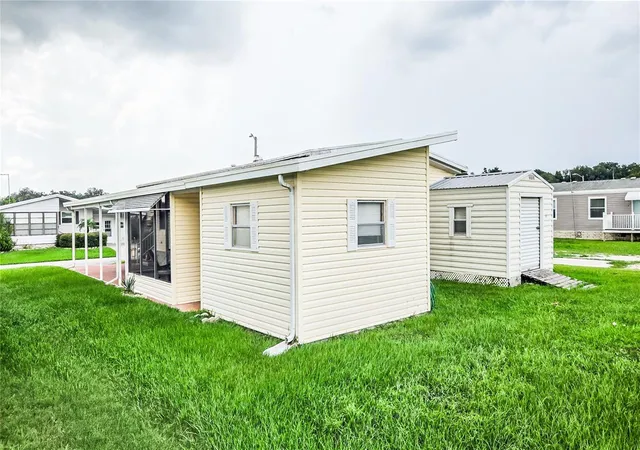
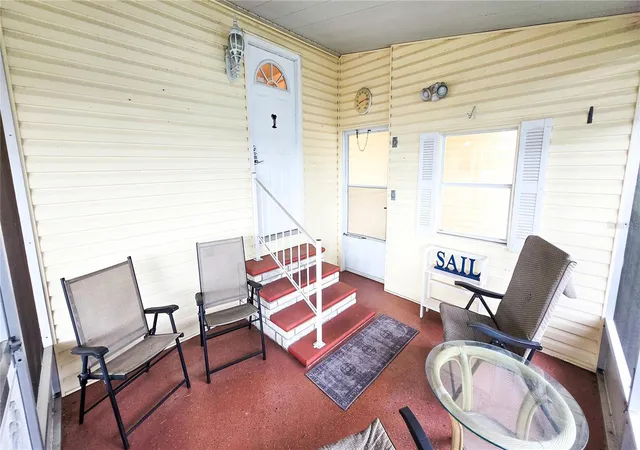
The laundry area is conveniently located inside just off the kitchen and includes a pantry closet plus additional cabinet storage. Outside, enjoy the 11' x 12' screened room at the front of the carport—an ideal spot for relaxing and enjoying Florida's warm winter breezes. A breezeway between the screened room and workshop provides a convenient place to park your golf cart. The 11' x 11' workshop offers excellent storage and workspace for your projects.
Out back, a 10' x 10' metal golf cart garage/storage building is wired for power; electrical connection to the breaker box is needed. There's plenty of room for storage and hobbies.
And the best part? You're just minutes from an incredible array of community amenities, including 27 holes of golf, 2 swimming pools, 2 hot tubs, 3 clubhouses, library, walking paths, game rooms with billiards, table tennis and board games, miniature golf, enclosed shuffleboard courts, tennis, pickleball, basketball and bocce courts. This is Florida living at its best!
Come see why Betmar Acres is such a popular place to call home!
- Houzeo last checked: 9 minutes ago
- Listing updated: October 16, 2026 at 5:12 pm
- Listing Provided by: Fran Lancaster (813) 815-1152 , Douglas Baker | LPT REALTY, LLC (877) 366-2213
- Source: Stellar MLS-FL | MLS#: TB8554993

Property Details
Status
Active
Type
Manufactured Mobile Home
No. of Stories
1
County
City
Neighborhood
--
Year Built
1984
HOA Fees
$37.33/mo
Finished Area
1,048 sqft
Lot Size
4,950 sqft lot
Basement Area
- sqft
MLS Name
Stellar MLS
MLS Number
TB8554993
MLS Status
Active
Days on Market
2
Cumulative Days on Market
2

Continue Your Journey in App
Find your dream home, receive real-time updates, and many more!
Download App
Continue Your Journey in App
Find your dream home, receive real-time updates, and many more!
Location
HOA Management
Jessica Rogers
HOA Fees
$448/ Annually
Amenities
 Amenities and services may be covered by one or multiple associations and service providers.
 Club House
 Tennis
 Security Guard
 Pool
Pool
 Golf
Golf
 Spa
Spa
 Sports Court
Disclaimer: Amenities are based on third-party information and may vary; buyers must independently verify all amenities, as information is deemed reliable but not guaranteed.
Facts & Features
Rooms
Bedrooms & bathrooms
Bedrooms: 2
Bathrooms: 2
Kitchen
Level: First
Area: 121.00 Square Feet
Dimensions: 11x11
Dining Room
Level: First
Area: 110.00 Square Feet
Dimensions: 11x10
Living Room
Level: First
Area: 273.00 Square Feet
Dimensions: 21x13
Primary Bedroom
Level: First
Area: 156.00 Square Feet
Dimensions: 12x13
Primary Bathroom
Level: First
Area: 28.00 Square Feet
Dimensions: 7x4
Bedroom 2
Level: First
Area: 121.00 Square Feet
Dimensions: 11x11
Bathroom 2
Level: First
Area: 40.00 Square Feet
Dimensions: 8x5
Balcony/Porch/Lanai
Level: First
Area: 132.00 Square Feet
Dimensions: 11x12
Laundry
Level: First
Area: 35.00 Square Feet
Dimensions: 5x7
Workshop
Level: First
Area: 121.00 Square Feet
Dimensions: 11x11
Interior
Cooling
Central Air
Heating
Central, Electric
Sewer
Public Sewer
Exterior Features
Hurricane Shutters, Rain Gutters
Interior Features
Ceiling Fans(s), Thermostat, Walk In Closet(s)
Flooring
Concrete, Laminate, Vinyl
Appliances
Dishwasher, Disposal, Dryer, Electric Water Heater, Ice Maker, Microwave, Range, Range Hood, Refrigerator, Washer
Construction
Year Built
Year Built: 1984
Home type
Manufactured Home
Property Condition
Completed
Construction Materials
Vinyl Siding
Foundation Details
Crawlspace
Roof
Metal
Utilities & Energy
Laundry Features
Laundry Room
Parking Features
Covered
Utilities
Bb/hs Internet Available, Cable Available, Electricity Connected, Public, Sewer Connected, Water Connected
Water Source
Public
Association Amenities
Clubhouse, Golf Course, Pickleball Court(s), Pool, Security, Shuffleboard Court, Spa/hot Tub, Tennis Court(s)
Basement
Crawl Space
Other Features
Lot Features
Landscaped, Paved
Community Features
Association Recreation Owned, Clubhouse, Deed Restrictions, Dog Park, Golf Carts Ok, Golf, Pool, Tennis Court(s), Street Lights
Subdivision Name
Betmar Village
Patio And Porch Features
Porch
Price History
| Date | Event | Price |
|---|---|---|
10/14/2026 Source: | Listed for Sale | $198,500 +11750.75% $189/sqft |
10/05/2026 Source: | Listing Removed | $1,675 $2/sqft |
09/14/2026 Source: #MFRTB8527913 | Price Decreased | $1,675 -1.47% $2/sqft |
07/11/2026 Source: | Listed for Sale | $1,700 +6.25% $2/sqft |
07/10/2024 Source: | Price Decreased | $1,600 -99.06% $2/sqft |

Show more
Nearby Homes
Find Homes by Property Features in Zephyrhills, FL
Nearby New Homes For Sale

Based on information from Stellar MLS® through Oct 17, 2026, 04:15PM as submitted to and distributed by MLS GRID. All data is obtained from various sources and may not have been verified by the broker or MLS GRID. Supplied Open House Information is subject to change without notice. All information should be independently reviewed and verified for accuracy. Properties may or may not be listed by the office/agent presenting the information. IDX information is provided exclusively for consumers’ personal non-commercial use. It may not be used for any purpose other than to identify prospective properties consumers may be interested in purchasing. The data is deemed reliable but is not guaranteed by MLS GRID. The use of the MLS GRID Data may be subject to an end-user license agreement prescribed by the Member Participant’s applicable MLS, if any, and as amended from time to time. © 2026 Stellar MLS. All Rights Reserved.
 Advertising Broker: Fred McGill | Simple Showing, Inc
