- Overview
- Description
- Property Details
- Location
- Facts & Features
- Getting Around
- Nearby Homes




$545,000
Monthly Est:$2,713
 6 Beds
 4 Baths
3 full baths + 1 half bath
 2,616sqft
5719 Maxie St, Houston, TX 77007
$545,000
$2,713/moEst:
Get Pre-Approved
Townhouse
Built in 2000
$-- HOA
1,981.98 sqft lot
$208/sq.ft
Description
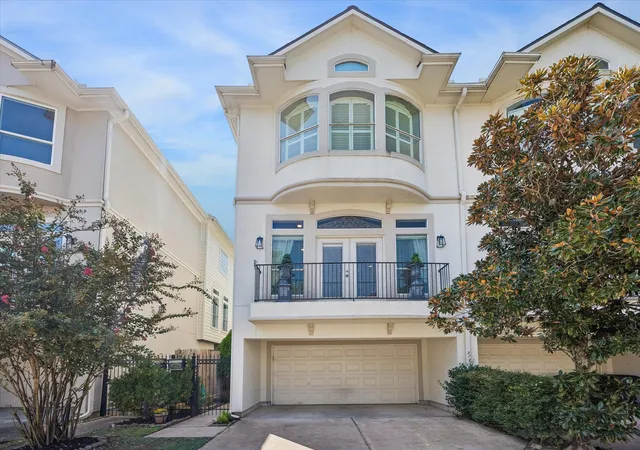
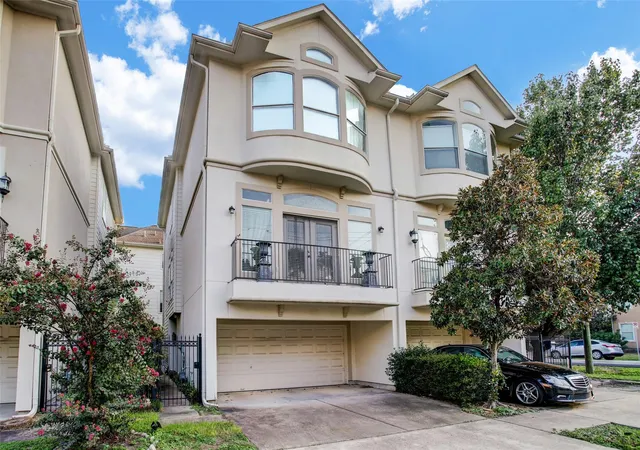
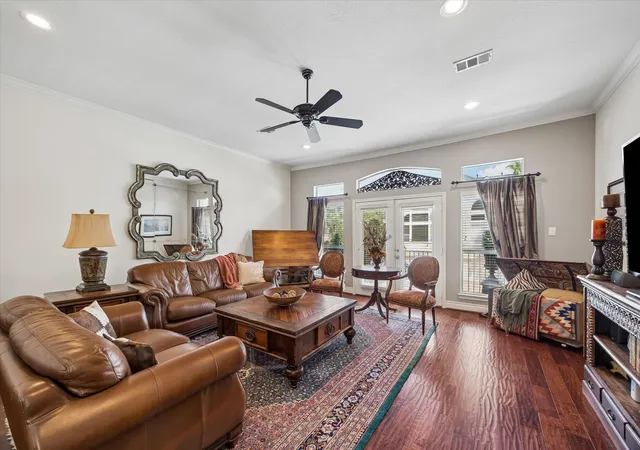
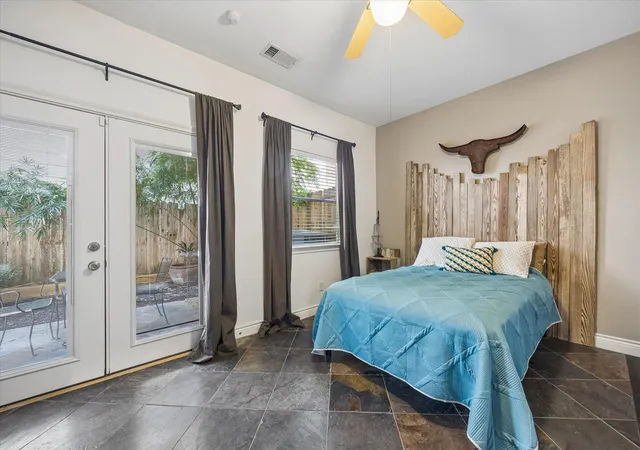
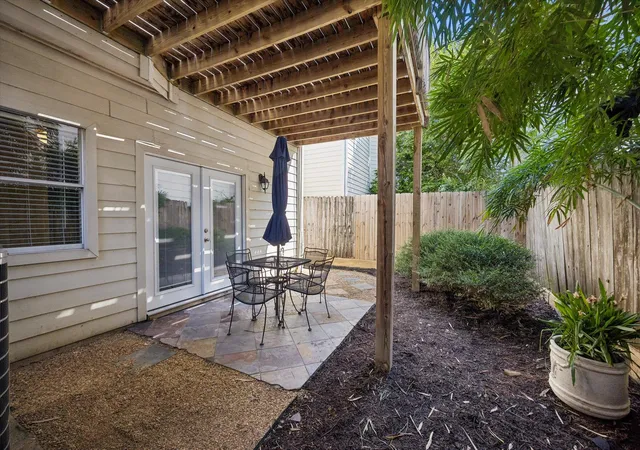
Rare find off Washington Ave: a two-car garage PLUS two additional parking spaces in front, a true luxury in this neighborhood. This three-story, 3-bed, 3.5-bath home (approx. 2,616 sq ft per HCAD) puts the main living on the second floor, with a front patio, open living and dining, a kitchen with breakfast area, and a half bath. A door off the kitchen opens to a spacious back deck (2020) with room to dine for six, screened by lush bamboo for privacy. Upstairs, the primary suite and a second bedroom each have an ensuite bath, with laundry on the same floor. The ground-floor bedroom has a full bath and closet, and its French doors (2020) open to a slate patio shaded by the deck above, set in a fenced, landscaped backyard. This makes it ideal for guests, an office, or a gym. Floors are engineered wood, slate, and carpet, with a new roof (2024) and a new water heater (July 2026). No HOA. The home currently operates as a successful short-term rental, and some furnishings can convey, making it a turnkey opportunity for investors. Minutes to the Memorial Park trails, Washington Ave dining and nightlife, Downtown, and I-10.
- Houzeo last checked: 7 minutes ago
- Listing updated: October 8, 2026 at 9:01 am
- Listing Provided by: Vernon Reinhardt (832) 657-3028 | Keller Williams Realty (512) 448-4111
- Source: Unlock MLS-TX | MLS#: 2625106

Property Details
Status
Active
Type
Townhouse
No. of Stories
-
County
City
Neighborhood
Year Built
2000
HOA Fees
-
Finished Area
2,616 sqft
Lot Size
1,981.98 sqft lot
Basement Area
- sqft
MLS Name
Unlock MLS
MLS Number
2625106
MLS Status
Active
Days on Market
1

Continue Your Journey in App
Find your dream home, receive real-time updates, and many more!
Download App
Continue Your Journey in App
Find your dream home, receive real-time updates, and many more!
Location
Facts & Features
Rooms
Bedrooms & bathrooms
Bedrooms: 6
Bathrooms: 4
Primary Bedroom
Level: Third
Interior
Exterior Features
Balcony, Barbecue, Cctyd, Gas Grill, Gutters Full, Outdoor Grill, Private Yard
Sewer
Public Sewer
Interior Features
Breakfast Bar, Ceiling Fan(s), Ceiling High, Ceiling Vaulted, Chandelier, Granite Counters, Stone Counters, Crown Molding, Double Vanity, Entrance Foyer, High Speed Internet, Kitchen Island, Multiple Dining Areas, Natural Woodwork, Open Floorplan, Pantry, Recessed Lighting, Soaking Tub, Storage, Two Primary Closets, Walk In Closet(s)
Heating
Central
Flooring
Carpet, Slate, Wood
Appliances
Dishwasher, Disposal, Dryer, Gas Cooktop, Microwave, Gas Oven, Plumbed For Ice Maker, Propane Cooktop, Refrigerator, Self Cleaning Oven, Stainless Steel Appliance(s), Washer/dryer, Water Heater
Cooling
Ceiling Fan(s), Central Air, Electric
Window Features
Bay Window(s), Blinds, Drapes, Plantation Shutters
Construction
Year Built
Year Built: 2000
Home type
Townhouse
Foundation Details
Slab
Property Condition
Resale
Roof
Shingle
Construction Materials
Blown In Insulation, Cement Siding, Stucco
Utilities & Energy
Water Source
Public
Utilities
Cable Connected, Electricity Connected, High Speed Internet, Natural Gas Connected, Sewer Connected, Water Connected
Parking Features
Attached, Concrete, Driveway, Garage, Garage Door Opener, Garage Faces Front, Paved, Reserved
Pool Features
None
Security Features
Carbon Monoxide Detector(s), Fire Alarm, Panic Alarm, Prewired, Secured Garage/parking, Smoke Detector(s)
Other Features
Disclosures
Familial Relation, Seller Disclosure
Lot Features
Back Yard, Front Yard, Landscaped, Level, Trees Medium (20 Ft 40 Ft)
Subdivision Name
Maxie Manor
Community Features
None
Patio And Porch Features
Covered, Deck, Patio, Porch, Rear Porch
Price History
| Date | Event | Price |
|---|---|---|
10/08/2026 Source: | Listed for Sale | $545,000 +103.74% $208/sqft |
12/06/2004 Source: | Price Increased | $267,500 +11788.89% $102/sqft |
09/24/2004 Source: | Price Decreased | $2,250 -99.17% $1/sqft |
09/24/2004 Source: | Listing Removed | $269,900 $103/sqft |


Nearby Homes



Find Homes by Property Features in Houston, TX
Nearby New Homes For Sale

Based on information submitted to the MLS GRID from Unlock MLS through Oct 08, 2026, 07:31PM. All information provided is deemed reliable but is not guaranteed and should be independently verified. Unlock MLS and its affiliates provide the MLS and all content therein “AS IS” and without any warranty, express or implied. All data is obtained from various sources and may not have been verified by broker or MLS GRID. Supplied Open House Information is subject to change without notice. All information should be independently reviewed and verified for accuracy. Properties may or may not be listed by the office/agent presenting the information. The information being provided is for consumers’ personal, non-commercial use. It may not be used for any purpose other than to identify prospective properties consumers may be interested in purchasing. © 2026 Unlock MLS. All Rights Reserved.
 Advertising Broker: Michelle Brecker | Pathway To Home Realty