
- Overview
- Description
- Property Details
- Location
- Facts & Features
- Getting Around
 No HOA

Street View
$1,599,000
Monthly Est:$7,959
 7 Beds
 4 Baths
3 full baths + 2 half baths
 3,340sqft
572 92nd Street, New York City, NY 11209
$1,599,000
Get Pre-Approved
Multi Family
Built in 1965
$-- HOA
1,892 sqft lot
$479/sq.ft
Description
Rare Offering – Exceptional Scale with Possible Flexible 3-Family Usage Potential
SHOWING BY PRIVATE APPT, CONTACT LISTING AGENT TO SCHEDULE A VIEWING
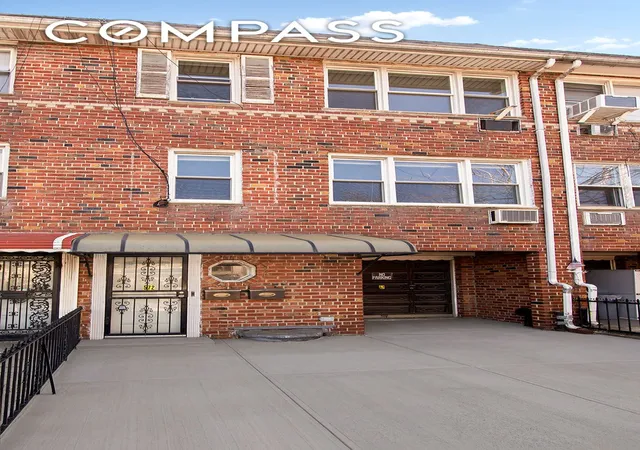
This oversized, legal two-family – with built-in garage and private driveway – is configured across three full stories plus a full-height basement, offering an opportunity for both end-users and investors. The neighboring properties with identical footprints are designated as three-families; consult with your architect or contractor to maximize layout usability.
Currently set-up as:
• Walk-out first level: 1-bedroom, 1-bath guest suite with direct access to a private rear yard
• Second floor: 3-bedroom, 1.5-bath with balcony
• Third floor: 3-bedroom, 1.5-bath with balcony
Built 20' x 59.5' on a 20' x 94.58' lot | Approx. Living Space: 3,340 SF
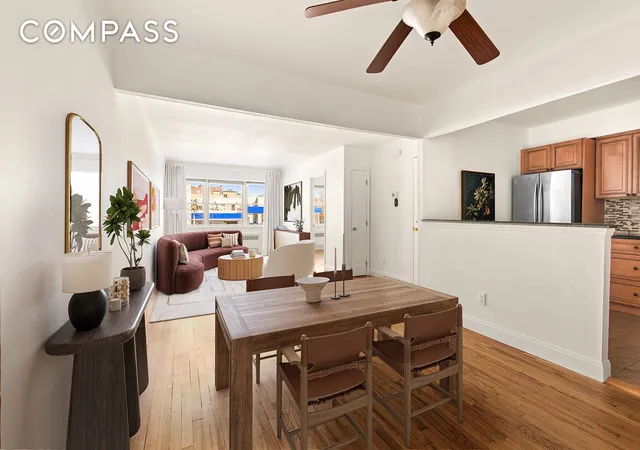
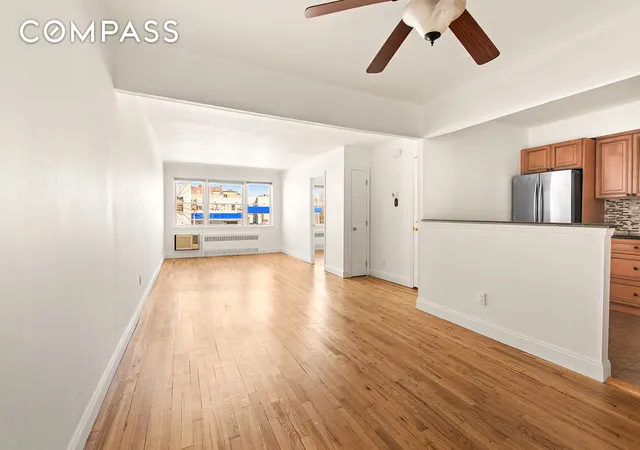
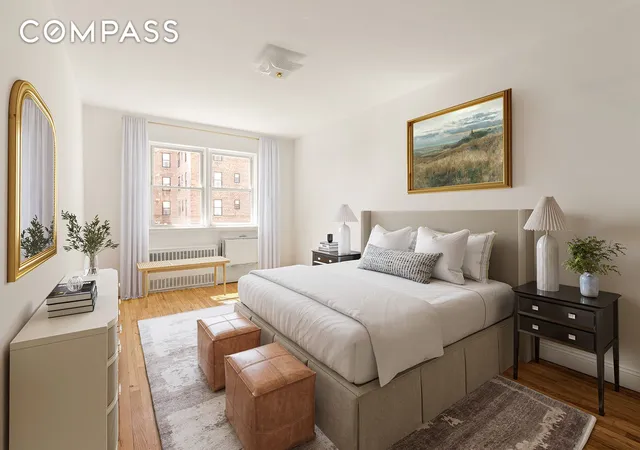
Held by the same family for over 60 years, the home has been thoughtfully maintained and stands out for its uncommon scale. Each level is notably expansive and filled with natural light from dual north and south exposures, oversized windows, and hardwood floors throughout.
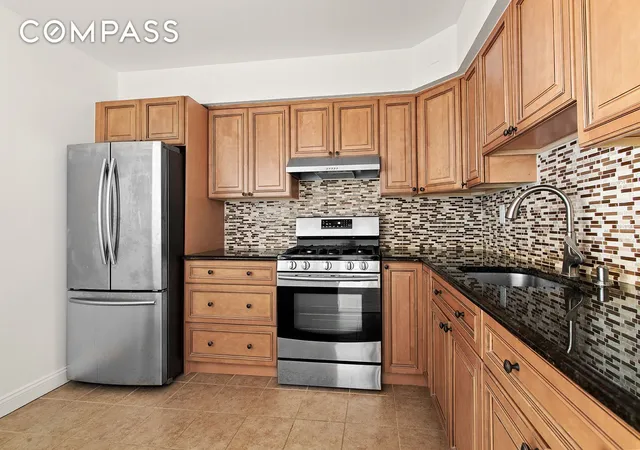
The upper two floors feature generous living and dining areas with open kitchens, in-unit laundry, well-proportioned bedrooms, and en-suite primaries with half baths, along with full baths offering double vanities, eat-in sized kitchens, and access to large private balconies.
The walk-out lower level functions as an ideal guest or flex space, while the full-footprint basement – with approximately 8-foot ceilings – offers substantial additional utility.
Just moments to the neighborhood's vibrant waterfront parks, promenade and green spaces, as well as commercial thoroughfares; the express bus to Manhattan, the R subway line and commuter ferry; as well as a wealth of local shops, cafes, and restaurants.
Some photos have been virtually staged.
- Houzeo last checked: 4 hours ago
- Listing updated: May 28, 2026 at 2:40 pm
- Listing Provided by: Clare M Saliba (917) 407-8528 , Sandra S Cordoba (917) 597-3631 | Compass (212) 913-9058
- Source: Rebny MLS-NY | MLS#: RLS20079951

Property Details
Status
Active
Type
Multi Family
No. of Stories
3
County
City
Neighborhood
--
Year Built
1965
HOA Fees
-
Finished Area
3,340 sqft
Lot Size
1,892 sqft lot
Basement Area
- sqft
MLS Name
Rebny MLS
MLS Number
RLS20079951
Days on Market
221

Continue Your Journey in App
Find your dream home, receive real-time updates, and many more!
Continue Your Journey in App
Find your dream home, receive real-time updates, and many more!
Location
Facts & Features
Rooms
Bedrooms & bathrooms
Bedrooms: 7
Bathrooms: 4
Interior
Flooring
Hardwood
Interior Features
High Ceilings
Exterior Features
Balcony, Private Outdoor Space Over60sqft
Utilities & Energy
Parking Features
Attached, Garage, Private
Laundry Features
See Remarks
Basement
Full
Other Features
Patio And Porch Features
Patio, Balcony
Subdivision Name
Bay Ridge
Price History
| Date | Event | Price |
|---|---|---|
03/27/2026 Source: | Price Decreased | $1,599,000 -5.89% $479/sqft |
03/27/2026 Source: | Listed for Sale | $1,699,000 $509/sqft |

Find Homes by Property Features in New York City, NY


The real estate listing data marked with this icon comes from the IDX program of the RLS at REBNY Listing Service (RLS). Listing information for certain New York City properties provided courtesy of the Real Estate Board of New York's Residential Listing Service (the "RLS") through Nov 04, 2026, 12:45PM. Information deemed reliable but not guaranteed. Information is provided exclusively for consumers' personal, non-commercial use, and may not be used for any purpose other than the identification of potential properties for purchase. The information contained in this listing has not been verified by the RLS and should be verified by the consumer. The listing information provided here is for the consumer's personal, non-commercial use. Retransmission, redistribution or copying of this listing information is strictly prohibited except in connection with a consumer's consideration of the purchase and/or sale of an individual property. This listing information is not verified for authenticity or accuracy and is not guaranteed and may not reflect all real estate activity in the market. Buyer to verify all information. © 2026 The Real Estate Board of New York, Inc. All rights reserved.
 Advertising Broker: Derek Greene | The Greene Realty Group
