- Overview
- Description
- Property Details
- Location
- HOA Management
- Facts & Features
- Getting Around
- Nearby Homes

 New Construction
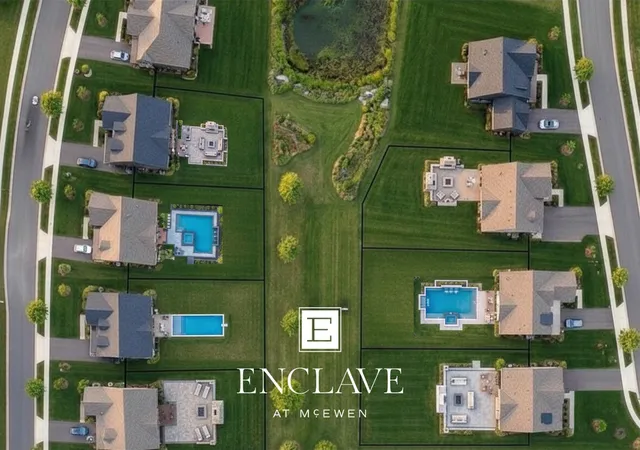

Street View
$3,499,000
Monthly Est:$17,416
 4 Beds
 7 Baths
4 full baths + 3 half baths
 6,550sqft
572 Jordan Rd, Franklin, TN 37067
$3,499,000
$17,416/moEst:
Get Pre-Approved
Single Family Residence
Built in 2027
$175/mo HOA
0.42 acre lot
$534/sq.ft
Description
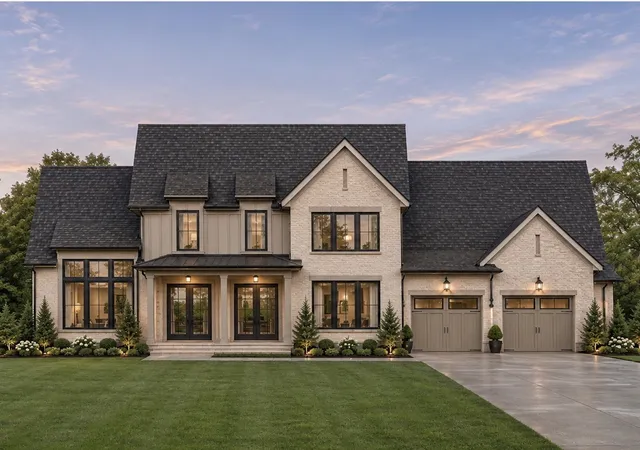
Looking to grab coffee and take Fido for a stroll? Want to feel tucked away from it all, yet have everything you need close by? Welcome to The Enclave at McEwen by Hidden Valley Homes, a boutique Franklin neighborhood with Whole Foods, the shops at McEwen Northside, and the dining of Cool Springs right at your fingertips. Think coffee at Just Love, an afternoon at Oak Hall, and dinner with friends at Perry's.
Within Hidden Valley Homes’ exclusive nine-home community, Lot 2 offers buyers a rare opportunity to personalize select finishes before completion, with additional homesites offering a fully custom building experience. This custom estate by Jack Herr Design Associates spans over 6,500 square feet.
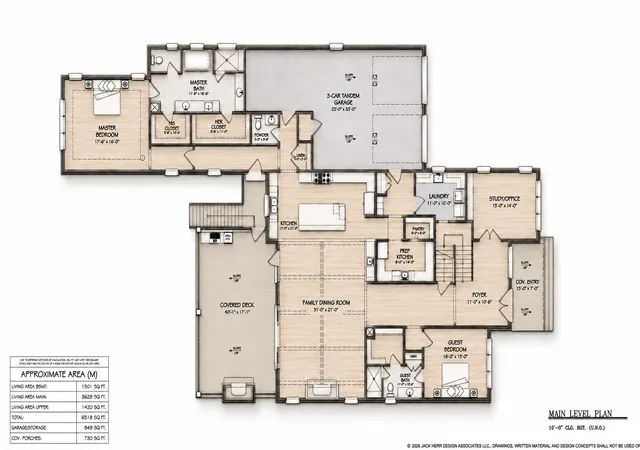
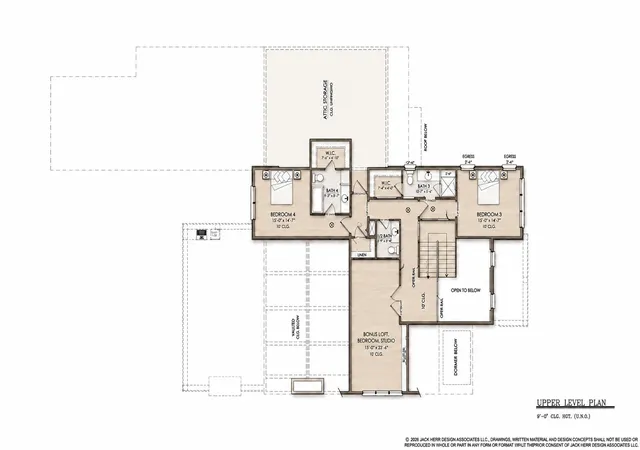
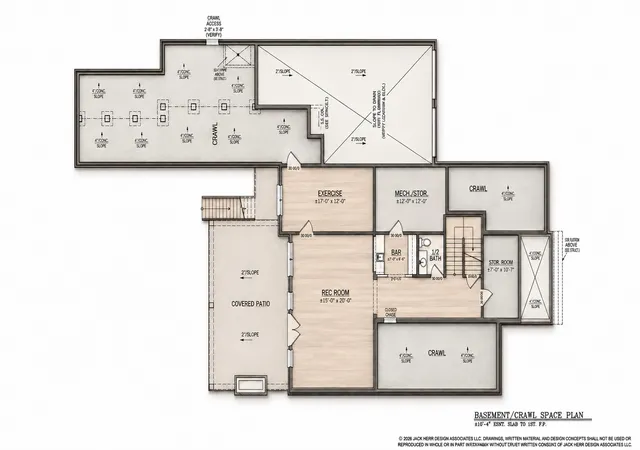
The main level pairs a primary suite with dual walk-in closets and a spa-inspired bath alongside a separate guest suite, a study and office with custom built-ins, a powder room, and a drop zone. The chef's kitchen is complemented by a fully equipped prep kitchen with its own dishwasher and refrigerator, a walk-in pantry, and generous living and dining spaces that flow seamlessly to a covered rear deck. A soaring foyer entry and 3-car garage complete a main level designed with intention at every turn. Upstairs, two additional bedrooms with walk-in closets are joined by an expansive bonus room with the flexibility to serve as an additional bedroom, bath, and closet suite. The walkout basement delivers a large rec room with wet bar, exercise room, half bath, and storage, offering exceptional space for a gym, media room, or guest retreat.
The lookbook is coming soon, and buyers have a limited window to personalize select finishes. The lot can accommodate a pool. With selections open for a limited time, now is the time to bring your vision to life. More to come soon.
- Houzeo last checked: 12 minutes ago
- Listing updated: November 6, 2026 at 10:48 pm
- Listing Provided by: Erin Krueger (615) 509-7166 DRE #309197 | Compass Tennessee, LLC (615) 475-5616
- Source: Nashville (RealTracs Mid) MLS-TN as distributed by MLS GRID | MLS#: 3633638

Property Details
Status
Active
Type
Single Family Residence
No. of Stories
3
County
City
Neighborhood
--
Year Built
2027
HOA Fees
$175/mo
Finished Area
6,550 sqft
Lot Size
0.42 acre lot
Basement Area
- sqft
MLS Name
Nashville (RealTracs Mid) MLS
MLS Number
3633638
MLS Status
Active
Days on Market
1

Continue Your Journey in App
Find your dream home, receive real-time updates, and many more!
Continue Your Journey in App
Find your dream home, receive real-time updates, and many more!
Location
HOA Management
N/A
HOA Fees
$175/ Monthly
Disclaimer: Amenities are based on third-party information and may vary; buyers must independently verify all amenities, as information is deemed reliable but not guaranteed.
Facts & Features
Rooms
Bedrooms & bathrooms
Bedrooms: 4
Bathrooms: 7
Interior
Cooling
Central Air
Heating
Central
Flooring
Wood, Tile
Appliances
Range, Dishwasher, Dryer, Ice Maker, Microwave, Refrigerator, Washer
Sewer
Public Sewer
Interior Features
Built In Features, Pantry, Walk In Closet(s), Wet Bar, Kitchen Island
Construction
Year Built
Year Built: 2027
Home type
Single Family Residence
Construction Materials
Other, Brick
Utilities & Energy
Water Source
Public
Parking Features
Attached
Utilities
Water Available
Basement
Partially Finished, Walk Out Access
Other Features
Patio And Porch Features
Deck, Covered, Patio
Subdivision Name
Gant
Price History
| Date | Event | Price |
|---|---|---|
11/06/2026 Source: | Listed for Sale | $3,499,000 $534/sqft |

Nearby Homes
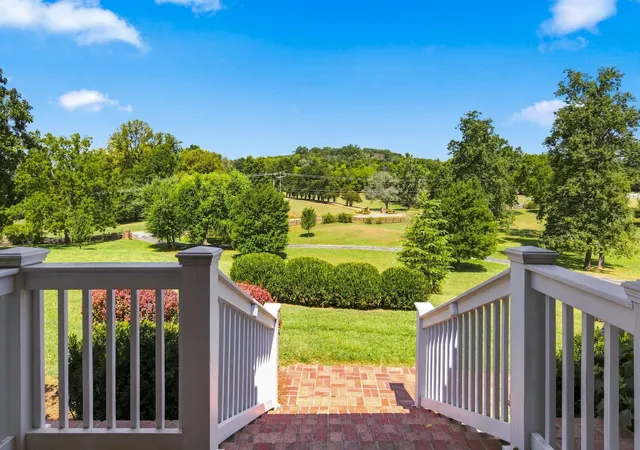
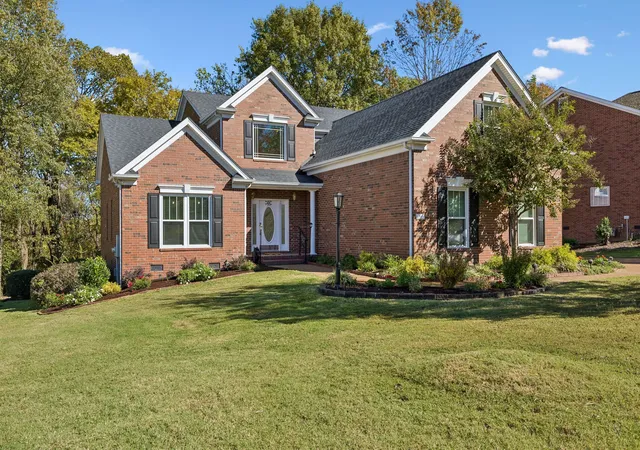
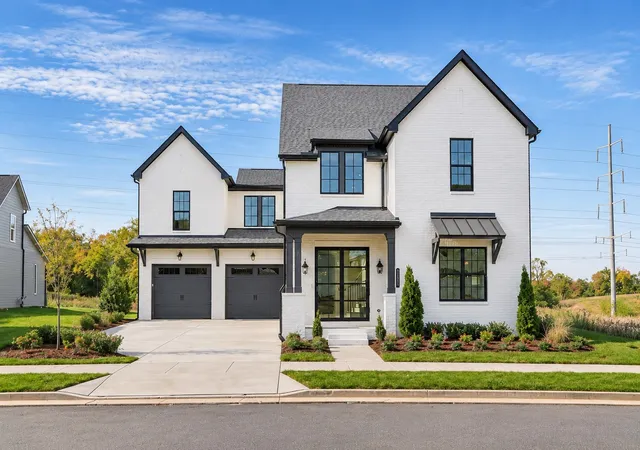
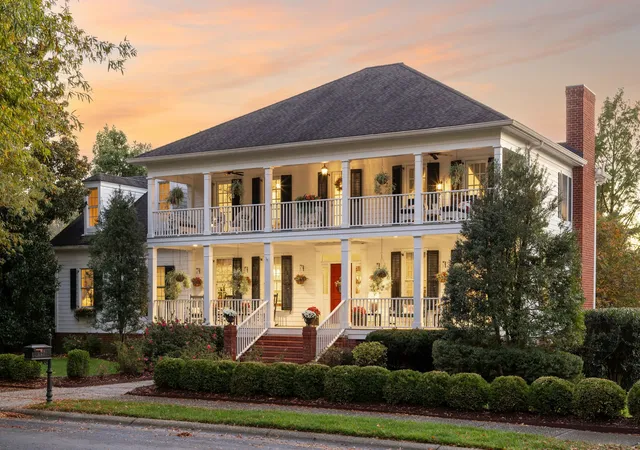
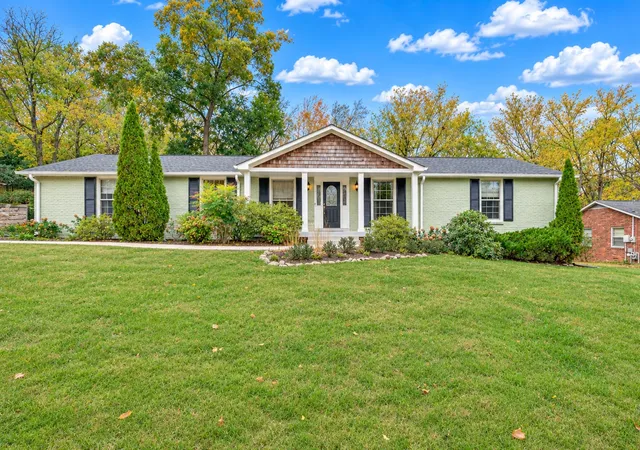
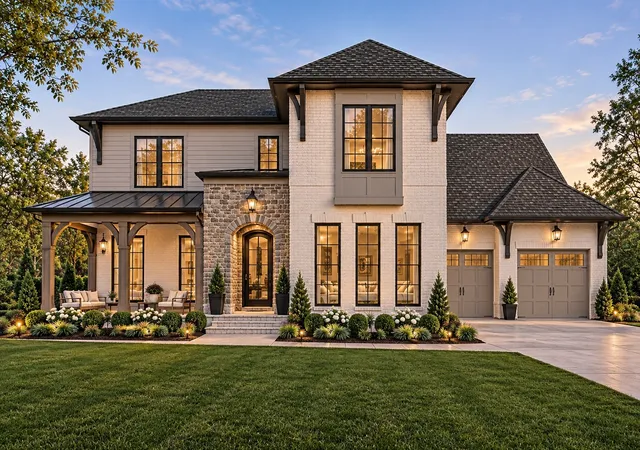
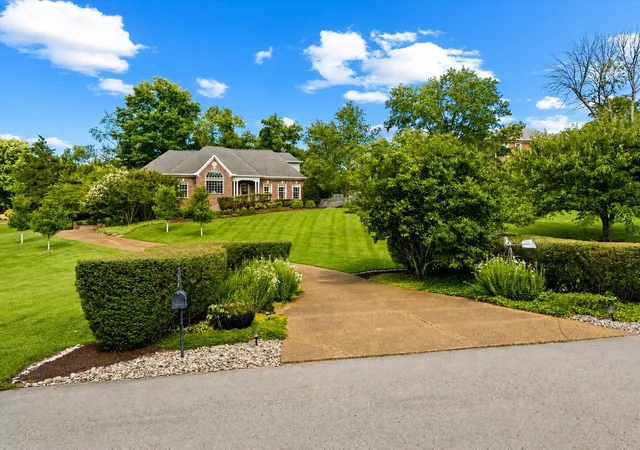
Find Homes by Property Features in Franklin, TN
Nearby New Homes For Sale

Based on information from Realtracs® through Nov 08, 2026, 11:30AM. Data courtesy of Realtracs® MLS as distributed by MLS GRID. Some IDX listings have been excluded from this website. All data is obtained from various sources and may not have been verified by the broker or MLS GRID. Supplied Open House Information is subject to change without notice. All information should be independently reviewed and verified for accuracy. Properties may or may not be listed by the office/agent presenting the information. IDX information is provided exclusively for consumers’ personal, noncommercial use. It may not be used for any purpose other than to identify prospective properties consumers may be interested in purchasing. The data is deemed reliable but is not guaranteed by MLS GRID. The use of the MLS GRID Data may be subject to an end-user license agreement prescribed by Realtracs® MLS. © 2026 RealTracs Solutions. All Rights Reserved. Angela Fowler Real Estate, LLC | 423.320.4620 | afowler@catt.com Mailing Address: 452 Kailors Cove Cir, Ringgold, GA 30736
 Advertising Broker: Angela Fowler | Angela Fowler Real Estate, LLC.
