

- Overview
- Description
- Property Details
- Location
- Facts & Features
- Getting Around
- Nearby Homes
Listed by: Abbey Oglesby (424) 387-1112 DRE #02009057, Cheyne Oglesby DRE #02017171 | The Holmes Company (805) 216-6917
$1,769,000
Monthly Est:$8,805
 4 Beds

1 full bath
 2,057sqft
572 Skyline Rd, Ventura, CA 93003
$1,769,000
$8,805/moEst:
Single Family Residence
Built in 2020
$-- HOA
7,405 sqft lot
$860/sq.ft
Description
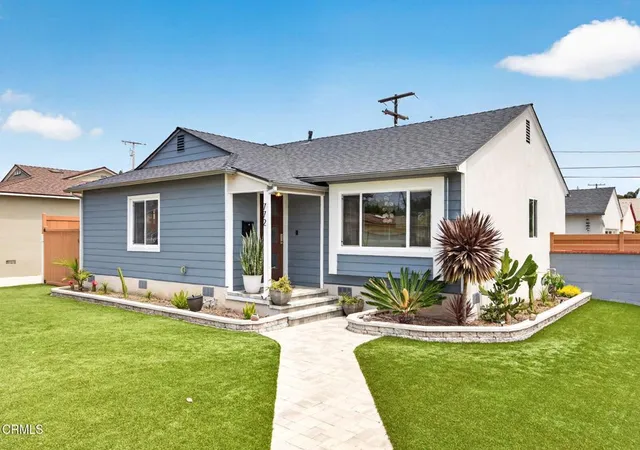
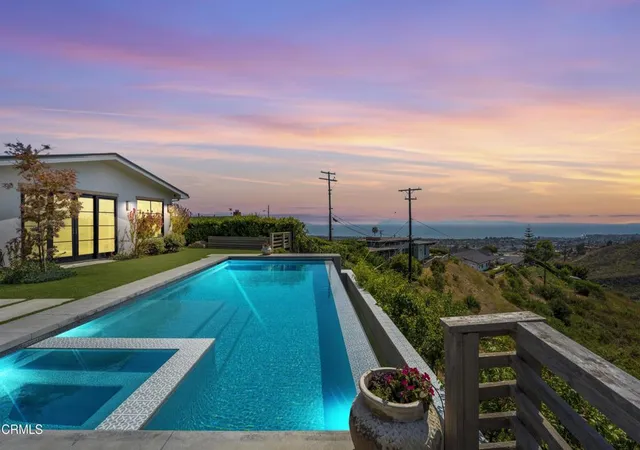
This stunning custom-built residence blends high-end design with seamless indoor-outdoor living. The master suite features a walk-in closet, private garden with loquat trees, a spa hot tub, and bifold doors that open to a serene outdoor space. It's entered through a custom zinc barn door and offers electronic blinds for total comfort. Each of the three main house bedrooms includes its own en-suite bathroom and private outdoor access--one with a balcony, another doubling as a home office with built-in shelving. The chef's kitchen showcases Douglas Fir cabinetry, soapstone counters, a walk-in pantry and top-of-the-line smart appliances from Thermador and Dacor. Living areas extend to multiple balconies and terraces with ocean views, complemented by custom lighting and sliding wood doors. Outdoors, enjoy a covered deck with grill space and TV hookups, lush landscaping with fruit trees and palms, and a fully finished backyard studio. Every detail--from brushed stainless fixtures and custom built-ins to smart home features and contemporary finishes--was carefully curated for comfort, function, and style. Total square footage includes the detached backyard studio. Buyer to verify square footage.
- Houzeo last checked: 3 minutes ago
- Listing updated: February 6, 2026 at 8:34 pm
- Source: California Regional MLS-CA | MLS#:

Property Details
Status
Pending
Type
Single Family Residence
No. of Stories
2
County
City
Neighborhood
--
Year Built
2020
HOA Fees
-
Finished Area
2,057 sqft
Lot Size
7,405 sqft lot
Basement Area
- sqft
MLS Name
California Regional MLS
MLS Number
V1-30783
MLS Status
Pending
Days on Market
514
Cumulative Days on Market
211
Continue Your Journey in App
Find your dream home, receive real-time updates, and many more!
Location
Facts & Features
Rooms
Bedrooms & bathrooms
Bedrooms: 4
Bathrooms: 3
Interior
Heating
Central, Natural Gas
Sewer
Public Sewer
Exterior Features
Balcony, Lighting, Rain Gutters
Cooling
Central Air
Flooring
Concrete, Wood
Appliances
Six Burner Stove, Built In Range, Convection Oven, Dishwasher, Freezer, Gas Oven, Gas Water Heater, Ice Maker, Refrigerator, Range Hood, Water To Refrigerator, Water Heater, Dryer, Washer
Window Features
Casement Windows, Custom Coverings, Double Pane Windows
Interior Features
Built In Features, Balcony, Eat In Kitchen, Living Room Deck Attached, Open Floorplan, Pantry, Stone Counters, Recessed Lighting, Storage, Bedroom On Main Level, Primary Suite, Walk In Pantry, Walk In Closets
Construction
Year Built
Year Built: 2020
Home type
Single Family Residence
Architectural Style
Contemporary, Custom
Property Condition
Turnkey
Utilities & Energy
Laundry Features
Washer Hookup, Gas Dryer Hookup, In Garage, Stacked
Water Source
Public
Parking Features
Concrete, Direct Access, Door Single, Driveway, Garage Faces Front, Garage, Garage Door Opener, Paved, Storage
Fireplace Features
None
Electric
Standard
Pool Features
None
Utilities
Electricity Connected
Other Features
Lot Features
Back Yard, Corner Lot, Desert Front, Drip Irrigation Bubblers, Sprinklers In Rear, Sprinklers In Front, Lawn, Landscaped, Near Park, Sprinklers On Side, Sprinkler System, Yard
Community Features
Biking, Dog Park, Hiking, Park
Patio And Porch Features
Deck, Patio, Balcony
Subdivision Name
Skyline Estates 1636
Price History
| Date | Event | Price |
|---|---|---|
02/05/2026 Source: | Pending | $1,769,000 $0/sqft |
01/28/2026 Source: | Contingent (Active Under Contract) | $1,769,000 $0/sqft |
06/24/2025 Source: | Listed for Sale | $1,769,000 -5.35% $0/sqft |
06/24/2025 Source: | Price Increased | $1,869,000 +367.25% $0/sqft |
05/02/2018 Source: | Sold | $400,000 $0/sqft |

Find Homes by Property Features in Ventura, CA
Nearby New Homes For Sale


Based on information from California Regional Multiple Listing Service, Inc. as of Nov 22, 2026, 05:45PM and /or other sources. All data, including all measurements and calculations of area, is obtained from various sources and has not been, and will not be, verified by broker or MLS. All information should be independently reviewed and verified for accuracy. Properties may or may not be listed by the office/agent presenting the information. Information being provided is for consumers’ personal, non-commercial use and may not be used for any purpose other than to identify prospective properties consumers may be interested in purchasing. This website may not include listings or property addresses of sellers who have directed their listing brokers to withhold their listing or their property address from display on the Internet. © 2026 California Regional Multiple Listing Service. All Rights Reserved.
 Advertising Broker: William Johnson DRE #01463271 | William Johnson Brokerage