- Overview
- Description
- Property Details
- Location
- Facts & Features
- Getting Around
- Nearby Homes




$6,495,000
Monthly Est:$32,328
 6 Beds
 6 Baths
5 full baths + 1 half bath
 6,703sqft
572 Wading Pl, Daniel Island, SC 29492
$6,495,000
$32,328/moEst:
Get Pre-Approved
Single Family Residence
Built in 2017
$-- HOA
0.44 acre lot
$969/sq.ft
Description
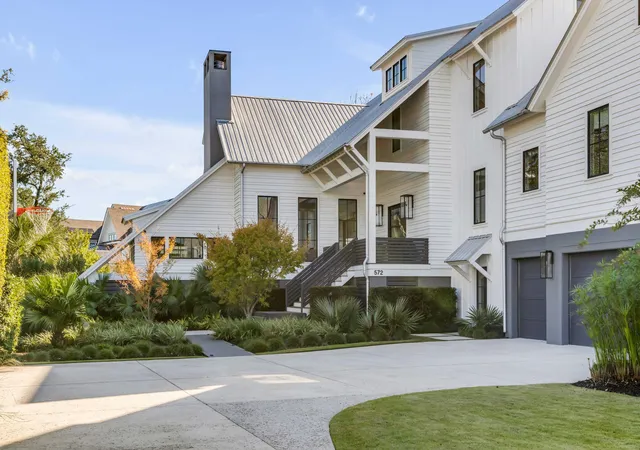
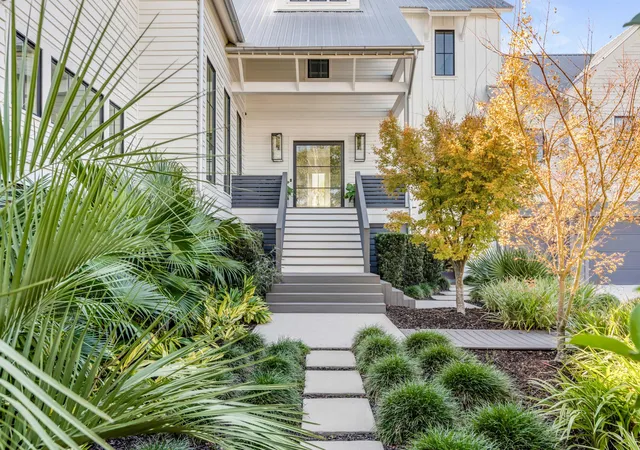
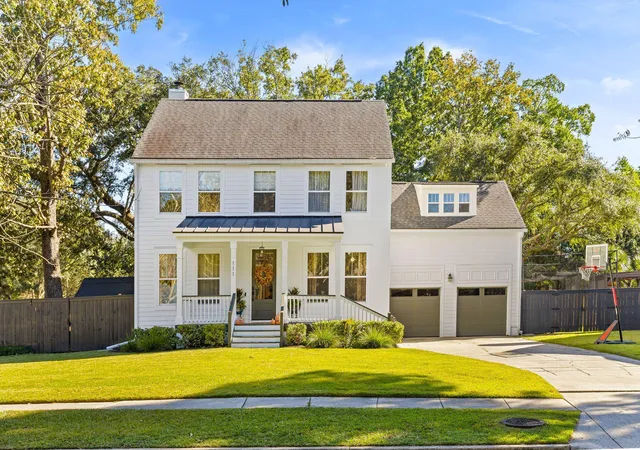
Welcome to 572 Wading Place, a masterpiece designed by the renowned Residential Designer Neal Van Dalen and crafted by Shelter Custom Homes. Nestled in the coveted Nobels Point section of Daniel Island Park, this exceptional residence combines luxury and functionality in every detail. If you're seeking superior-quality construction, this home delivers at every turn. Enter through the one-of-a-kind custom glass pivot door and be welcomed by an expansive open floor plan designed with sophistication in mind. Spacious rooms and soaring ceilings showcase stunning 5-inch quarter-sawn white oak flooring, beautifully paired with exquisite stone and tile selections throughout. Exceptional attention to detail is evident in the custom trim work, featuring white oak beams, shiplap accents, and finelycrafted moldings that elevate the entire space.
The heart of the home is the gourmet kitchen boasts top-of-the-line Wolf and Subzero appliances, leathered granite and quartz countertops, a scullery, spacious walk in pantry and custom cabinetry. The large island offers ample prep space, making it perfect for both casual meals and entertaining and seamlessly connects to the cozy dining area and the inviting family room.
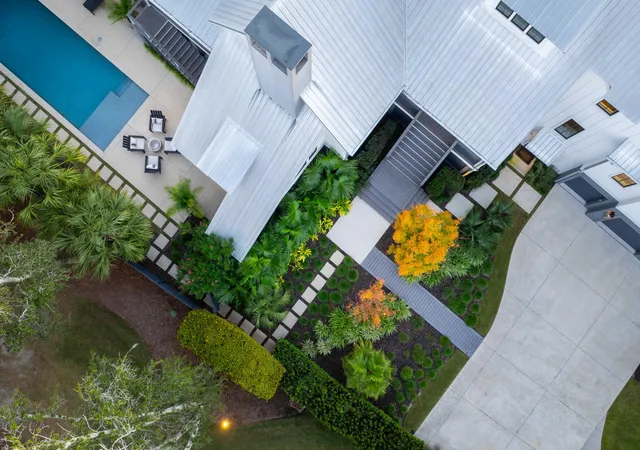
The family room features large windows that fill the space with natural light, along with a cozy fireplace and impressive vaulted ceilings adorned with custom shiplap. Open the large accordion doors to transition effortlessly to the screened porch, ideal for entertaining and overlooking the stunning pool and meticulously landscaped yard.
Retreat to the spacious master suite, where large windows with motorized shades frame views of the outdoors and allow abundant natural light. The luxurious master bathroom features a glass-enclosed shower, a double sink vanity, his-and-her closets, and a private laundry room. The master bath boasts honed Dolomite finishes and a jetted shower for the ultimate relaxation.
On the second floor, discover three additional generously-sized bedrooms, each with custom closets and full bathrooms. One bedroom includes a private hide away loft and a separate cozy loft area serves as a secondary living room. The second floor office space has expansive windows and stunning marsh views which can easily serve as a sixth bedroom. The main laundry room is conveniently located on this floor as well as a separate wing for a private guest suite.
Outdoor enthusiasts will appreciate the screened porch overlooking the expansive pool and terrace. The outdoor space is designed for relaxation and entertainment, featuring covered and uncovered seating areas, as well as a convenient outdoor shower and bathroom.
Additional highlights of this remarkablely built home include an elevator shaft, in-house vacuum system, Control 4 intercom system, abundant storage and a spacious garage with newly epoxied floors. Experience unparalleled elegance and comfort in this exceptional home, ideally situated in one of Daniel Island's most sought-after neighborhoods.
Daniel Island Club social membership privileges convey, with the option to upgrade to Sport or Invitational Golf Membership. Buyer to pay a one-time neighborhood enhancement fee of 0.5% of the purchase price to the Daniel Island Community Fund and an estoppel fee to the Daniel Island POA.
Buyer/buyer's agent to verify anything deemed important such as square footage, flood zone, optional golf or club memberships, school zone, etc. during due diligence. All information was supplied to the best of our knowledge.
Experience unmatched elegance and comfort in one of Daniel Island's most sought-after addresses schedule your private tour today.
- Houzeo last checked: 12 hours ago
- Listing updated: October 15, 2026 at 11:40 pm
- Listing Provided by: Tricia Peterson | Island House Real Estate
- Source: CHS Regional MLS | MLS#: 26003625

Property Details
Status
Active
Type
Single Family Residence
No. of Stories
2
County
City
Neighborhood
Year Built
2017
HOA Fees
-
Finished Area
6,703 sqft
Lot Size
0.44 acre lot
Basement Area
- sqft
MLS Name
CHS Regional MLS
MLS Number
26003625
MLS Status
Active
Days on Market
268

Continue Your Journey in App
Find your dream home, receive real-time updates, and many more!
Continue Your Journey in App
Find your dream home, receive real-time updates, and many more!
Location
Facts & Features
Rooms
Bedrooms & bathrooms
Bedrooms: 6
Bathrooms: 6
Interior
Heating
Heat Pump
Sewer
Public Sewer
Interior Features
High Ceilings, Kitchen Island, Ceiling Smooth, Walk In Closet(s), Wet Bar, Bonus, Family, Entrance Foyer, Frog Attached, Loft, Media, In Law Floorplan, Office, Pantry, Separate Dining
Cooling
Central Air
Flooring
Ceramic Tile, Wood
Exterior Features
Rain Gutters, Lawn Irrigation, Lighting
Window Features
Thermal Windows/doors, Window Treatments Some, Energy Star Qualified Windows
Construction
Year Built
Year Built: 2017
Home type
Single Family Residence
Architectural Style
Contemporary
Roof
Metal
Foundation Details
Crawl Space
Construction Materials
Cement Siding
Utilities & Energy
Water Source
Public
Fireplace Features
Gas Log, Great Room, Other, Two
Parking Features
Attached, Other, 3 Car Garage
Security Features
Security System
Laundry Features
Laundry Room
Utilities
Charleston Water Service, Dominion Energy
Pool Features
In Ground
Other Features
Lot Features
Marshview, 0 .5 Acre
Patio And Porch Features
Covered, Patio, Screened, Front Porch
Community Features
Boat Ramp, Rv/boat Storage, Clubhouse, Club Membership Available, Dock Facilities, Fitness Center, Storage, Golf Course, Golf Membership Available, Marina, Pool, Park, Tennis Court(s), Walk/jog Trails, Dog Park
Subdivision Name
Daniel Island Park
Price History
| Date | Event | Price |
|---|---|---|
05/01/2026 Source: | Listed for Sale | $6,495,000 -4.42% $969/sqft |
02/07/2026 Source: | Price Decreased | $6,795,000 -22.74% $1,014/sqft |
02/07/2026 Source: | Price Increased | $8,795,000 +25.73% $1,312/sqft |
08/13/2025 Source: | Off Market | $6,995,000 +2649.61% $1,044/sqft |
09/18/2024 Source: | Price Decreased | $254,400 -88.69% $38/sqft |

Show more
Nearby Homes
Find Homes by Property Features in Charleston, SC
Nearby New Homes For Sale

This representation is based in whole or in part on information supplied by the Charleston Trident Association of REALTORS® or its Multiple Listing Service through Nov 02, 2026, 02:15PM. Information is provided exclusively for personal, non-commercial use, and may not be used for any purpose other than to identify prospective properties consumers may be interested in purchasing.This website may not include listings or property addresses of sellers who have directed their listing brokers to withhold their listing or their property address from display on the Internet. All information deemed reliable but not guaranteed. Charleston Trident Multiple Listing Service, Inc. makes no representation or warranty regarding the accuracy of the data. ©2026 Charleston Trident MLS CTMLS. All rights reserved.
 Advertising Broker: Nicholas Huscroft | Chosen Realty
