- Overview
- Description
- Property Details
- Location
- Facts & Features
- Getting Around
- Nearby Homes

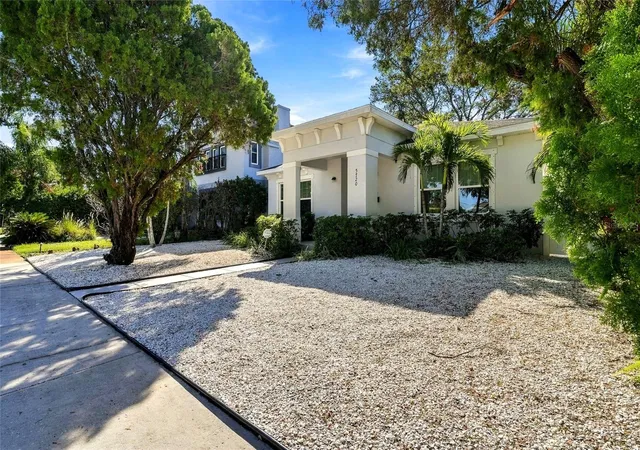


$625,000
Monthly Est:$3,111
 4 Beds
 3 Baths
2 full baths + 1 half bath
 1,893sqft
5720 2nd Avenue N, Saint Petersburg, FL 33710
$625,000
$3,111/moEst:
Get Pre-Approved
Single Family Residence
Built in 2018
$-- HOA
6,251 sqft lot
$330/sq.ft
Description
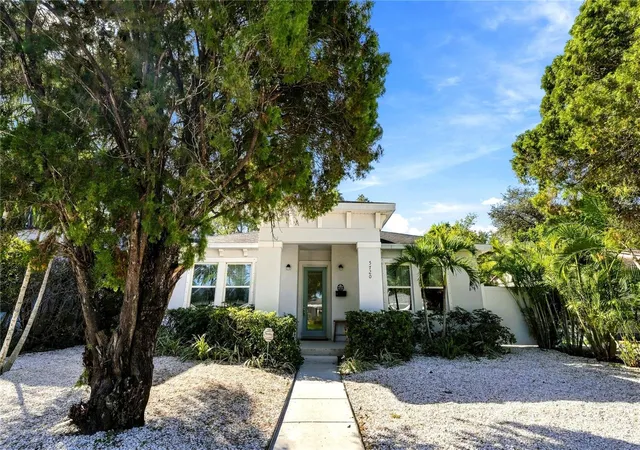
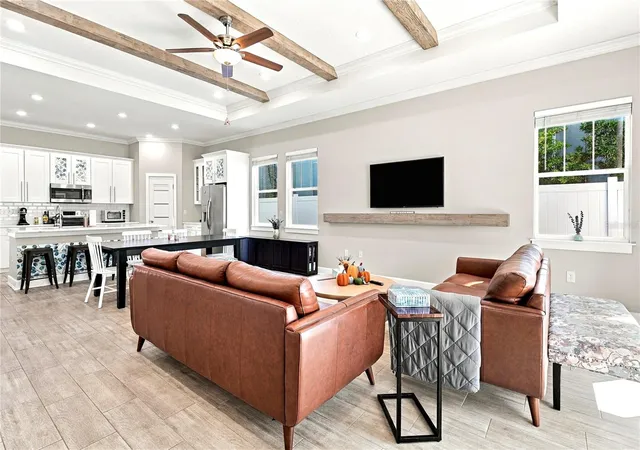
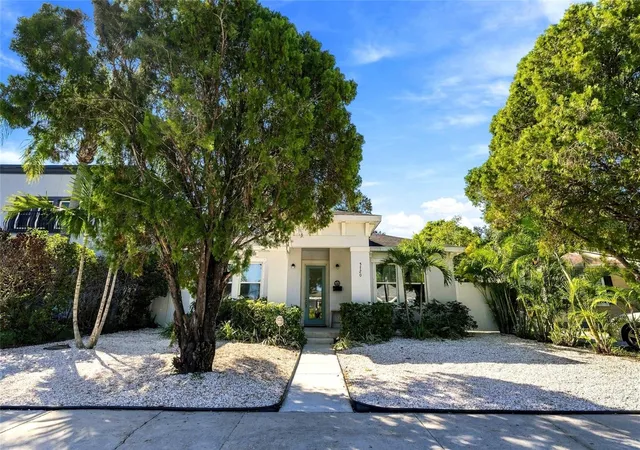
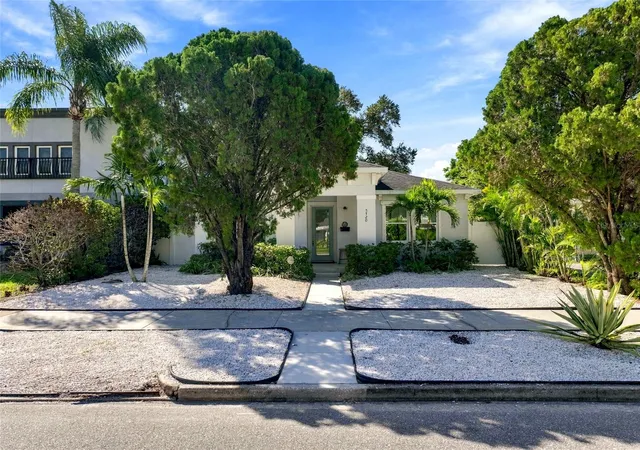
Experience the pinnacle of modern luxury in this brand-new, 4-bedroom, 2.5 bathroom residence in highly desirable North St. Petersburg. This home immediately impresses with manicured landscaping, majestic palm and oak trees. Enjoy your own personal, newer SwimSpa just steps from your backdoor. Inside, the airy open-concept layout features towering ceilings, elegant crown molding, and high-end ceramic tile flooring with a natural wood aesthetic. A versatile first bedroom sits near the entryway, making a perfect home office or guest room, while the main living area flows seamlessly into a stunning gourmet kitchen equipped with stainless steel appliances, solid surface countertops, a massive island, a walk-in pantry, and under-cabinet lighting showcasing a sleek subway tile backsplash. Tucked off the living room, the expansive master suite serves as a private oasis with its marble-finished bathroom, dual-sink vanity, frameless glass shower, private water closet, and oversized walk-in closet. On the opposite side of the home, two additional bedrooms share a charming Jack-and-Jill bathroom adorned with custom marble details, while a dedicated indoor utility room leads to an attached two-car garage finished with epoxy flooring and attic access. Don't miss out on this exceptional property—schedule your private showing today!
- Houzeo last checked: 14 minutes ago
- Listing updated: November 6, 2026 at 5:46 am
- Listing Provided by: Joseph Snyder, LLC (352) 634-1590 , Michael Pino | COMPASS FLORIDA LLC (727) 380-2067
- Source: Stellar MLS-FL as distributed by MLS GRID | MLS#: TB8560732

Property Details
Status
Active
Type
Single Family Residence
No. of Stories
-
County
City
Neighborhood
--
Year Built
2018
HOA Fees
-
Finished Area
1,893 sqft
Lot Size
6,251 sqft lot
Basement Area
- sqft
MLS Name
Stellar MLS
MLS Number
TB8560732
MLS Status
Active
Days on Market
15

Continue Your Journey in App
Find your dream home, receive real-time updates, and many more!
Continue Your Journey in App
Find your dream home, receive real-time updates, and many more!
Location
Facts & Features
Rooms
Bedrooms & bathrooms
Bedrooms: 4
Bathrooms: 3
Primary Bedroom
Level: First
Area: 196.00 Square Feet
Dimensions: 14x14
Kitchen
Level: First
Area: 154.00 Square Feet
Dimensions: 14x11
Bathroom 2
Level: First
Area: 120.00 Square Feet
Dimensions: 10x12
Bedroom 3
Level: First
Area: 120.00 Square Feet
Dimensions: 10x12
Bedroom 4
Level: First
Area: 110.00 Square Feet
Dimensions: 11x10
Great Room
Level: First
Area: 324.00 Square Feet
Dimensions: 18x18
Interior
Sewer
Public Sewer
Flooring
Carpet, Ceramic Tile
Appliances
Dishwasher, Disposal, Electric Water Heater, Exhaust Fan, Range, Range Hood, Refrigerator
Interior Features
Cathedral Ceiling(s), Ceiling Fans(s), Crown Molding, Solid Wood Cabinets, Stone Counters
Exterior Features
Hurricane Shutters
Heating
Central, Electric
Cooling
Central Air
Construction
Year Built
Year Built: 2018
Home type
Single Family Residence
Construction Materials
Block
Foundation Details
Slab
Roof
Shingle
Architectural Style
Contemporary
Utilities & Energy
Laundry Features
Inside, Laundry Room
Water Source
Public
Utilities
Public
Parking Features
Garage Door Opener
Other Features
Subdivision Name
Stonemont Sub Rev
Price History
| Date | Event | Price |
|---|---|---|
11/06/2026 Source: | Listed for Sale | $625,000 $330/sqft |
10/22/2026 Source: | Coming Soon | $625,000 +61.58% $330/sqft |
01/02/2019 Source: | Price Decreased | $386,800 -3.28% $204/sqft |
01/02/2019 Source: | Sold | $399,900 $211/sqft |

Nearby Homes
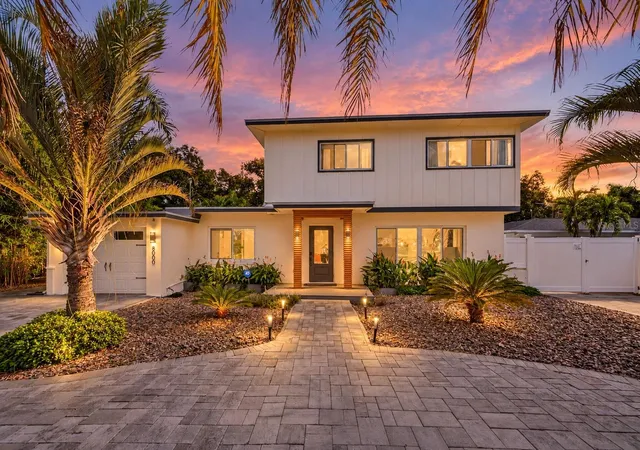
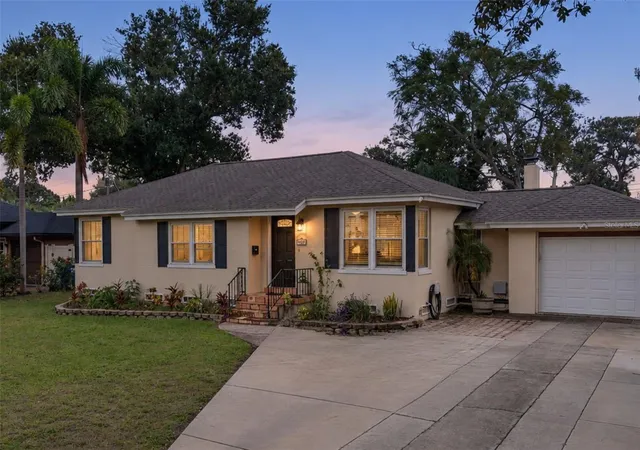
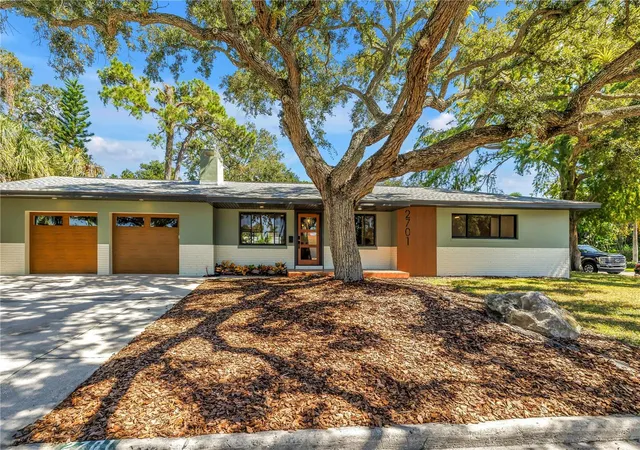
Find Homes by Property Features in Saint Petersburg, FL
Nearby New Homes For Sale

Based on information from Stellar MLS® through Nov 07, 2026, 10:45AM as submitted to and distributed by MLS GRID. All data is obtained from various sources and may not have been verified by the broker or MLS GRID. Supplied Open House Information is subject to change without notice. All information should be independently reviewed and verified for accuracy. Properties may or may not be listed by the office/agent presenting the information. IDX information is provided exclusively for consumers’ personal non-commercial use. It may not be used for any purpose other than to identify prospective properties consumers may be interested in purchasing. The data is deemed reliable but is not guaranteed by MLS GRID. The use of the MLS GRID Data may be subject to an end-user license agreement prescribed by the Member Participant’s applicable MLS, if any, and as amended from time to time. © 2026 Stellar MLS. All Rights Reserved.
 Advertising Broker: Fred McGill | Simple Showing, Inc
