- Overview
- Description
- Property Details
- Location
- Facts & Features
- Getting Around
- Nearby Homes



$750,000
Monthly Est:$3,733
 4 Beds
 2 Baths
2 full baths
 1,971sqft
5720 Isanda Pl, Sarasota, FL 34231
$750,000
$3,733/moEst:
Get Pre-Approved
Single Family Residence
Built in 1967
$-- HOA
11,920 sqft lot
$381/sq.ft
Description
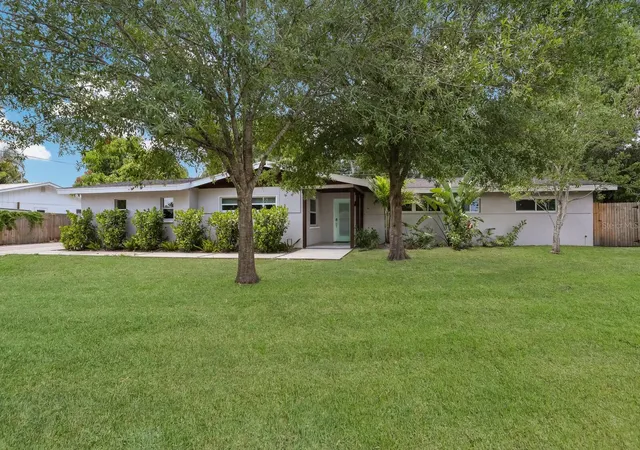
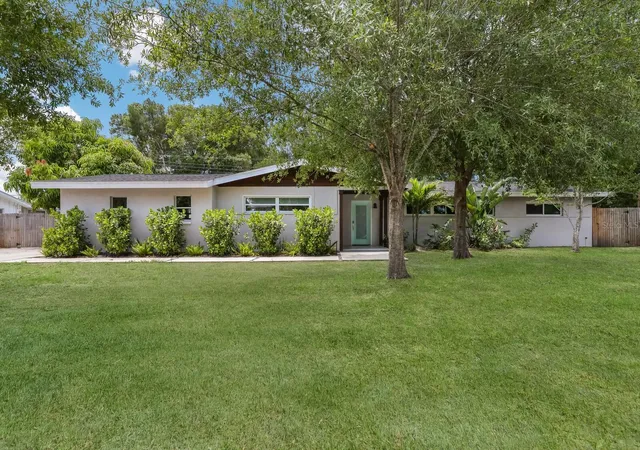
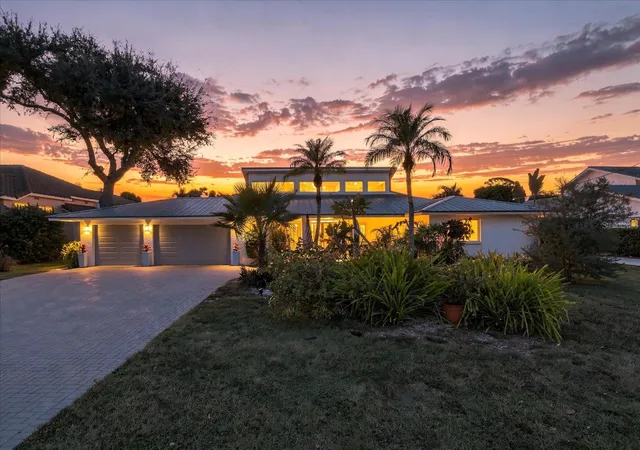
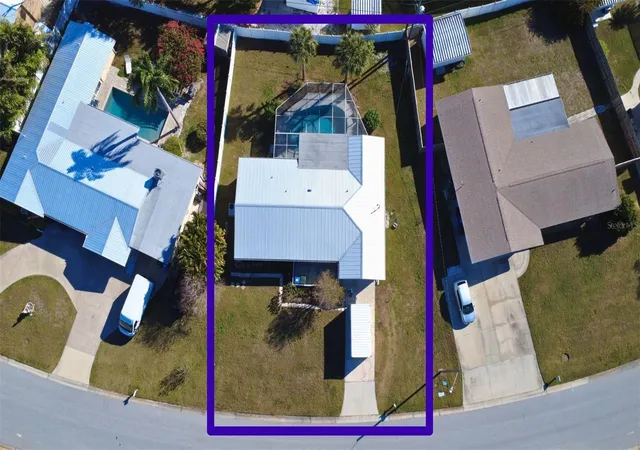
Welcome to your private piece of paradise! Situated on an expansive, oversized lot featuring a massive, fully fenced side yard, this masterfully renovated 4-bedroom, 2-bathroom residence perfectly blends modern luxury with an outdoor vacation lifestyle.
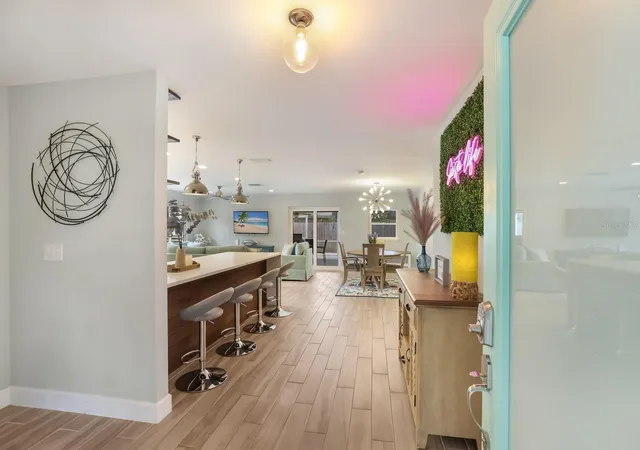
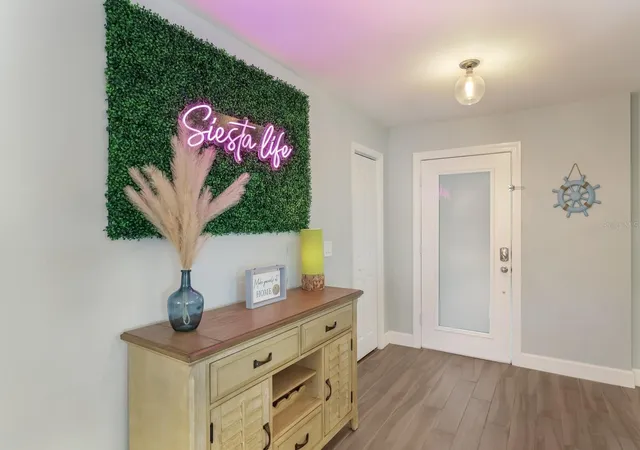
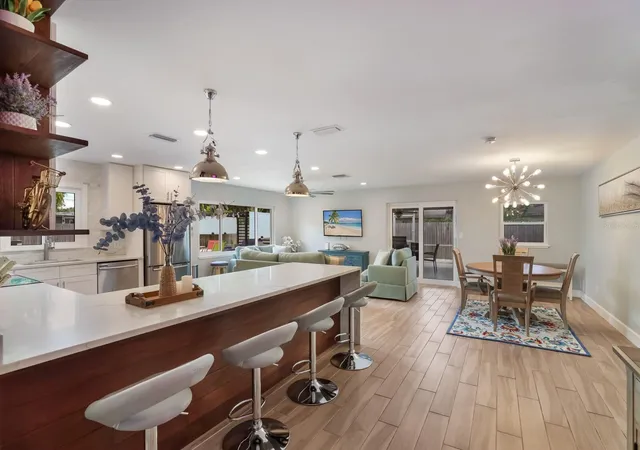
From the moment you step through the beautiful front entrance into the large, welcoming foyer, the quality of craftsmanship is undeniable. The entire home features seamless, high-end wood-plank tile flooring that leads you into a show-stopping chef's kitchen. the kitchen is anchored by stunning quartz countertops with a dramatic waterfall edge, pristine white cabinetry, a modern tile backsplash, premium stainless steel appliances, and a convenient breakfast bar.
The spacious owner's retreat is a true "wow" factor, boasting a spa-like bathroom complete with a custom walk-in shower, a deep soaking tub, and gorgeous wood-plank accent walls. Both bathrooms throughout the home have been meticulously updated with newer vanities, quartz countertops, and contemporary plumbing fixtures. The flexible 4th bedroom easily adapts to a private home den or executive office.
Step outside to your ultimate outdoor sanctuary: a massive under-roof lanai area transitions smoothly to a shimmering 14x28-foot pool, creating the perfect backdrop for Florida entertaining.
Beyond the aesthetics, this home offers unparalleled mechanical peace of mind and insurance efficiency: a newer roof (2018), complete hurricane impact windows and sliders (2018), a newer A/C system with all-new ductwork (2021), and a newer water heater (2019). All new landscaping in the back with shell comes with minimum maiantance and beach style yard.
Tucked away in a highly desirable South Sarasota location, you are within arm's reach of premier shopping, local dining, and just minutes away from the world-famous quartz sands of Siesta Beach. Beautifully updated and completely move-in ready, this spectacular home will not last long. Schedule your private tour today!
- Houzeo last checked: 4 hours ago
- Listing updated: July 25, 2026 at 4:18 am
- Listing Provided by: Nicole Long (941) 600-8162 , Jeffrey Swanson | VIVE REALTY (941) 600-8162
- Source: Stellar MLS-FL as distributed by MLS GRID | MLS#: A4695097

Property Details
Status
Active
Type
Single Family Residence
No. of Stories
1
County
City
Neighborhood
--
Year Built
1967
HOA Fees
-
Finished Area
1,971 sqft
Lot Size
11,920 sqft lot
Basement Area
- sqft
MLS Name
Stellar MLS
MLS Number
A4695097
MLS Status
Active
Days on Market
157
Cumulative Days on Market
42

Continue Your Journey in App
Find your dream home, receive real-time updates, and many more!
Continue Your Journey in App
Find your dream home, receive real-time updates, and many more!
Location
Facts & Features
Rooms
Bedrooms & bathrooms
Bedrooms: 4
Bathrooms: 2
Great Room
Level: First
Area: 360.00 Square Feet
Dimensions: 15x24
Kitchen
Level: First
Area: 160.00 Square Feet
Dimensions: 10x16
Primary Bedroom
Level: First
Area: 288.00 Square Feet
Dimensions: 16x18
Bathroom 2
Level: First
Area: 168.00 Square Feet
Dimensions: 12x14
Interior
Appliances
Convection Oven, Dishwasher, Disposal, Dryer, Exhaust Fan, Ice Maker, Microwave, Washer
Flooring
Ceramic Tile
Sewer
Public Sewer
Exterior Features
Private Entrance, Private Yard
Interior Features
L Dining, Living Room/dining Room Combo, Open Floorplan
Cooling
Central Air
Heating
Central
Construction
Year Built
Year Built: 1967
Home type
Single Family Residence
Roof
Shingle
Construction Materials
Concrete
Foundation Details
Slab
Utilities & Energy
Utilities
Cable Available, Cable Connected, Electricity Available, Electricity Connected, Sewer Available, Water Available
Water Source
Public
Pool Features
In Ground
Laundry Features
Inside
Other Features
Subdivision Name
Phillippi Gardens 03
Price History
| Date | Event | Price |
|---|---|---|
07/25/2026 Source: #MFRA4695097 | Price Decreased | $750,000 -2.60% $381/sqft |
07/14/2026 Source: | Price Decreased | $770,000 -1.91% $391/sqft |
06/12/2026 Source: | Listed for Sale | $785,000 $398/sqft |
05/28/2026 Source: | Coming Soon | $785,000 +15.78% $398/sqft |
05/14/2022 Source: | Price Increased | $678,000 +4.63% $344/sqft |

Show more
Nearby Homes








Find Homes by Property Features in Sarasota, FL
Nearby New Homes For Sale

Based on information from Stellar MLS® through Nov 02, 2026, 02:15PM as submitted to and distributed by MLS GRID. All data is obtained from various sources and may not have been verified by the broker or MLS GRID. Supplied Open House Information is subject to change without notice. All information should be independently reviewed and verified for accuracy. Properties may or may not be listed by the office/agent presenting the information. IDX information is provided exclusively for consumers’ personal non-commercial use. It may not be used for any purpose other than to identify prospective properties consumers may be interested in purchasing. The data is deemed reliable but is not guaranteed by MLS GRID. The use of the MLS GRID Data may be subject to an end-user license agreement prescribed by the Member Participant’s applicable MLS, if any, and as amended from time to time. © 2026 Stellar MLS. All Rights Reserved.
 Advertising Broker: Fred McGill | Simple Showing, Inc
