- Overview
- Description
- Property Details
- Location
- Facts & Features
- Getting Around

Street View
$559,900
Monthly Est:$2,787
 4 Beds
 2 Baths
1 full bath + 1 half bath
 3,000sqft
5720 N Jarvinen Rd, Eben Junction, MI 49825
$559,900
$2,787/moEst:
Get Pre-Approved
Single Family Residence
Built in 1989
$-- HOA
19.66 acres lot
$187/sq.ft
Description
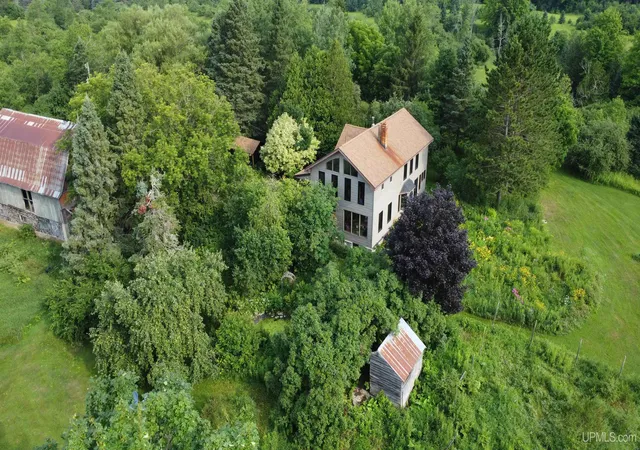
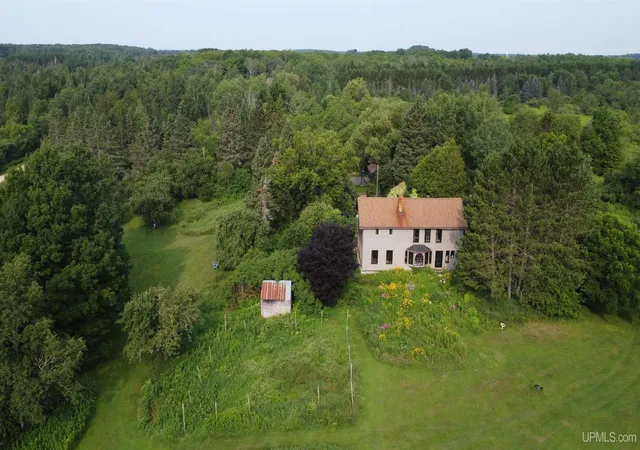
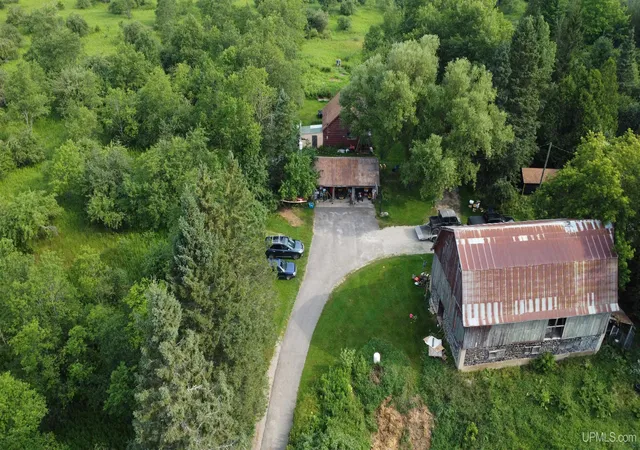
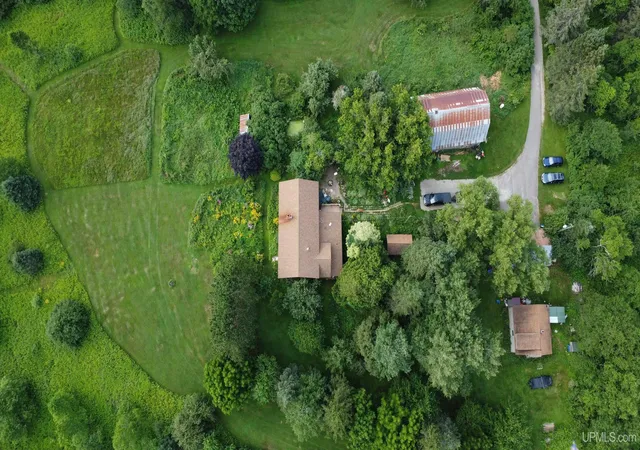
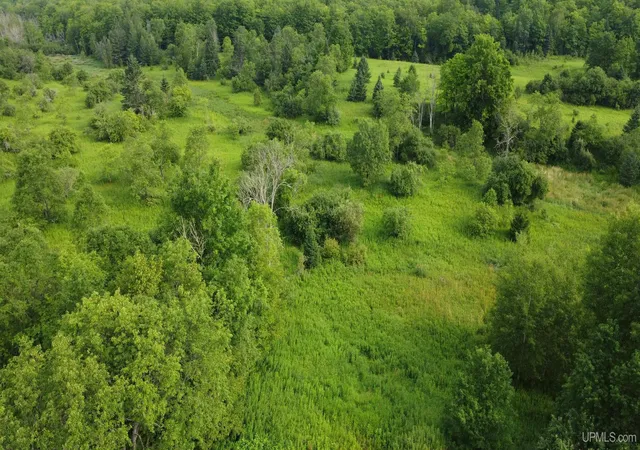
Jarvinen Farm Homestead — 20 Acres + One-of-a-Kind U.P. Home Welcome to a home where you can truly raise a family—where the dreams and reality of self-sustainability meet the privacy and freedom many people seek in the U.P. countryside. This property offers a rare blend of natural beauty, functional outbuildings, and a one-of-a-kind house filled with warmth and character. Set on 20 rolling acres, you’ll enjoy a mix of hills, woodlands, and fields, plus large parcels of similar terrain surrounding the property. Apple and other fruit trees are abundant, along with raspberries, everblooming perennials, and apothecary herbs. Just off the patio is the “Secret Garden,” featuring a charming frog pond surrounded by a birding paradise of blooming bushes and trees. You can hear the babbling of Slapneck Creek, a Type 1 trout stream flowing through the southern end of the property—an ideal retreat on hot summer days, perfect for crayfish hunting, homemade boat launches, and brookie fishing. Walking the grounds, you’ll find five rustic outbuildings ready for immediate use or waiting for your ideas: a two-car garage with storage overhead; a two-story shop with electricity and wood heat with potential for additional living space; a creamery that can be used as a playhouse, “She Shack,” or cold storage; a garden shed; and a turn-of-the-century cordwood barn, one of the first in the area with rich history tied to the Jarvinen dairy farm. The home itself is truly unique for this area. 4 bedrooms, 3,000 sq. ft., and 1.5 baths combine the original farmhouse with a newer addition that opens the original floor plan. Enjoy big beams, knotty pine tongue-and-groove, custom cabinetry, hardwood and tile flooring, a fieldstone fireplace, and nostalgic fixtures. Tons of natural light support passive heating in winter and provide beautiful views from every room—watch the sunrise each morning while making your first pot of coffee. The main level features a large master bedroom with ample storage, a full bath with steam “spa shower,” newly renovted laundry with washer and dryer, a kitchen with cooking island, custom cabinets, new stove and refrigerator, a dining area with bay window, wood burning/cooking stove and daybed, and a spacious living room with high ceilings, huge picture windows, new fan and lighting, fieldstone fireplace, plus birdwatching and book nook spaces. The second floor includes three bedrooms with large closets, a half bath, linen closet, attic access, and a newly remodeled loft. The partially finished basement offers storage, seasonal/cold storage, and a hot tub area. Centrally located in Rock River Township, you’re about 30 minutes from Marquette, Munising, Gwinn, and Rapid River, and between Chatham and Rumely, just south of N country Trail. Close to Superior Central Schools. Schedule your showing and experience the Jarvinen Farm lifestyle—privacy, nature, and homestead.
- Houzeo last checked: 9 minutes ago
- Listing updated: October 20, 2026 at 1:35 pm
- Listing Provided by: JACOB FLOHR (715) 966-5811 DRE #6502431228 | CLC REALTY, LLC (906) 892-8665
- Source: MiRealSource MLS-MI | MLS#: 50225126

Property Details
Status
Active
Type
Single Family Residence
No. of Stories
2
County
City
Neighborhood
--
Year Built
1989
HOA Fees
-
Finished Area
3,000 sqft
Lot Size
19.66 acres lot
Basement Area
- sqft
MLS Name
MiRealSource MLS
MLS Number
50225126
MLS Status
Active
Days on Market
20
Cumulative Days on Market
4

Continue Your Journey in App
Find your dream home, receive real-time updates, and many more!
Continue Your Journey in App
Find your dream home, receive real-time updates, and many more!
Location
Facts & Features
Rooms
Bedrooms & bathrooms
Bedrooms: 4
Bathrooms: 2
Interior
Cooling
None
Sewer
Septic Tank
Heating
Propane, Wood, Forced Air
Appliances
Dryer, Range/oven, Washer, Gas Water Heater
Construction
Year Built
Year Built: 1989
Home type
Single Family Residence
Foundation Details
Basement
Architectural Style
Chalet
Construction Materials
Wood Siding
Utilities & Energy
Utilities
Electricity Connected, Propane, Sewer Connected, Water Connected
Basement
Block
Water Source
Private Well
Other Features
Disclosures
Signed Disclosure
Subdivision Name
None
Patio And Porch Features
Patio
Price History
| Date | Event | Price |
|---|---|---|
10/16/2026 Source: | Listed for Sale | $559,900 $187/sqft |

Find Homes by Property Features in Eben Junction, MI


Based on information from MiRealSource through Nov 06, 2026, 03:15PM . All information is provided exclusively for personal, non-commercial use, and may not be used for any purpose other than to identify prospective properties consumers may be interested in purchasing. The accuracy of all information, regardless of source, is not guaranteed or warranted. All information should be independently verified. Provided through IDX via MiRealSource, Inc. Courtesy of MiRealSource Shareholder. © 2026 MiRealSource. All Rights Reserved.
 Advertising Broker: Andover Real Estate | Andover Real Estate
