- Overview
- Description
- Property Details
- Location
- HOA Management
- Facts & Features
- Getting Around
- Nearby Homes


$914,000
Monthly Est:$4,549
 3 Beds
 2 Baths
2 full baths
 1,464sqft
5722 Aspen Ridge Cir, Delray Beach, FL 33484
$914,000
$4,549/moEst:
Get Pre-Approved
Single Family Residence
Built in 1992
$445/mo HOA
10,890 sqft lot
$624/sq.ft
Description
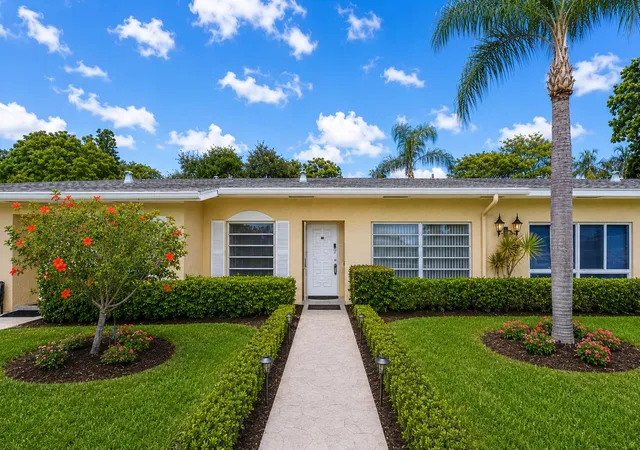
MODEL-PERFECT RESORT-STYLE RETREAT WITH PRIVATE TROPICAL OASIS Step into effortless Florida luxury in this stunning, impeccably maintained home, perfectly positioned on a private, fully fenced .24-acre lot surrounded by lush tropical landscaping. At the heart of the property is a spectacular heated resort-style pool and screened outdoor living area, creating your own secluded oasis for entertaining, relaxing, and enjoying the Florida lifestyle year-round. Inside, sophisticated designer touches throughout, high-quality fixtures, elegant finishes, and custom window treatments. Expansive glass doors and windows fill the home with beautiful natural light, while hurricane impact windows and doors throughout provide both peace of mind and exceptional protection. The open l iving spaces feature vaulted ceilings and seamless views of the private resort-style pool, with oversized sliders opening directly to the screened outdoor living area. The thoughtfully designed split-bedroom floor plan provides exceptional privacy, with the guest wing comfortably separated from the primary suite. The beautiful kitchen has a welcoming breakfast area overlooking the pool and lush private grounds, along with double pantries providing abundant storage. The luxurious primary suite is a true private retreat, with its own access to the outdoor living area, a spacious walk-in closet, and an impressive Carrara marble shower featuring a built-in bench and custom niche. Additional highlights include an interior laundry room with washer and dryer, a 2022 HVAC/AC replacement, and a pet-friendly community. The HOA includes basic cable, high-speed internet, landscaping, and security system service, adding convenience and value. From morning swims to sunset entertaining, this private tropical retreat embodies the relaxed, luxurious Florida lifestyle you've been waiting for-right in the heart of Delray Beach.
- Houzeo last checked: 9 minutes ago
- Listing updated: October 6, 2026 at 5:20 pm
- Listing Provided by: Steven T Koleno DRE #3469487 | Beycome of Florida LLC (804) 656-5007
- Source: Beaches MLS-FL | MLS#: B26081945

Property Details
Status
Active
Type
Single Family Residence
No. of Stories
1
County
City
Neighborhood
--
Year Built
1992
HOA Fees
$445/mo
Finished Area
1,464 sqft
Lot Size
10,890 sqft lot
Basement Area
- sqft
MLS Name
Beaches MLS
MLS Number
B26081945
MLS Status
Active
Days on Market
9
Cumulative Days on Market
7

Continue Your Journey in App
Find your dream home, receive real-time updates, and many more!
Download App
Continue Your Journey in App
Find your dream home, receive real-time updates, and many more!
Location
HOA Management
N/A
HOA Fees
$445/ Monthly
Amenities
 Amenities and services may be covered by one or multiple associations and service providers.
 Trash Pickup
 Cable TV
 Security Guard
 Gym
Gym
 Maintenance
 Parking
 Internet
 Tennis
 Club House
 Pool
Pool
 Walk path
PestControl
RecreationFacilities
CommonAreas
Management
Disclaimer: Amenities are based on third-party information and may vary; buyers must independently verify all amenities, as information is deemed reliable but not guaranteed.
Facts & Features
Rooms
Bedrooms & bathrooms
Bedrooms: 3
Bathrooms: 2
DiningRoom
Level: First
Area: 144.00 Square Feet
Dimensions: 12 X 12
Kitchen
Level: First
Area: 180.00 Square Feet
Dimensions: 18 X 10
LivingRoom
Level: First
Area: 192.00 Square Feet
Dimensions: 16 X 12
Bedroom3
Level: First
Area: 130.00 Square Feet
Dimensions: 13 X 10
Bedroom2
Level: First
Area: 156.00 Square Feet
Dimensions: 13 X 12
PrimaryBedroom
Level: First
Area: 180.00 Square Feet
Dimensions: 15 X 12
Interior
Sewer
Public Sewer
Exterior Features
Awnings, Garden, Lighting, Outdoor Shower
Interior Features
Attic, Built In Features, Closet Cabinetry, Entrance Foyer, High Ceilings, Main Level Primary, Other, Pantry, Pull Down Attic Stairs, Split Bedrooms, Storage, Separate Shower, Vaulted Ceilings, Walk In Closets
Flooring
Ceramic Tile, Tile
Cooling
Central Air, Electric
Heating
Central, Electric
Appliances
Cooktop, Dishwasher, Energy Star Qualified Dishwasher, Energy Star Qualified Dryer, Energy Star Qualified Freezer, Energy Star Qualified Refrigerator, Energy Star Qualified Washer, Electric Cooktop, Electric Water Heater, Disposal, Microwave, Oven, Refrigerator, Water Heater, Washer
Construction
Year Built
Year Built: 1992
Home type
Single Family Residence
Foundation Details
Slab
Roof
Tile
Property Condition
Resale
Construction Materials
Cbs Concrete Block Structure, Block, Stucco
Utilities & Energy
Pool Features
Automatic Chlorination, Energy Star Qualified Pool Pump, Electric Heat, In Ground, Private, Screen Enclosure, Association, Heated
Parking Features
Attached, Garage
Water Source
Public
Utilities
Cable Available, Electricity Connected, Sewer Connected, Water Connected
Association Amenities
Clubhouse, Fitness Center, Management, Maintenance, Pool, Parking, Sidewalks, Tennis Courts
Laundry Features
Inside, Main Level, Laundry Room, In Unit
Other Features
Lot Features
Less Than Quarter Acre
Subdivision Name
Aspen Ridge
Community Features
Home Owners Association, Property Manager On Site, Street Lights, Sidewalks
Price History
| Date | Event | Price |
|---|---|---|
09/29/2026 Source: | Listed for Sale | $914,000 +135.57% $624/sqft |
10/10/2018 Source: | Price Increased | $388,000 +17144.44% $265/sqft |
10/15/2014 Source: | Off Market | $2,250 $2/sqft |
10/15/2014 Source: | Sold | $2,250 -99.26% $2/sqft |
09/06/2014 Source: | Price Decreased | $304,500 -2.68% $208/sqft |


Show more
Nearby Homes




Find Homes by Property Features in Delray Beach, FL
Nearby New Homes For Sale


IDX information is provided exclusively for consumers’ personal, non-commercial use, that it may not be used for any purpose other than to identify prospective properties consumers may be interested in purchasing, and that the data is deemed reliable but is not guaranteed accurate by BeachesMLS. All listings featuring the BMLS logo are provided by BeachesMLS, Inc. This data is not verified for authenticity or accuracy and may not reflect all real estate activity in the market. Based on information © 2026 BeachesMLS, Inc. All Rights Reserved.
 Advertising Broker: Moe Mossa (Savvy Avenue) | Savvy Avenue, LLC