Andover RE
Powered by 
- 0
- 6
- Overview
- Description
- Property Details
- Location
- Facts & Features
- Getting Around
- Nearby Homes
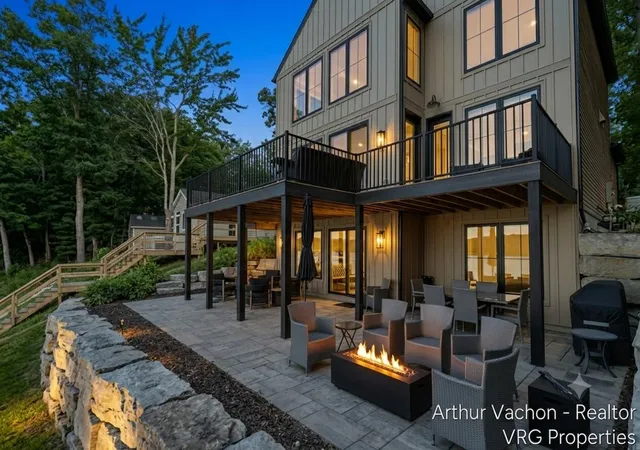

Street View
$1,199,900
Monthly Est:$5,972
 4 Beds
 4 Baths
3 full baths + 1 half bath
 3,195sqft
5722 El Camino Dr, Newaygo, MI 49337
$1,199,900
$5,972/moEst:
Get Pre-Approved
Single Family Residence
Built in 2023
$-- HOA
28,314 sqft lot
$376/sq.ft
Description
Experience lakefront paradise just 30 mins north of Grand Rapids! Built by multi-Parade-winning Gary Byker Custom Homes, this 4-bed, 3.5-bath luxury retreat is perched on one of the highest points overlooking Bills Lake. Enjoy 50 ft of direct, sand-bottom frontage on 204 acres of pristine, all-sports, Caribbean-like blue-green water with the best views on the lake. Inside, 9 ft main-floor ceilings open to a dramatic 18 ft great room featuring floor-to-ceiling windows and a grand floor-to-ceiling fireplace. The chef's kitchen boasts high-end Thermador appliances, while the expansive primary suite offers a luxurious bath and walk-in closet. Designed for ultimate lakeside living, this home effortlessly blends natural beauty with top-tier craftsmanship.Beyond the main living spaces, an oversized 32x28 garage offers room for three vehicles or trail toys, complemented by a matching 12x12 shed for extra gear. The expansive finished pavement easily parks up to a dozen vehicles or sets up perfectly for a game of pickleball. Outdoor enthusiasts will love hopping on a side-by-side to hit local trails directly from the driveway or taking a quick 15-minute drive to the famous Dragon Trail for mountain biking. Complete with the option to purchase fully furnished, this property provides immediate, turnkey comfort and endless adventure.
- Houzeo last checked: 3 minutes ago
- Listing updated: September 23, 2026 at 2:46 am
- Listing Provided by: Arthur E Vachon (616) 862-8304 , Caleb D Vachon | Bellabay Realty LLC (616) 871-9200
- Source: Realcomp MLS-MI | MLS#: 65026038472

- Originating MLS: Greater Regional Alliance of REALTORS
Property Details
Status
Pending
Type
Single Family Residence
No. of Stories
3
County
City
Neighborhood
--
Year Built
2023
HOA Fees
-
Finished Area
3,195 sqft
Lot Size
28,314 sqft lot
Basement Area
- sqft
MLS Name
Realcomp MLS
MLS Number
65026038472
MLS Status
Pending
Days on Market
78
Cumulative Days on Market
56

Continue Your Journey in App
Find your dream home, receive real-time updates, and many more!
Download App
Continue Your Journey in App
Find your dream home, receive real-time updates, and many more!
Location
Facts & Features
Rooms
Bedrooms & bathrooms
Bedrooms: 4
Bathrooms: 4
Interior
Sewer
Septic Tank
Window Features
Insulated Windows
Flooring
Carpet, Ceramic Tile, Laminate, Tile
Exterior Features
Garden
Interior Features
Pantry, Window Treatments
Cooling
Ceiling Fans, Central Air
Heating
Forced Air, Natural Gas
Appliances
Dishwasher, Dryer, Humidifier, Microwave, Refrigerator, Range, Washer, Water Purifier, Water Softener Rented
Construction
Year Built
Year Built: 2023
Home type
Single Family Residence
Construction Materials
Vinyl Siding
Foundation Details
Crawl Space
Architectural Style
Contemporary
Roof
Asphalt
Utilities & Energy
Fireplace Features
Living Room
Basement
Sump Pump, Walk Out Access
Laundry Features
Laundry Room, Lower Level, Sink
Utilities
Cable Connected, Natural Gas Connected
Parking Features
Detached, Gravel, Garage Door Opener, Shared Driveway, Unpaved
Security Features
Security System, Smoke Detectors
Water Source
Well
Other Features
Disclosures
Mineral Rights Excluded
Lot Features
Sprinklers, Terraced Yard, Wooded
Patio And Porch Features
Deck, Patio
Price History
| Date | Event | Price |
|---|---|---|
09/22/2026 Source: | Pending | $1,199,900 $376/sqft |
07/25/2026 Source: | Listed for Sale | $1,199,900 +721.85% $376/sqft |
07/17/2007 Source: | Sold | $146,000 $46/sqft |


Nearby Homes




Find Homes by Property Features in Newaygo, MI


Based on information from the Board/Association of REALTORS® (alternatively, from the Realcomp II Ltd. MLS) through Oct 11, 2026, 09:30PM. All information provided is deemed reliable, but is not guaranteed to be accurate and should be independently verified. IDX provided courtesy of Realcomp II Ltd. via Andover Real Estate & Houzeo, Copyright 2026 Realcomp II Ltd. Shareholders Any use of search facilities of data on the site, other than by a consumer looking to purchase real estate, is prohibited. IDX information is provided exclusively for consumers' personal, noncommercial use and may not be used for any purpose other than to identify prospective properties consumers may be interested in purchasing. The accuracy of all information, regardless of source, is not guaranteed or warranted. All information should be independently verified. Listing Information presented by local MLS brokerage: Andover Real Estate, local REALTOR®- Scott Rubin - (248)206-3666 . Any use of search facilities of data on the site, other than by a consumer looking to purchase real estate, is prohibited. © 2024 Realcomp II Ltd. MLS. All Rights Reserved.
 Advertising Broker: Andover Real Estate | Andover Real Estate