Realty Solution
Powered by 
- 1
- Overview
- Description
- Property Details
- Location
- Facts & Features
- Getting Around
- Nearby Homes




Listed by: Luisa Zepeda (626) 429-7974 DRE #01427322 | Brilla Real Estate (626) 429-7974
$839,000
Monthly Est:$4,176
 4 Beds
 2 Baths
1 full bath
 1,284sqft
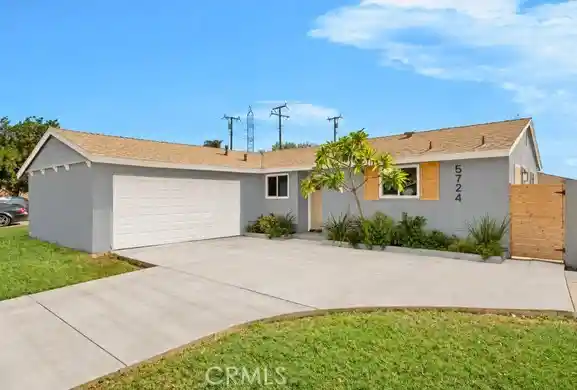
5724 N Galanto Ave, Azusa, CA 91702
$839,000
$4,176/moEst:
Get Pre-Approved
Single Family Residence
Built in 1955
$-- HOA
6,965 sqft lot
$653/sq.ft
Description
Welcome home to 5724 N Galanto Ave, a beautifully remodeled single-story home with 4 bedrooms, 2 bathrooms—situated in a quiet residential pocket in Azusa. This property blends modern designer touches with the ultimate Southern California outdoor lifestyle—complete with your own private pool! New exterior paint, updated landscaping, modern accents, and a Craftsman-style front door make a warm first impression. A circular driveway and attached 2-car garage add everyday convenience. The home has been thoughtfully renovated with interior paint, waterproof luxury vinyl plank flooring, updated lighting, LED ceiling fans, energy efficient windows and slider door. The spacious living area features an inviting fireplace which anchors the home, flowing easily into the dining space. The remodeled kitchen pairs modern cabinetry with Calacatta quartz countertops, a sleek tile backsplash, contemporary fixtures, and stainless steel appliances, including a gas range. Both bathrooms feature furniture-style vanities, modern mirrors, and carefully chosen black, brass, and chrome finishes. In the primary ensuite, herringbone porcelain mosaic flooring adds a distinctive touch in the ensuite bath. The backyard boasts a sparkling pool with room to lounge, complemented by a large patio extending from the living and dining areas perfect for outdoor meals, entertaining, or relaxing poolside. The front and side lawns offer even more usable outdoor space. Close to neighborhood parks, walking paths, local shopping and dining, schools including Citrus College and Azusa Pacific University. It is also within minutes of the 210 freeway - it puts everyday conveniences and a little recreation within easy reach. With inviting updates inside and room to enjoy the sunshine outside, this home is ready to welcome you. Seller will consider Buyer credits, including closing cost assistance and interest rate buydowns, with an acceptable offer.
- Houzeo last checked: 5 minutes ago
- Listing updated: October 28, 2026 at 11:12 pm
- Source: California Regional MLS-CA | MLS#: TR26230288

Property Details
Status
Active
Type
Single Family Residence
No. of Stories
1
County
City
Neighborhood
--
Year Built
1955
HOA Fees
-
Finished Area
1,284 sqft
Lot Size
6,965 sqft lot
Basement Area
- sqft
MLS Name
California Regional MLS
MLS Number
TR26230288
MLS Status
Active
Days on Market
4
Cumulative Days on Market
46

Continue Your Journey in App
Find your dream home, receive real-time updates, and many more!
Continue Your Journey in App
Find your dream home, receive real-time updates, and many more!
Location
Facts & Features
Rooms
Bedrooms & bathrooms
Bedrooms: 4
Bathrooms: 2
Interior
Interior Features
Ceiling Fans, Quartz Counters, Main Level Primary, Primary Suite
Cooling
Central Air
Appliances
Dishwasher, Gas Range, Microwave
Heating
Central
Sewer
Public Sewer
Flooring
See Remarks
Construction
Year Built
Year Built: 1955
Home type
Single Family Residence
Architectural Style
Craftsman
Utilities & Energy
Fireplace Features
Decorative, Living Room
Pool Features
In Ground, Private
Parking Features
Driveway, Garage
Security Features
Carbon Monoxide Detectors, Smoke Detectors
Laundry Features
Inside
Water Source
Public
Utilities
Electricity Connected, Natural Gas Connected, Sewer Connected, Water Connected
Other Features
Lot Features
Zero To One Unit Acre, Corner Lot, Sprinklers In Front, Near Park
Community Features
Curbs, Park
Patio And Porch Features
Patio
Price History
| Date | Event | Price |
|---|---|---|
10/24/2026 Source: | Listed for Sale | $839,000 $653/sqft |

Getting Around 5724 N Galanto Ave
Bike Score®

Somewhat Bikeable
36/100
Walk Score®

Car-Dependent
43/100
Data provided by Redfin
Nearby Homes



Find Homes by Property Features in Azusa, CA


Based on information from California Regional Multiple Listing Service, Inc. as of Oct 30, 2026, 12:15AM and /or other sources. All data, including all measurements and calculations of area, is obtained from various sources and has not been, and will not be, verified by broker or MLS. All information should be independently reviewed and verified for accuracy. Properties may or may not be listed by the office/agent presenting the information. Information being provided is for consumers’ personal, non-commercial use and may not be used for any purpose other than to identify prospective properties consumers may be interested in purchasing. This website may not include listings or property addresses of sellers who have directed their listing brokers to withhold their listing or their property address from display on the Internet. © 2026 California Regional Multiple Listing Service. All Rights Reserved.
 Advertising Broker: William Johnson DRE #01463271 | William Johnson Brokerage
