- Overview
- Description
- Property Details
- Location
- Facts & Features
- Getting Around
- Nearby Homes




$910,000
Monthly Est:$4,529
 4 Beds
 5 Baths
3 full baths + 2 half baths
 4,536sqft
5726 Cooper Rd, Indianapolis, IN 46228
$910,000
$4,529/moEst:
Get Pre-Approved
Single Family Residence
Built in 1982
$-- HOA
1.75 acres lot
$201/sq.ft
Description
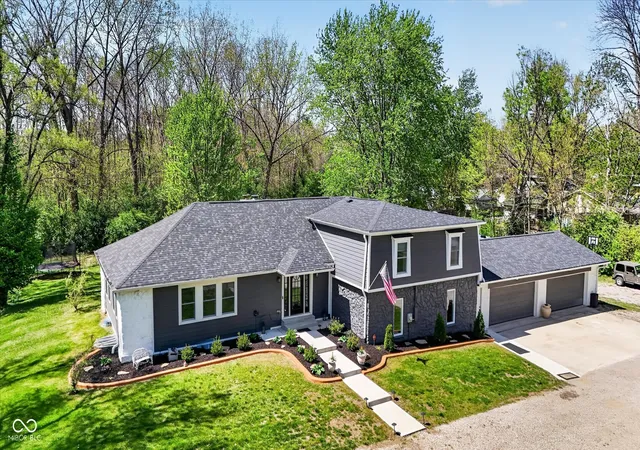
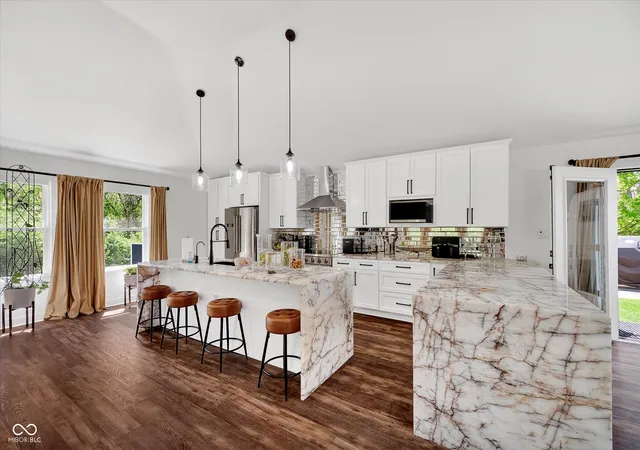
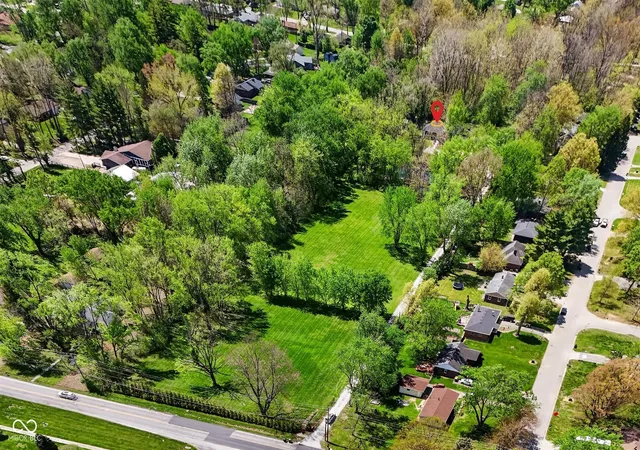
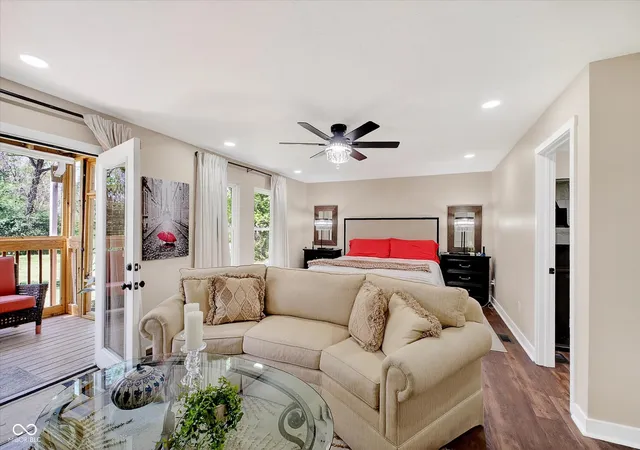
Natural light, thoughtful design and exceptional privacy come together in this completely reimagined contemporary retreat on 7.66 wooded acres. Rebuilt in 2023, the nearly 4,700-square-foot interior offers a bright, airy aesthetic with soaring ceilings, expansive windows and beautifully curated finishes that create an effortless connection between indoors and out. Multiple living spaces provide flexibility for entertaining, working from home or quiet everyday living, while the designer kitchen serves as the heart of the home. The primary suite offers a peaceful escape overlooking the property, while the finished lower level expands the home's versatility with additional living space and a fourth bedroom. Outdoor living is equally inviting with a screened porch, balcony, expansive deck and views of the private pond, creating spaces that feel more like a boutique resort than a traditional backyard. Beyond the home, nearly eight acres invite endless possibilities. Create walking trails through the woods, establish gardens or orchards, keep horses, build a future guest house or studio (subject to approvals), or simply enjoy the privacy and freedom rarely found this close to downtown Indianapolis. A four-car garage, mature trees and an extraordinary natural setting complete this one-of-a-kind property where contemporary design and acreage come together in a truly exceptional lifestyle.
- Houzeo last checked: 6 hours ago
- Listing updated: October 7, 2026 at 12:56 pm
- Listing Provided by: LaKisha Lately (317) 401-6380 , Brittany Perry | Compass Indiana, LLC (317) 563-5051
- Source: Metropolitan Indianapolis Board of REALTORS (MIBOR) MLS-IN | MLS#: 22097643

Property Details
Status
Active
Type
Single Family Residence
No. of Stories
-
County
City
Neighborhood
Year Built
1982
HOA Fees
-
Finished Area
4,536 sqft
Lot Size
1.75 acres lot
Basement Area
- sqft
MLS Name
Metropolitan Indianapolis Board of REALTORS (MIBOR) MLS
MLS Number
22097643
MLS Status
Active
Days on Market
154
Cumulative Days on Market
154

Continue Your Journey in App
Find your dream home, receive real-time updates, and many more!
Download App
Continue Your Journey in App
Find your dream home, receive real-time updates, and many more!
Location
Facts & Features
Rooms
Bedrooms & bathrooms
Bedrooms: 4
Bathrooms: 5
Bedroom 2
Level: Upper
Area: 156.00 Square Feet
Dimensions: 13x12
Bedroom 3
Level: Upper
Area: 169.00 Square Feet
Dimensions: 13x13
Loft
Level: Upper
Area: 120.00 Square Feet
Dimensions: 10x12
Dining Room
Level: Main
Area: 144.00 Square Feet
Dimensions: 12x12
Great Room
Level: Basement
Area: 168.00 Square Feet
Dimensions: 14x12
Guest Room
Level: Upper
Area: 143.00 Square Feet
Dimensions: 13x11
Kitchen
Level: Main
Area: 308.00 Square Feet
Dimensions: 22x14
Master Bedroom
Level: Upper
Area: 196.00 Square Feet
Dimensions: 14x14
Bedroom 4
Level: Basement
Area: 144.00 Square Feet
Dimensions: 12x12
Living Room
Level: Main
Area: 220.00 Square Feet
Dimensions: 11x20
Interior
Cooling
Central Air
Interior Features
Attic Access, Built In Features, Cathedral Ceiling(s), Paddle Fan, Kitchen Island, Pantry, Breakfast Bar, Vaulted Ceiling(s), Walk In Closet(s)
Heating
Forced Air
Appliances
None, Dishwasher, Gas Water Heater, Microwave, Range Hood, Refrigerator
Exterior Features
Balcony, Storage, Rv Hookup, Storage Shed, Water Feature Fountain, Fire Pit
Construction
Year Built
Year Built: 1982
Home type
Single Family Residence
Construction Materials
Cement Siding, Stone, Wood Siding, Brick
Foundation Details
Block
Architectural Style
Chateau, Split Level, Traditional
Property Condition
Updated/remodeled
Utilities & Energy
Basement
Egress Window(s), Partially Finished
Water Source
Well, Private
Parking Features
Attached
Security Features
Fire Alarm, Smoke Detector(s)
Electric
200+ Amp Service
Laundry Features
Laundry Closet
Utilities
Cable Available, Septic System
Fireplace Features
Living Room
Other Features
Lot Features
Not In Subdivision, Mature Trees, Wooded
Patio And Porch Features
Deck, Porch, Screened
Subdivision Name
No Subdivision
Price History
| Date | Event | Price |
|---|---|---|
08/21/2026 Source: | Price Decreased | $949,999 -5.00% $209/sqft |
07/07/2026 Source: | Price Decreased | $999,995 -2.44% $220/sqft |
05/27/2026 Source: | Price Decreased | $1,024,999 -2.38% $226/sqft |
05/07/2026 Source: | Listed for Sale | $1,050,000 $231/sqft |
05/07/2026 Source: | Price Increased | $1,050,000 +15.38% $231/sqft |

Show more
Snacks - Guion Creek Ranks #83 in Indianapolis, IN


Homes

Rental Prices

Median Home Price
Nearby Homes
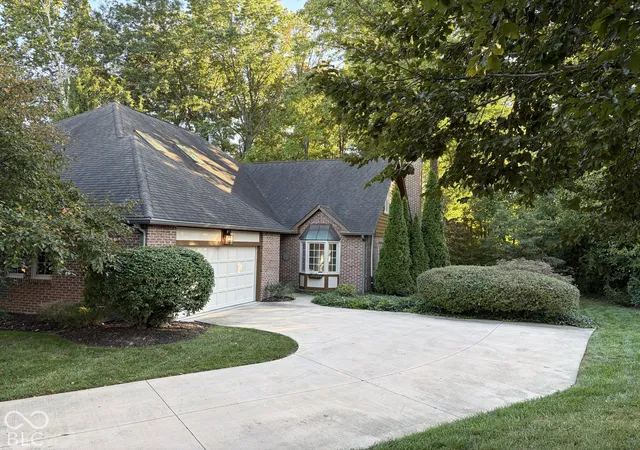
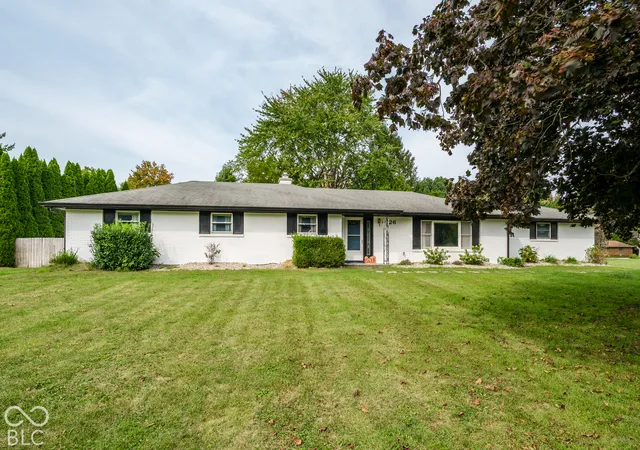
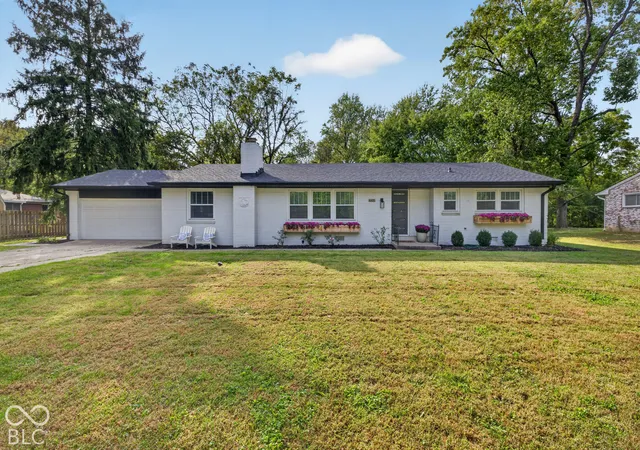
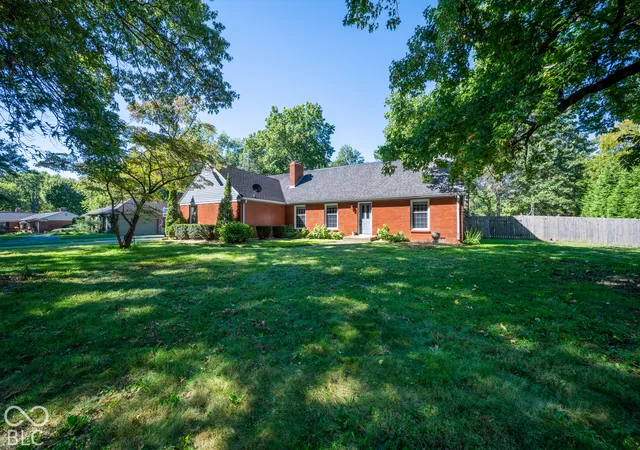
Find Homes by Property Features in Indianapolis, IN

Based on information from MIBOR REALTOR® Association through Oct 08, 2026, 11:00AM. The Broker Listing Cooperative® listing service's Listing information is deemed reliable but is not guaranteed accurate by the Broker Listing Cooperative® listing service. All data is obtained from various sources and may not have been verified by broker or Broker Listing Cooperative listing service. Supplied Open House Information is subject to change without notice. All information should be independently reviewed and verified for accuracy. Properties may or may not be listed by the office/agent presenting the information.. All Rights Reserved. © 2026 MIBOR REALTOR® Association.
 Advertising Broker: Jonah Hartsburg | Hoosier Hub Realty