
- 0
- 1
- Overview
- Description
- Property Details
- Location
- HOA Management
- Facts & Features
- Getting Around
- Nearby Homes

Street View
Listed by: Kathy Stauffer (360) 815-4718 | Windermere RE Whatcom, Inc. (360) 371-5100
$1,600,000
Monthly Est:$7,964
 4 Beds
 5 Baths
2 full baths + 1 half bath
 5,060sqft
5727 Nakat Way, Blaine, WA 98230
$1,600,000
$7,964/moEst:
Get Pre-Approved
Single Family Residence
Built in 2005
$253/mo HOA
17,925 sqft lot
$316/sq.ft
Description
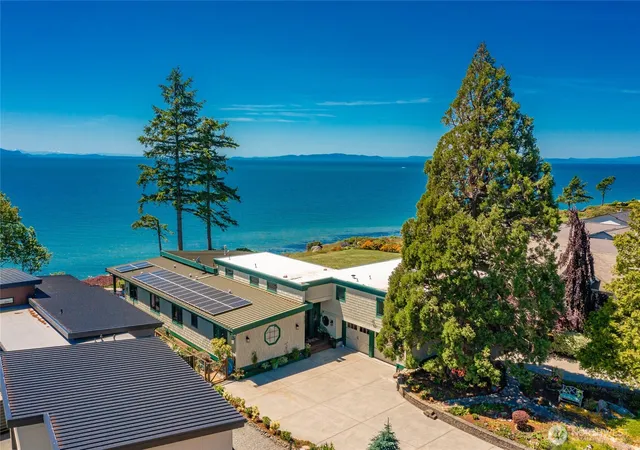
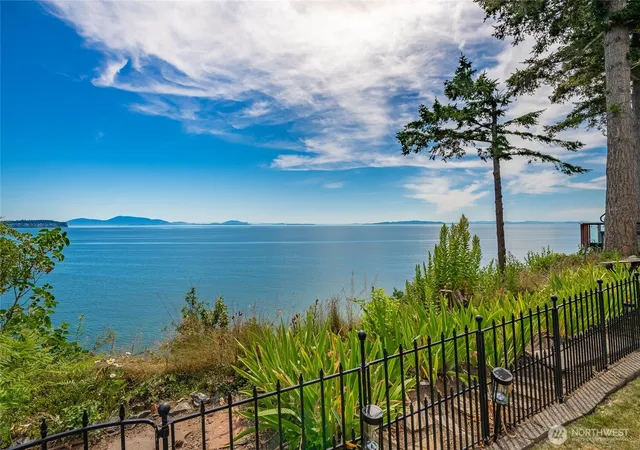
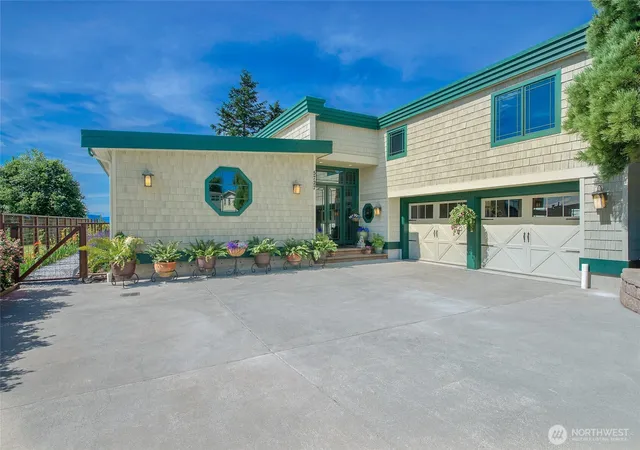
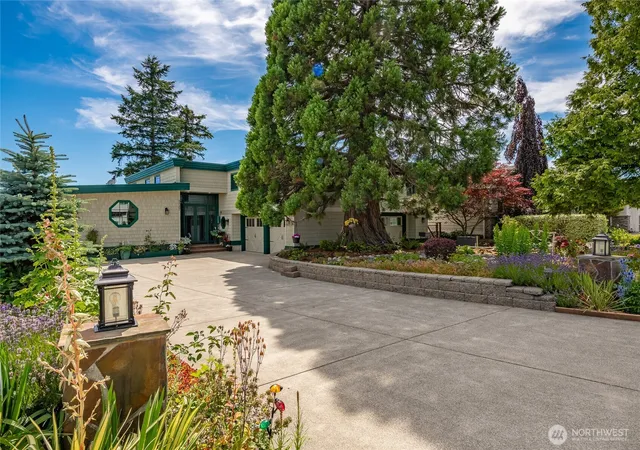
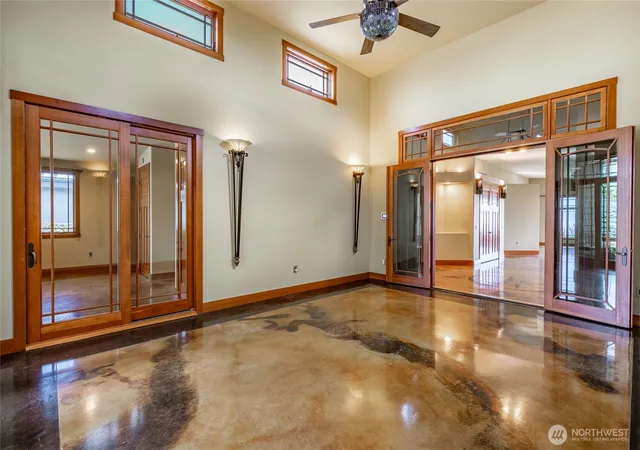
Perched directly on a high-bank bluff with approximately 80 feet of waterfront, this south-facing home offers front-row views of the Strait of Georgia, San Juan Islands, and Mt. Baker. The scenery shifts with the light, seasons, & eagles that soar over the bay—an ever-changing backdrop you’ll never tire of. Large, flat driveway provides parking for 5+ vehicles, a rare waterfront convenience. Inside, a dramatic 14’+ entry, smoked-glass French doors, & an inlaid compass rose set the tone. Polished concrete floors with 9-zone radiant heat, tall interior doors, & walls of windows frame the views throughout. The great room is anchored by a striking 4-sided fireplace, while a waterside bonus room offers flexible space for an office, hobbies, or studio. The chef’s kitchen features Brazilian granite, a 48” Viking range, new Thermador refrigerator & Bosch dishwasher (2023), & a massive 5’ x 15’ pantry large enough for a second or third refrigerator. Main floor primary suite with water views, soaking tub, curb-less shower, & an impressive 208 sq ft walk-through closet. A 1,061 sq ft guest suite above the garage includes a living room, private bedroom, full bath, & Mt. Baker views. Outdoor living shines with a covered waterside patio, built-in BBQ & rotisserie, seaside hot tub, & mature landscaping anchored by a rare 70’ sequoia. A metal roof, 36 solar panels, whole-house generator (2022), & an average electric bill of just $7.49/month make this home as efficient as it is stunning.
- Houzeo last checked: 12 hours ago
- Listing updated: September 17, 2026 at 6:39 pm
- Source: Northwest Multiple Listing Service | MLS#: NWM2470077

Property Details
Status
Active
Type
Single Family Residence
No. of Stories
-
County
City
Neighborhood
--
Year Built
2005
HOA Fees
$253/mo
Finished Area
5,060 sqft
Lot Size
17,925 sqft lot
Basement Area
- sqft
MLS Name
Northwest Multiple Listing Service
MLS Number
NWM2470077
MLS Status
Active
Days on Market
251
Cumulative Days on Market
439

Continue Your Journey in App
Find your dream home, receive real-time updates, and many more!
Download App
Continue Your Journey in App
Find your dream home, receive real-time updates, and many more!
Location
HOA Management
N/A
HOA Fees
$253/ Monthly
Amenities
 Amenities and services may be covered by one or multiple associations and service providers.
 Road Maintenance
 Security Guard
 Common Area Maintenance
See Remarks
Disclaimer: Amenities are based on third-party information and may vary; buyers must independently verify all amenities, as information is deemed reliable but not guaranteed.
Facts & Features
Rooms
Bedrooms & bathrooms
Bedrooms: 4
Bathrooms: 5
Bathroom Full
Level: Main
Primary Bedroom
Level: Main
Den/Office
Level: Main
Entry Hall
Level: Main
Great Room
Level: Main
Kitchen With Eating Space
Level: Main
Bonus Room
Level: Main
Utility Room
Level: Main
Bedroom
Level: Main
Bedroom
Level: Main
Bathroom Half
Level: Main
Bathroom Full
Level: Main
Bedroom
Level: Second
Bathroom Three Quarter
Level: Main
Bathroom Three Quarter
Level: Second
Interior
Flooring
Bamboo/cork, Concrete, Laminate, Slate
Appliances
Dishwasher, Disposal, Double Oven, Dryer, Microwave, Refrigerator, Stove(s)/range(s), Washer
Exterior Features
Wood
Sewer
Sewer Connected
Interior Features
Second Kitchen, Bath Off Primary, Ceiling Fan(s), Dbl Pane/storm Window, Fireplace, French Doors, Hot Tub/spa, Pantry, Vaulted Ceiling(s), Walk In Closet(s), Water Heater, Wet Bar, Wired For Generator
Heating
Baseboard, Radiant
Cooling
None
Construction
Year Built
Year Built: 2005
Home type
Single Family Residence
Architectural Style
Contemporary
Roof
Metal
Property Condition
Very Good
Foundation Details
Poured Concrete, Slab
Construction Materials
Wood
Utilities & Energy
Parking Features
Attached Garage
Security Features
Partially Fenced, Security Gate, Security Service
Basement
None
Pool Features
Community
Water Source
Public
Fireplace Features
Gas
Other Features
Lot Features
Paved
Subdivision Name
Birch Bay Village
Community Features
Boat Launch, Cc Rs, Club House, Gated, Golf, Park, Playground, Trail(s)
Price History
| Date | Event | Price |
|---|---|---|
01/23/2026 Source: | Listed for Sale | $1,600,000 -8.57% $316/sqft |
01/23/2026 Source: | Price Increased | $1,750,000 +9.38% $346/sqft |
01/23/2026 Source: | Price Increased | $1,600,000 +60.80% $316/sqft |
09/25/2014 Source: | Price Increased | $995,000 +211.03% $197/sqft |
06/25/2003 Source: | Sold | $319,900 $63/sqft |

Nearby Homes

Find Homes by Property Features in Blaine, WA
Nearby New Homes For Sale

Based on information submitted to the MLS GRID by Northwest Multiple Listing Service as of Oct 01, 2026, 02:47PM. All data is obtained from various sources and may not have been verified by broker or MLS GRID. Supplied Open House Information is subject to change without notice. All information should be independently reviewed and verified for accuracy. Properties may or may not be listed by the office/agent presenting the information.
IDX information is provided exclusively for consumers’ personal, noncommercial use; it may not be used for any purpose other than to identify prospective properties that consumers may be interested in purchasing, that the data is deemed reliable, but is not guaranteed by MLS GRID, and that the use of the MLS GRID Data may be subject to an end-user license agreement prescribed by the Member Participant’s applicable MLS, if any and as amended from time to time. © 2025 Northwest Multiple Listing Service. All Rights Reserved.
 Advertising Broker: Christy Lee-Naumann (267) 341-8337 | Houzeo Brokerage LLC