- Overview
- Description
- Property Details
- Location
- Facts & Features
- Getting Around
- Nearby Homes



$365,000
Monthly Est:$1,817
 3 Beds
 2 Baths
2 full baths
 1,634sqft
5728 Kentwood Rd, Knoxville, TN 37912
$365,000
$1,817/moEst:
Get Pre-Approved
Single Family Residence
Built in 1954
$-- HOA
0.34 acre lot
$223/sq.ft
Description
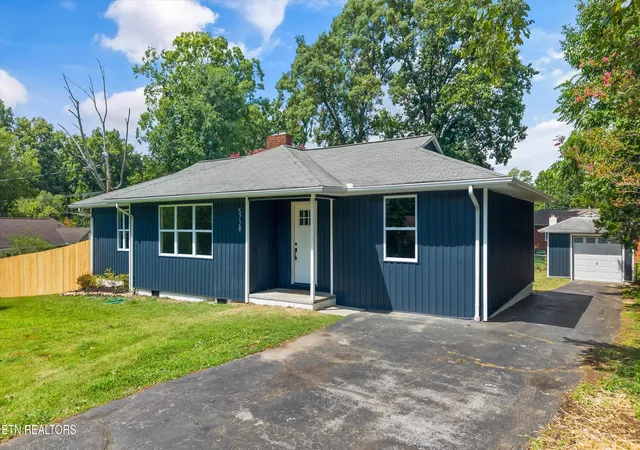
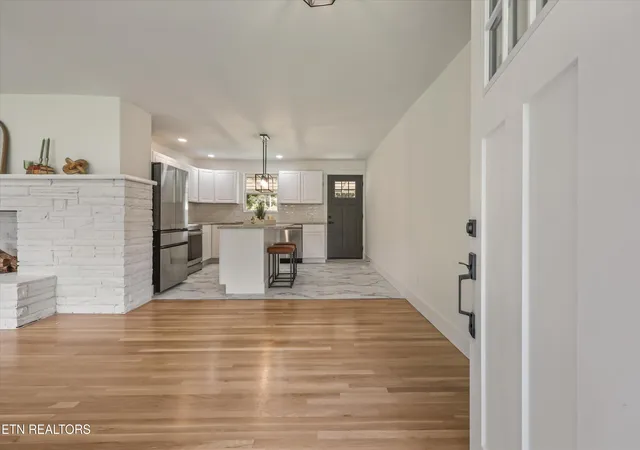
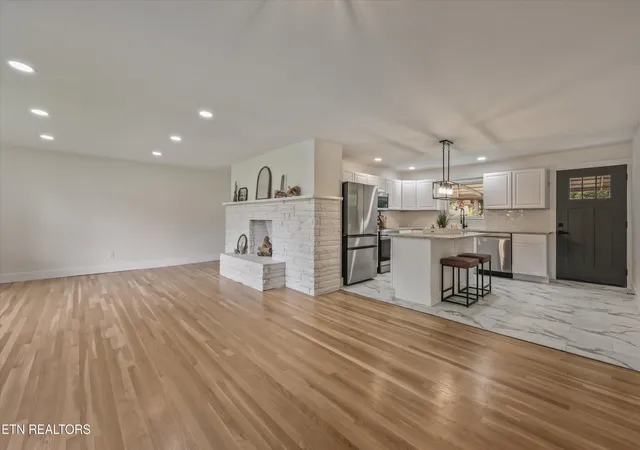
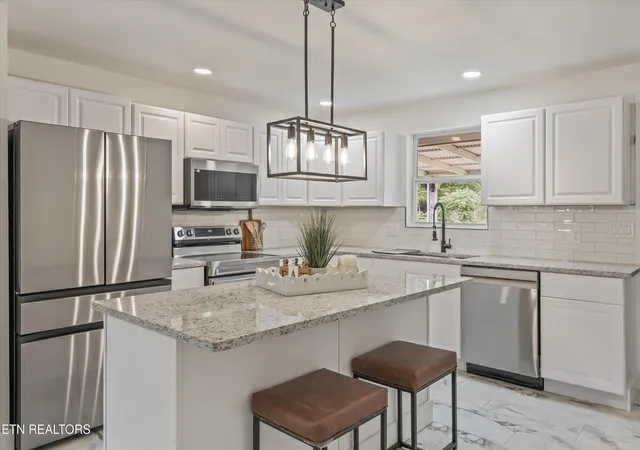
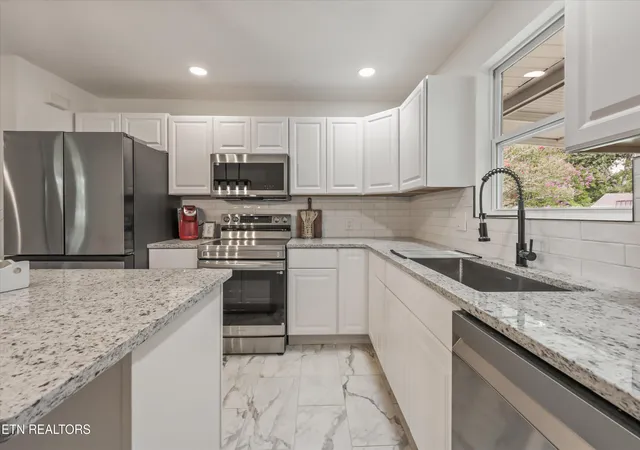
Welcome to 5728 Kentwood Road, where timeless character meets modern peace of mind. This beautifully remodeled 1950's ranch home offers 3 bedrooms, 2 full bathrooms and approximately 1,634 sq ft of thoughtfully updated living space. From the moment you arrive, you'll appreciate the freshly recoated and sealed asphalt driveway, level yard, and inviting curb appeal. Inside, the original hardwood floors preserve the home's classic charm while blending seamlessly with today's finishes. The spacious living room is anchored by a striking stack stone wood-burning fireplace, creating a warm and inviting focal point. The fully renovated kitchen showcases white cabinetry, granite countertops, tile back splash, all-new stainless steel appliances, and durable LVP flooring. The split-bedroom floor plan offers added privacy, with the primary suite featuring a walk-in closet and a stunning floor-to-ceiling tiled shower. The guest bathroom has also been beautifully updated with a tiled tub/shower combination. A spacious walk-in laundry room adds everyday convenience, while ceiling fans throughout the home enhance year-round comfort. One of the greatest values of this home is what you can't always see. Extensive renovations include all new electrical, plumbing, ductwork, electrical panel, windows, doors and siding; giving buyers confidence that the major systems have already been updated. Step outside to enjoy the covered back patio overlooking the flat backyard, perfect for entertaining, gardening, or simply relaxing. A detached one-car garage provides additional storage or possible work shop. If you've been searching for a move-in-ready home that combines the charm of a classic ranch with the reliability of modern updates, this beautifully renovated Knoxville home is one you won't want to miss.
- Houzeo last checked: 12 hours ago
- Listing updated: November 3, 2026 at 3:21 pm
- Listing Provided by: Teri Jo Fox | The Knox Fox Real Estate Group
- Source: East Tennessee REALTORS® MLS-TN | MLS#: 1351068

Property Details
Status
Active
Type
Single Family Residence
No. of Stories
-
County
City
Neighborhood
--
Year Built
1954
HOA Fees
-
Finished Area
1,634 sqft
Lot Size
0.34 acre lot
Basement Area
- sqft
MLS Name
East Tennessee REALTORS® MLS
MLS Number
1351068
MLS Status
Active
Days on Market
78

Continue Your Journey in App
Find your dream home, receive real-time updates, and many more!
Continue Your Journey in App
Find your dream home, receive real-time updates, and many more!
Location
Facts & Features
Rooms
Bedrooms & bathrooms
Bedrooms: 3
Bathrooms: 2
Interior
Window Features
Windows Insulated
Exterior Features
Windows Vinyl
Appliances
Dishwasher, Disposal, Microwave, Range, Refrigerator, Self Cleaning Oven
Flooring
Hardwood
Cooling
Central Cooling, Ceiling Fan(s)
Interior Features
Walk In Closet(s), Kitchen Island, Breakfast Bar, Eat In Kitchen
Sewer
Public Sewer
Heating
Central, Heat Pump, Electric
Construction
Year Built
Year Built: 1954
Home type
Single Family Residence
Architectural Style
Traditional
Construction Materials
Vinyl Siding, Frame
Utilities & Energy
Water Source
Public
Security Features
Smoke Detector
Fireplace Features
Stone, Wood Burning
Basement
Crawl Space
Parking Features
Off Street Parking, Detached, Main Level
Other Features
Lot Features
Irregular Lot, Level
Subdivision Name
Lee & Kent Mc Clains
Patio And Porch Features
Porch Covered, Patio
Price History
| Date | Event | Price |
|---|---|---|
08/17/2026 Source: | Listed for Sale | $375,000 +2.74% $229/sqft |
08/17/2026 Source: | Price Decreased | $365,000 -2.67% $223/sqft |
08/10/2026 Source: | Pending | $375,000 $229/sqft |

Nearby Homes

Find Homes by Property Features in Knoxville, TN
Nearby New Homes For Sale

Based on information from the Knoxville Area Association of REALTORS MLS through Nov 02, 2026, 02:15PM. Information is provided exclusively for consumers’ personal, non-commercial use. It may not be used for any purpose other than to identify prospective properties that consumers may be interested in purchasing. The data is deemed reliable but is not guaranteed accurate by the MLS. This website may not include listings or property addresses of sellers who have directed their listing brokers to withhold their listing or their property address from display on the Internet. © 2026 Knoxville Area Association of REALTORS® MLS. All Rights Reserved. Angela Fowler Real Estate, LLC | 423.320.4620 | afowler@catt.com Mailing Address: 452 Kailors Cove Cir, Ringgold, GA 30736
 Advertising Broker: Angela Fowler | Angela Fowler Real Estate, LLC.
