- Overview
- Description
- Property Details
- Location
- Facts & Features
- Getting Around
- Nearby Homes



$375,000
Monthly Est:$1,867
 3 Beds
 3 Baths
3 full baths
 2,180sqft
5729 Westlawn Dr, Waco, TX 76710
$375,000
$1,867/moEst:
Get Pre-Approved
Single Family Residence
Built in 1961
$-- HOA
0.28 acre lot
$172/sq.ft
Description
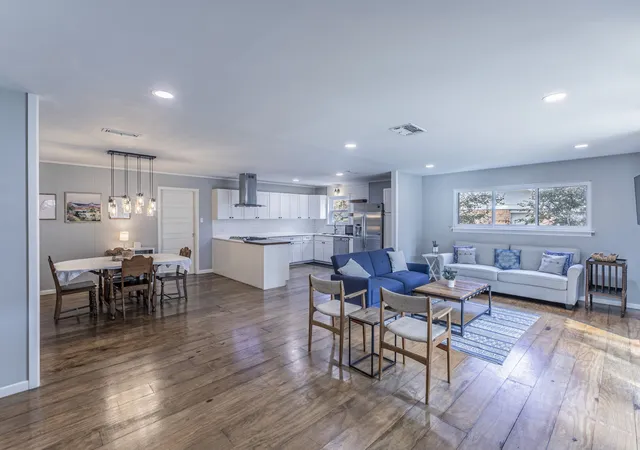
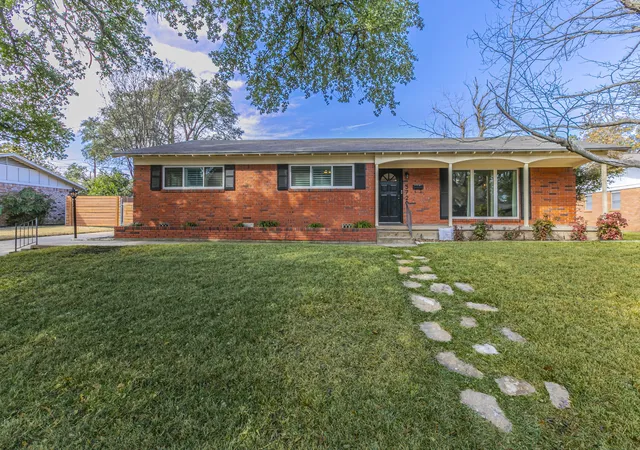
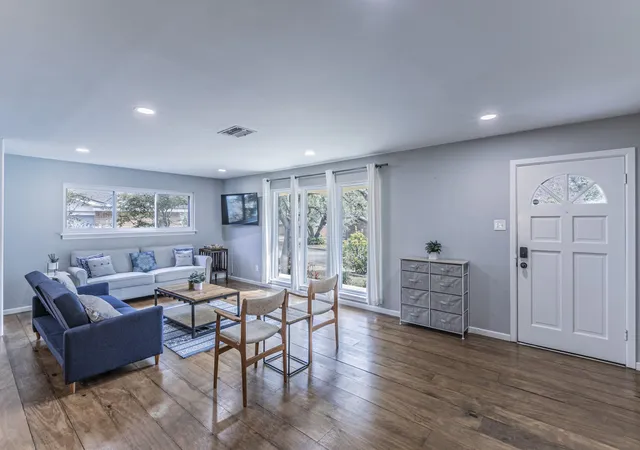
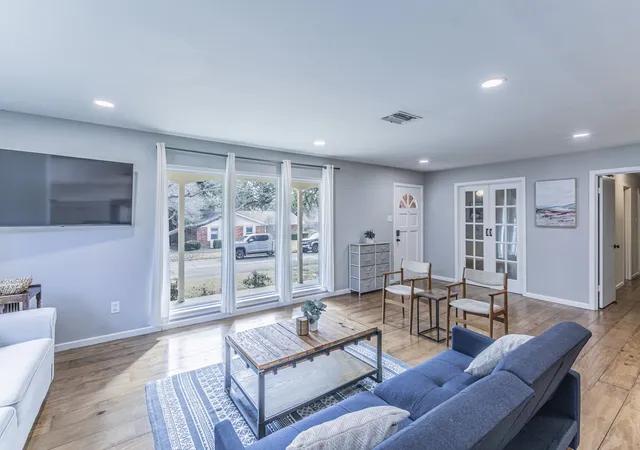
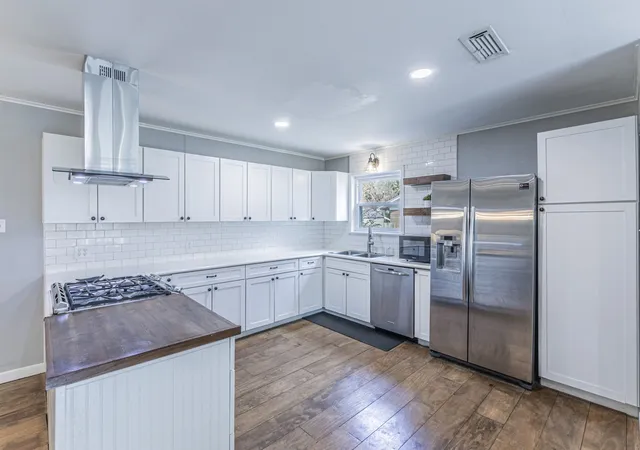
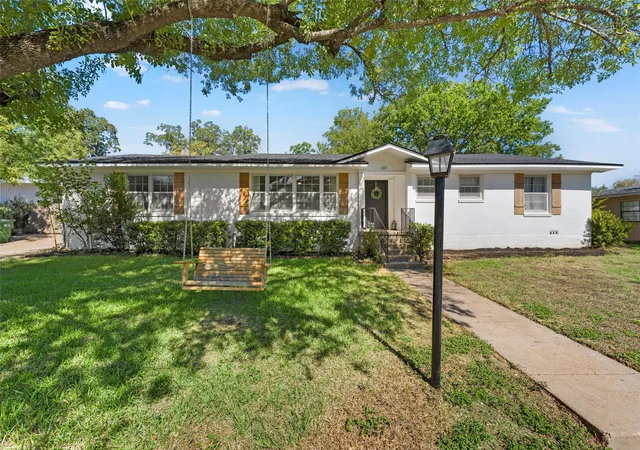
5729 Westlawn Drive is a well-maintained home conveniently located in Waco. The main living area features beautiful wood floors and lots of natural light, creating an open and welcoming feel. The updated kitchen includes a gas range, subway tile, and a butcher-block prep space, with an adjacent dining area large enough to accommodate a full table.
The primary suite offers dual closets, plantation shutters, and a frameless walk-in shower. A secondary living space with an attached bath provides flexibility for guests, a home office, gym, or additional living area. The oversized laundry room adds extra storage and functionality.
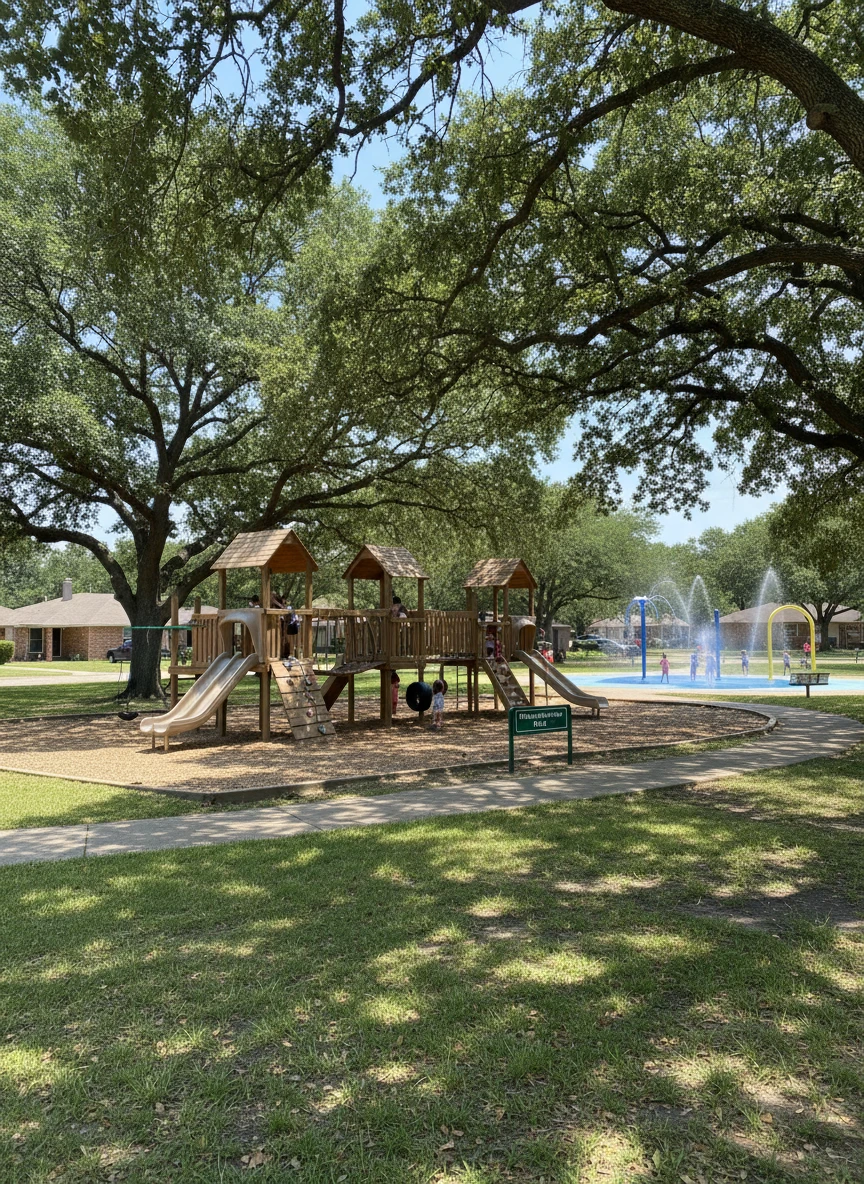
The backyard includes a fire pit area, sprinkler system, storage shed, and wood privacy fencing. Mountainview Park is just a few blocks away, with walking trails, a playground, and a splash pad.
Schedule your showing and see how this home could work for you.
- Houzeo last checked: 13 minutes ago
- Listing updated: July 17, 2026 at 3:09 pm
- Listing Provided by: Brian Bundy | Bentwood Realty (254) 300-4800
- Source: NTREIS MLS-TX | MLS#: 21171328

Property Details
Status
Active
Type
Single Family Residence
No. of Stories
1
County
City
Neighborhood
Year Built
1961
HOA Fees
-
Finished Area
2,180 sqft
Lot Size
0.28 acre lot
Basement Area
- sqft
MLS Name
NTREIS MLS
MLS Number
21171328
MLS Status
Active
Cumulative Days on Market
162

Continue Your Journey in App
Find your dream home, receive real-time updates, and many more!
Download App
Continue Your Journey in App
Find your dream home, receive real-time updates, and many more!
Location
Facts & Features
Rooms
Bedrooms & bathrooms
Bedrooms: 3
Bathrooms: 3
DiningRoom
Level: First
Area: 0.00 Square Feet
Dimensions: 0 x 0
LivingRoom
Level: First
Area: 0.00 Square Feet
Dimensions: 0 x 0
PrimaryBedroom
Level: First
Area: 0.00 Square Feet
Dimensions: 0 x 0
Interior
Sewer
Public Sewer
Interior Features
Built In Features, Open Floorplan
Heating
Central
Appliances
Dishwasher, Gas Cooktop
Construction
Year Built
Year Built: 1961
Home type
Single Family Residence
Architectural Style
Detached
Construction Materials
Brick
Utilities & Energy
Utilities
Electricity Connected, Sewer Available
Pool Features
None
Parking Features
Carport
Other Features
Subdivision Name
Westbury Hills
Price History
| Date | Event | Price |
|---|---|---|
04/29/2026 Source: | Price Decreased | $375,000 -3.85% $172/sqft |
03/20/2026 Source: | Price Increased | $390,000 +4.00% $179/sqft |
02/05/2026 Source: | Listed for Sale | $375,000 -5.06% $172/sqft |
02/05/2026 Source: | Price Increased | $395,000 +8.22% $181/sqft |
10/03/2022 Source: | Sold | $365,000 $167/sqft |

Mountainview Ranks #6 in Waco, TX

Homes

Rental Prices

Median Home Price
Nearby Homes




Find Homes by Property Features in Waco, TX
Nearby New Homes For Sale

Based on information from the North Texas Real Estate Information Systems, Inc., through Oct 11, 2026, 03:15AM. Information is provided exclusively for consumers’ personal, non-commercial use. It may not be used for any purpose other than to identify prospective properties consumers may be interested in purchasing. Data is deemed reliable but is not guaranteed accurate. This website may not include listings or property addresses of sellers who have directed their listing brokers to withhold their listing or their property address from display on the Internet. ©2026 North Texas Real Estate Information Systems, Inc. All Rights Reserved.
 Advertising Broker: Michelle Brecker | Pathway To Home Realty