- Overview
- Description
- Property Details
- Location
- Facts & Features
- Getting Around
- Nearby Homes



$430,000
Monthly Est:$2,140
 3 Beds
 2 Baths
1 full bath + 1 half bath
 1,210sqft
5730 NE 6th Terrace, Fort Lauderdale, FL 33334
$430,000
$2,140/moEst:
Get Pre-Approved
Single Family Residence
Built in 1959
$-- HOA
6,969.6 sqft lot
$355/sq.ft
Description
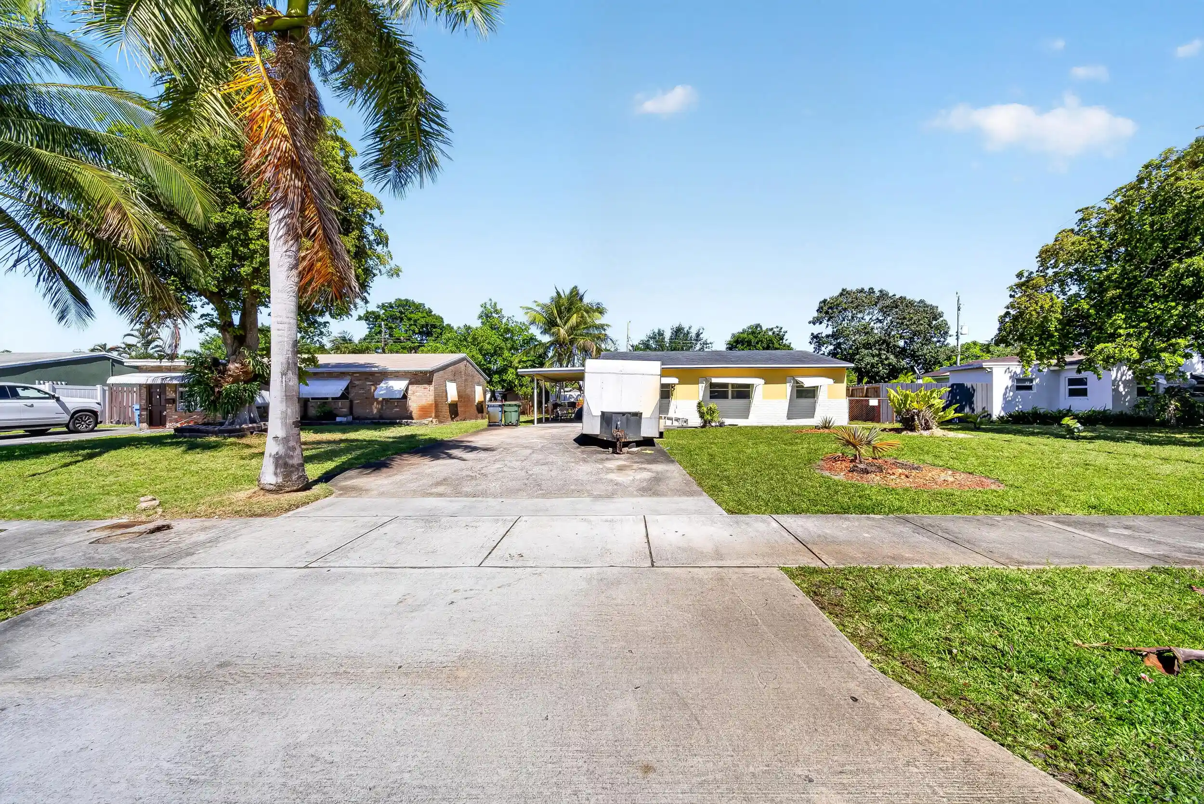
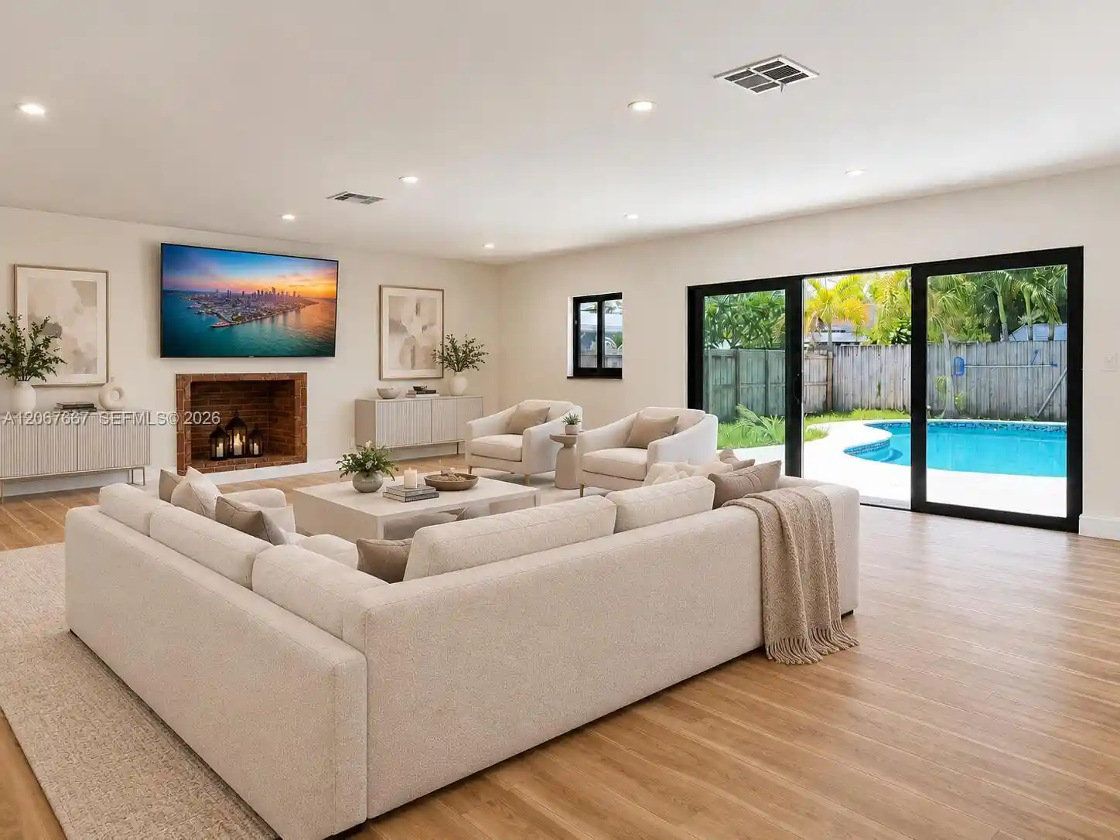
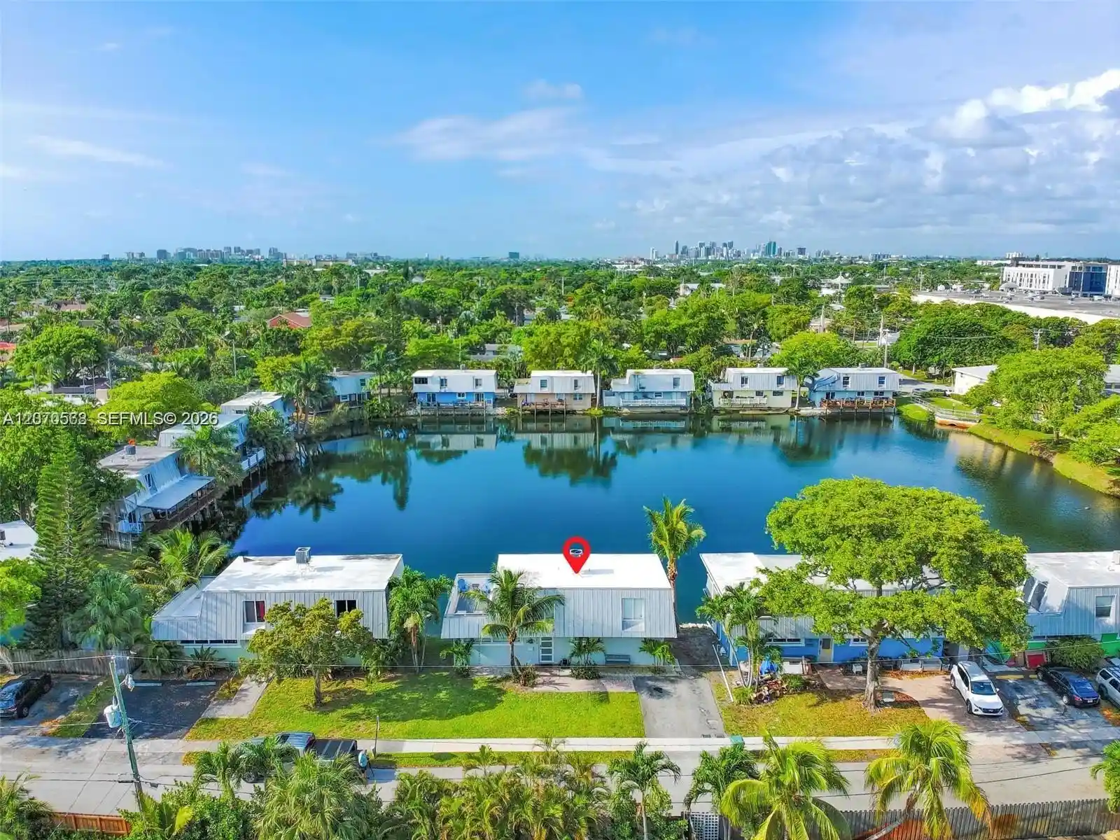
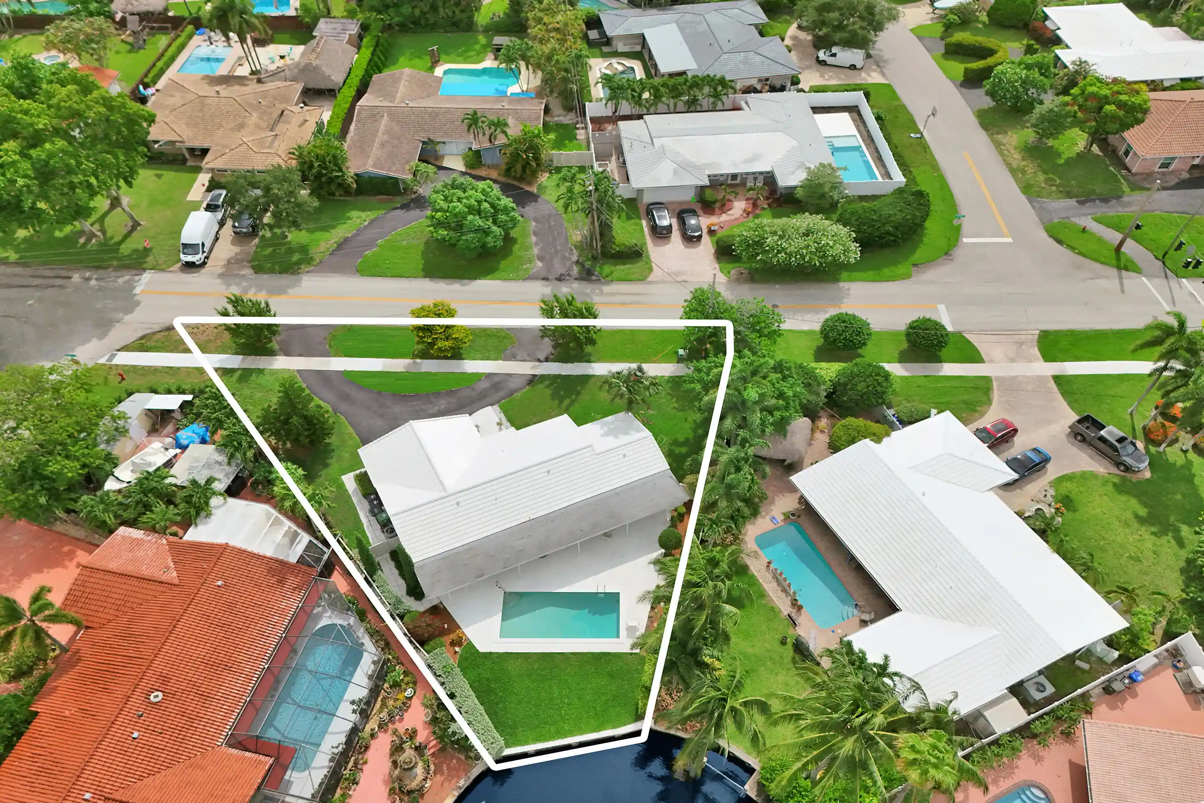
Authentic mid-century CBS home featuring 3 bedrooms, 1.5 bathrooms + den, with carport, situated on a 6,788 sq. ft. lot and offering over 1,200 sq. ft. under air. Irrigation / Sprinkler system with well water supply. Ideally located minutes from the beaches, major highways, Wilton Manors, and top dining. Whether you're looking for a primary residence or an investment, this property checks all the boxes. Currently occupied by long-term tenants. " Your dream home is closer than you think - let's find it together". Let's schedule your showing today! Also available as part of a portfolio sale including a duplex | 121 NW 56th. Ct. 1-2, two single-family homes | 321 NW 51St. Street, and a WAREHOUSE | 4511 NE 6Th. Ave. - ideal for investors seeking diversification and scale. Let's make that happen.
- Houzeo last checked: 1 hour ago
- Listing updated: September 23, 2026 at 12:02 pm
- Listing Provided by: Grisel M Arias DRE #3151743 | LPT Realty, LLC (561) 540-8979
- Source: Beaches MLS-FL | MLS#: B26018294

Property Details
Status
Active
Type
Single Family Residence
No. of Stories
1
County
City
Neighborhood
--
Year Built
1959
HOA Fees
-
Finished Area
1,210 sqft
Lot Size
6,969.6 sqft lot
Basement Area
- sqft
MLS Name
Beaches MLS
MLS Number
B26018294
MLS Status
Active
Days on Market
196
Cumulative Days on Market
159

Continue Your Journey in App
Find your dream home, receive real-time updates, and many more!
Continue Your Journey in App
Find your dream home, receive real-time updates, and many more!
Location
Facts & Features
Rooms
Bedrooms & bathrooms
Bedrooms: 3
Bathrooms: 2
Interior
Flooring
Tile
Interior Features
None, Stacked Bedrooms
Sewer
Public Sewer
Appliances
Electric Water Heater, Range, Refrigerator, Water Heater
Cooling
Central Air, Electric
Heating
Central, Electric
Construction
Year Built
Year Built: 1959
Home type
Single Family Residence
Property Condition
Resale
Architectural Style
Ranch
Construction Materials
Block
Roof
Shingle
Utilities & Energy
Laundry Features
Washer Hookup, Laundry Room
Utilities
Sewer Connected, Water Connected
Water Source
Public
Parking Features
Attached Carport, Asphalt, Carport
Other Features
Lot Features
Less Than Quarter Acre
Subdivision Name
Collier Estates 3rd Add
Price History
| Date | Event | Price |
|---|---|---|
04/21/2026 Source: #B26018294 | Off Market | $430,000 -4.44% $355/sqft |
04/21/2026 Source: | Price Increased | $450,000 +4.65% $372/sqft |
04/21/2026 Source: | Listed for Sale | $430,000 $355/sqft |

Nearby Homes
Find Homes by Property Features in Fort Lauderdale, FL
Nearby New Homes For Sale


IDX information is provided exclusively for consumers’ personal, non-commercial use, that it may not be used for any purpose other than to identify prospective properties consumers may be interested in purchasing, and that the data is deemed reliable but is not guaranteed accurate by BeachesMLS. All listings featuring the BMLS logo are provided by BeachesMLS, Inc. This data is not verified for authenticity or accuracy and may not reflect all real estate activity in the market. Based on information © 2026 BeachesMLS, Inc. All Rights Reserved.
 Advertising Broker: Moe Mossa (Savvy Avenue) | Savvy Avenue, LLC
