- Overview
- Description
- Property Details
- Location
- HOA Management
- Facts & Features
- Getting Around
- Nearby Homes
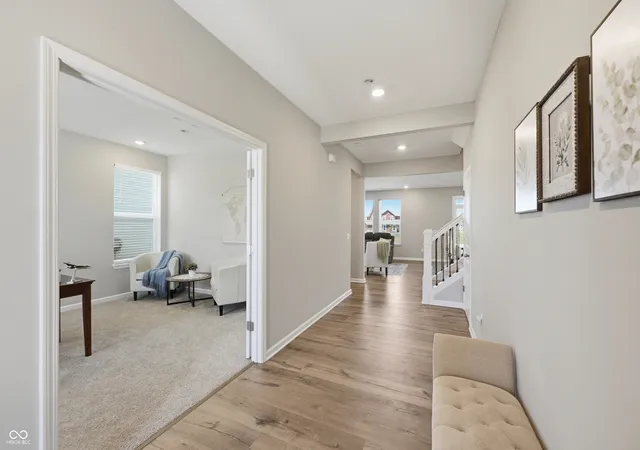

Street View
$459,210
Monthly Est:$2,286
 4 Beds
 3 Baths
2 full baths + 1 half bath
 2,998sqft
5730 Palazzo Ln, Mc Cordsville, IN 46055
$459,210
$2,286/moEst:
Get Pre-Approved
Single Family Residence
Built in 2024
$50/mo HOA
7,579 sqft lot
$153/sq.ft
Description
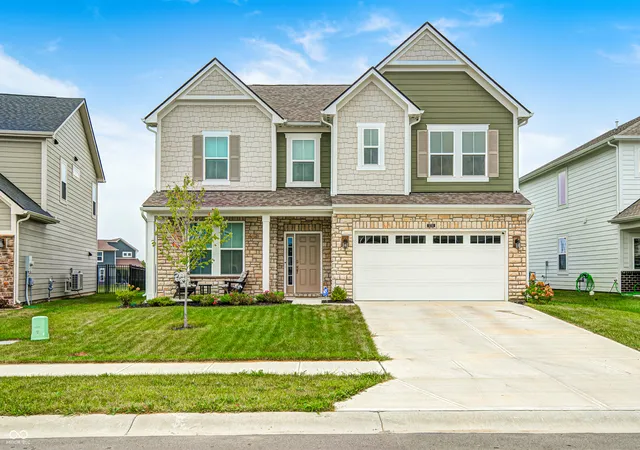
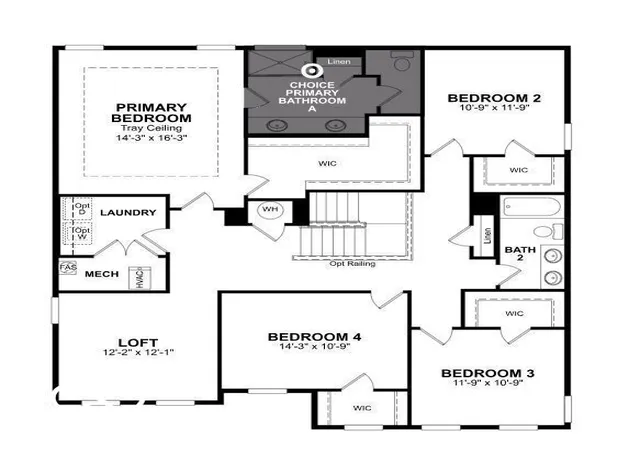
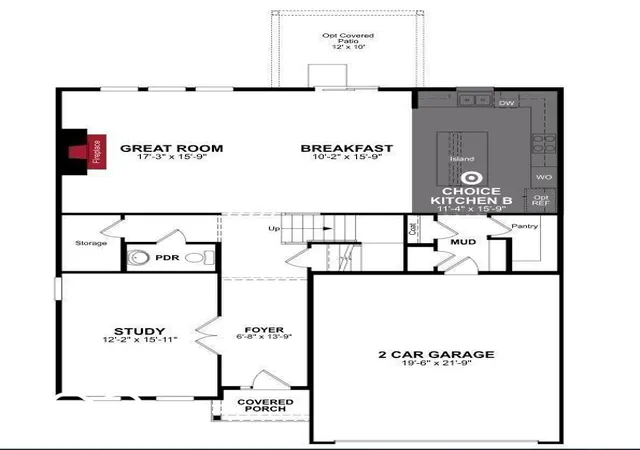
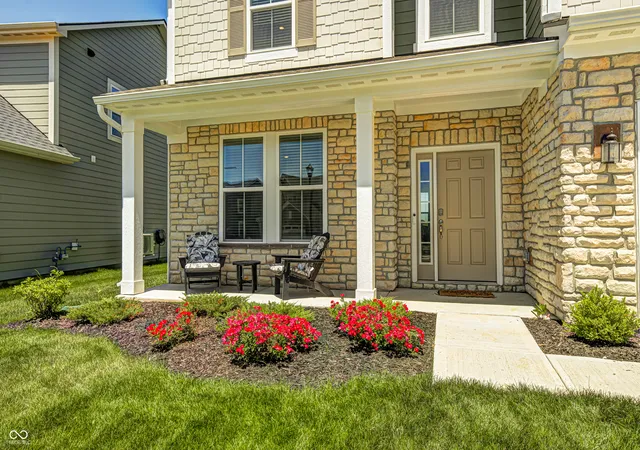
NOW OFFERING $10,000 IN CONCESSIONS for a 2/1 buydown! Welcome home to your peaceful retreat charm! As you enter this quality built Beazer home, the light and airy foyer draws you in. It's open concept, designer kitchen includes luxury upgrades such as quartz counters, double oven, gas cooktop, tile backsplash, & Stainless Steel appliances. The numerous cabinets and walk in pantry provide ample storage space while the oversized center island is great for meal prep, baking, and entertaining. When you aren't enjoying your kitchen, you can rest in the great room with stunning natural light that includes a cozy gas fireplace and luxury vinyl plank flooring. The front of the house include a large bonus room perfect for a home office, music room, craft room, or anything else you can think of! Upstairs you'll find the spacious primary suite, 3 additional bedrooms all with walk in closets, and inviting loft. The primary suite includes a tray ceiling, huge walk in closet, dual sinks, and large shower. Don't forget your fenced back yard on the pond. Enjoy the breeze while sitting under your extended covered patio. There is plenty of space for all your BBQ needs here! Multiple smart home features including doorbell, door, fridge, and thermostat help make this home easy to maintain. Home also includes an ADT security system, whole home air purifier., and sturdy 2x6 construction. When you choose to venture out, you can walk to McCord Square with it's restaurants and shops including a coffee shop with a train car! Many events are hosted here like Cars & Coffee and Market in McCordsville. Old School Park, which is anything but old school, is also within walking distance. Here you can find a playground, basketball court and tennis/pickleball court. Last, but not least, this home is energy star certified; Net Zero Energy home which saves you money on monthly utility bills. Come check it out and make yourself at home!
- Houzeo last checked: 2 hours ago
- Listing updated: September 22, 2026 at 10:09 pm
- Listing Provided by: Melanie Balog (317) 490-1383 | Real Broker, LLC (317) 794-2827
- Source: Metropolitan Indianapolis Board of REALTORS (MIBOR) MLS-IN | MLS#: 22105149

Property Details
Status
Active
Type
Single Family Residence
No. of Stories
-
County
City
Neighborhood
--
Year Built
2024
HOA Fees
$50/mo
Finished Area
2,998 sqft
Lot Size
7,579 sqft lot
Basement Area
- sqft
MLS Name
Metropolitan Indianapolis Board of REALTORS (MIBOR) MLS
MLS Number
22105149
MLS Status
Active
Days on Market
126
Cumulative Days on Market
110

Continue Your Journey in App
Find your dream home, receive real-time updates, and many more!
Download App
Continue Your Journey in App
Find your dream home, receive real-time updates, and many more!
Location
HOA Management
N/A
HOA Fees
$600/ Annually
Amenities
 Amenities and services may be covered by one or multiple associations and service providers.
 Maintenance
 Insurance
 Association Builder Controls
Entrance Common
Management
Disclaimer: Amenities are based on third-party information and may vary; buyers must independently verify all amenities, as information is deemed reliable but not guaranteed.
Facts & Features
Rooms
Bedrooms & bathrooms
Bedrooms: 4
Bathrooms: 3
Kitchen
Level: Main
Area: 176.00 Square Feet
Dimensions: 11x16
Breakfast Room
Level: Main
Area: 160.00 Square Feet
Dimensions: 10x16
Great Room
Level: Main
Area: 272.00 Square Feet
Dimensions: 17x16
Office
Level: Main
Area: 192.00 Square Feet
Dimensions: 12x16
Bedroom 2
Level: Upper
Area: 132.00 Square Feet
Dimensions: 11x12
Bedroom 3
Level: Upper
Area: 132.00 Square Feet
Dimensions: 12x11
Master Bedroom
Level: Upper
Area: 224.00 Square Feet
Dimensions: 14x16
Bedroom 4
Level: Upper
Area: 154.00 Square Feet
Dimensions: 14x11
Loft
Level: Upper
Area: 144.00 Square Feet
Dimensions: 12x12
Interior
Heating
Electric, Heat Pump
Interior Features
Tray Ceiling(s), Kitchen Island, Paddle Fan, Hi Speed Internet Availbl, Wired For Data, Pantry, Smart Thermostat, Walk In Closet(s)
Cooling
Central Air
Window Features
Screens, Low Emissivity Windows
Exterior Features
Smart Light(s), Smart Lock(s)
Appliances
Gas Cooktop, Dishwasher, Disposal, Micro Hood, Oven, Double Oven, Water Softener Owned
Construction
Year Built
Year Built: 2024
Home type
Single Family Residence
Foundation Details
Poured Concrete, Slab
Construction Materials
Cement Siding, Cultured Stone
Architectural Style
Cape Cod
Utilities & Energy
Security Features
Security System
Water Source
Public
Laundry Features
Upper Level
Fireplace Features
Gas Starter, Great Room
Association Amenities
Insurance, Maintenance, Management
Parking Features
Attached, Concrete
Other Features
Subdivision Name
Colonnade
Patio And Porch Features
Covered
Lot Features
Curbs, Rural Subdivision, Sidewalks, Street Lights
Price History
| Date | Event | Price |
|---|---|---|
09/21/2026 Source: | Price Decreased | $459,210 -0.82% $153/sqft |
08/18/2026 Source: | Price Decreased | $463,000 -0.43% $154/sqft |
06/28/2026 Source: | Price Decreased | $465,000 -2.11% $155/sqft |
06/02/2026 Source: | Coming Soon | $475,000 +7.96% $158/sqft |
12/02/2024 Source: | Price Decreased | $439,990 -2.22% $147/sqft |


Show more
Nearby Homes
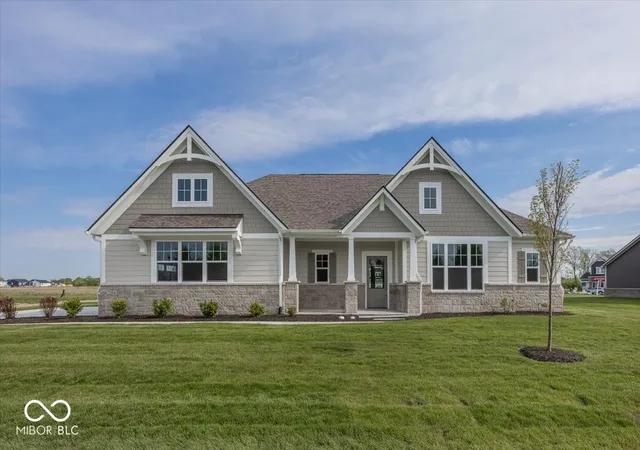
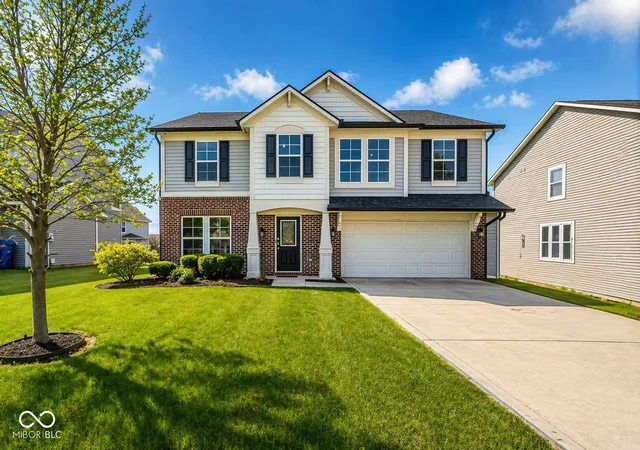
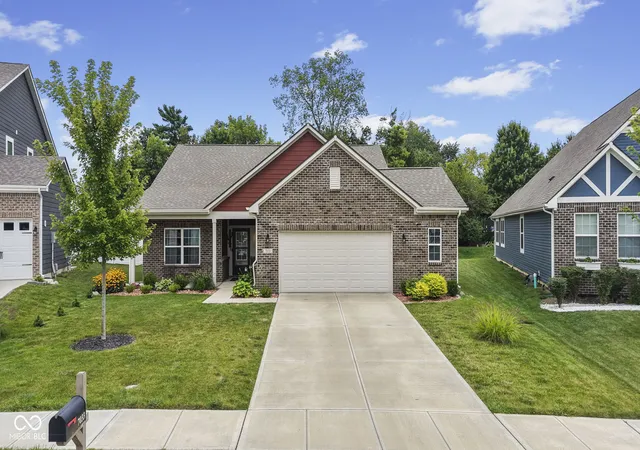
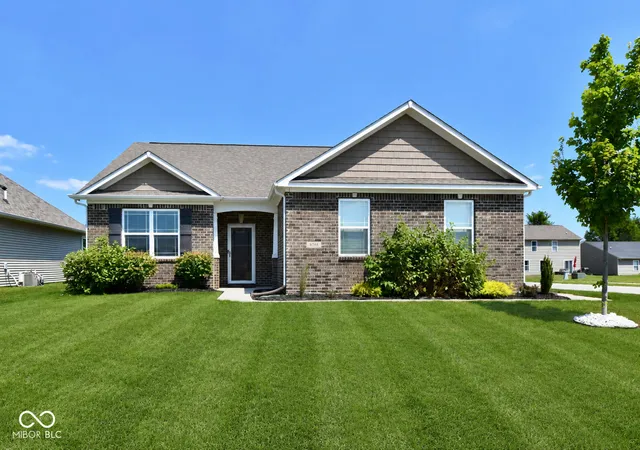
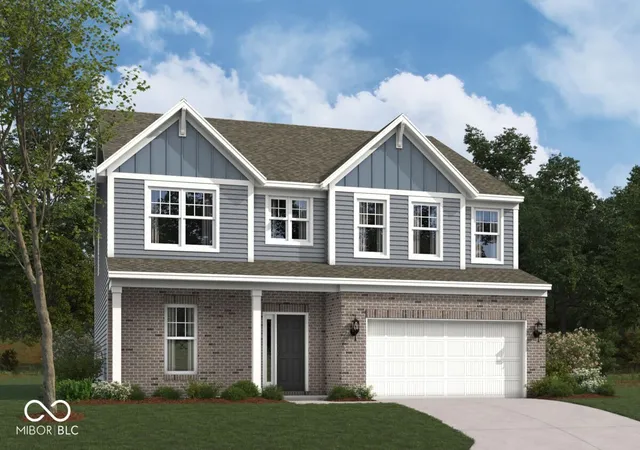
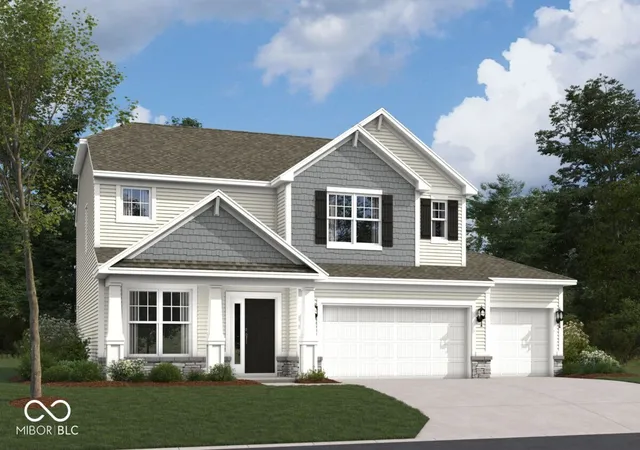
Find Homes by Property Features in Mc Cordsville, IN
Nearby New Homes For Sale

Based on information from MIBOR REALTOR® Association through Oct 09, 2026, 02:31PM. The Broker Listing Cooperative® listing service's Listing information is deemed reliable but is not guaranteed accurate by the Broker Listing Cooperative® listing service. All data is obtained from various sources and may not have been verified by broker or Broker Listing Cooperative listing service. Supplied Open House Information is subject to change without notice. All information should be independently reviewed and verified for accuracy. Properties may or may not be listed by the office/agent presenting the information.. All Rights Reserved. © 2026 MIBOR REALTOR® Association.
 Advertising Broker: Jonah Hartsburg | Hoosier Hub Realty