- Overview
- Description
- Property Details
- Location
- HOA Management
- Facts & Features
- Getting Around
- Nearby Homes

Street View
$659,500
Monthly Est:$3,283
 5 Beds
 4 Baths
4 full baths
 3,700sqft
5731 Islington Dr, Powder Springs, GA 30127
$659,500
$3,283/moEst:
Get Pre-Approved
Single Family Residence
Built in 2012
$-- HOA
26,179.56 sqft lot
$178/sq.ft
Description
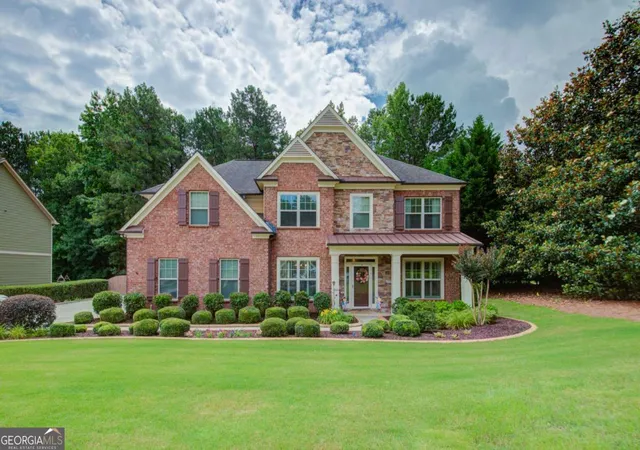
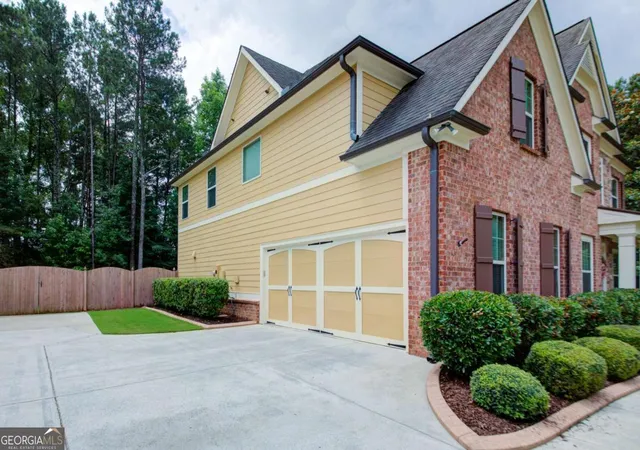
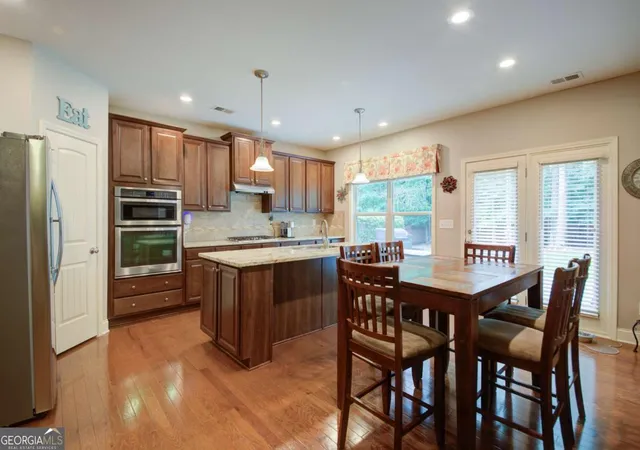
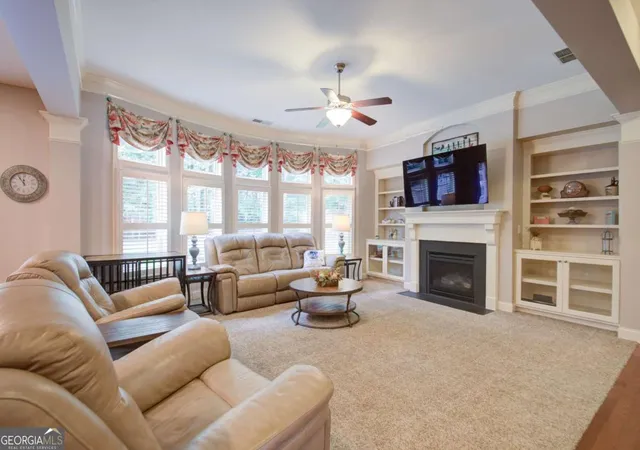
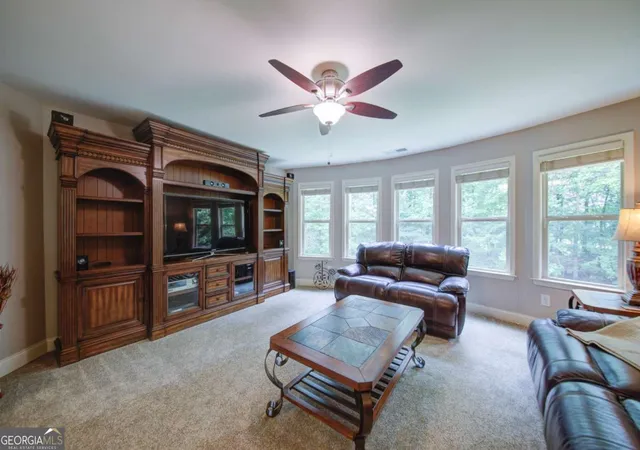
Honey! Stop the car! 5731 Islington Drive, the home that effortlessly balances elegance, comfort, and everyday livability is available for sale! Nestled on partially wooded corner lot in one of West Cobb's most beloved communities, this impressive executive residence offers the space you need, the features you want, and the lifestyle you've been searching for. From the moment guests arrive, they'll be captivated by the welcoming front entry, beautifully framed by a formal living room and an elegant & sizeable dining room designed to accommodate everything from intimate dinners to holiday celebrations. At the heart of the home, the inviting family room showcases a stunning curved wall of windows that fills the space with natural light, while a cozy gas fireplace and custom built-in bookcases create the perfect backdrop for gathering with family and friends. Entertaining is effortless thanks to the thoughtfully designed floor plan featuring a convenient Butler's Pantry, dedicated bar area, and an open-concept kitchen complete with a large center island, expansive stone countertops, abundant 42-inch cabinetry, and a spacious walk-in pantry. A main-level bedroom with a full bath offers ideal accommodations for guests, extended family, or a private home office. Upstairs, the generous primary suite serves as a true retreat, featuring a spa-inspired bath with separate tub and shower, a large custom closet, and the rare bonus of an additional closet for even more storage. A massive flex space provides endless possibilities-media room, second family room, game room, playroom, fitness studio, or all of the above. Step outside and discover your own private sanctuary. The fenced backyard offers exceptional flexibility, including an extended patio with a remote-controlled awning, offering a comfortable outdoor living space where you can enjoy morning coffee, evening gatherings, or a peaceful afternoon in the shade. Life extends beyond your front door in this amenity-rich neighborhood featuring a furnished clubhouse, swimming pool, tennis courts, scenic pond, private walking park, and playground. Residents love the strong sense of community and a neighborhood that is located just minutes from shopping, dining, parks, entertainment, and The Avenue West Cobb, this home offers both exceptional convenience and long-term value in one of Metro Atlanta's most sought-after areas. Located in the highly acclaimed Hillgrove High School district, with access to reputable elementary and middle schools, this is more than a beautiful home-it's a place where memories are made, friendships flourish, and every day feels a little more rewarding. Welcome home. $3,500 incentive to use towards closing costs or buy down rate!
- Houzeo last checked: 9 hours ago
- Listing updated: September 10, 2026 at 3:31 pm
- Listing Provided by: | Keller Williams Community Partners (678) 341-7400
- Source: Georgia MLS-GA | MLS#: 10783818

Property Details
Status
Active
Type
Single Family Residence
No. of Stories
-
County
City
Neighborhood
--
Year Built
2012
HOA Fees
-
Finished Area
3,700 sqft
Lot Size
26,179.56 sqft lot
Basement Area
- sqft
MLS Name
Georgia MLS
MLS Number
10783818
MLS Status
Active
Days on Market
121
Cumulative Days on Market
92

Continue Your Journey in App
Find your dream home, receive real-time updates, and many more!
Download App
Continue Your Journey in App
Find your dream home, receive real-time updates, and many more!
Location
HOA Management
N/A
HOA Fees
$995/
Amenities
 Amenities and services may be covered by one or multiple associations and service providers.
 Tennis
 Pool
Pool
 Reserve Fund
Disclaimer: Amenities are based on third-party information and may vary; buyers must independently verify all amenities, as information is deemed reliable but not guaranteed.
Facts & Features
Rooms
Bedrooms & bathrooms
Bedrooms: 5
Bathrooms: 4
Interior
Flooring
Carpet, Hardwood, Stone, Tile
Sewer
Public Sewer
Appliances
Cooktop, Dishwasher, Electric Water Heater, Microwave, Oven, Refrigerator
Interior Features
Bookcases, Other, Tile Bath, Tray Ceiling(s), Walk In Closet(s)
Window Features
Double Pane Windows, Window Treatments
Heating
Forced Air, Natural Gas, Zoned
Cooling
Ceiling Fan(s), Central Air, Zoned
Construction
Year Built
Year Built: 2012
Home type
Single Family Residence
Foundation Details
Slab
Architectural Style
Brick Front, Traditional
Property Condition
Resale
Roof
Composition
Construction Materials
Brick, Concrete
Utilities & Energy
Fireplace Features
Factory Built, Family Room, Gas Log, Gas Starter
Parking Features
Garage, Kitchen Level, Garage Door Opener, Side/rear Entrance
Water Source
Public
Laundry Features
In Hall, Upper Level
Security Features
Security System, Smoke Detector(s)
Utilities
Cable Available, Electricity Available, High Speed Internet, Natural Gas Available, Phone Available, Sewer Connected, Water Available
Basement
None
Other Features
Subdivision Name
Stonemill Creek
Community Features
Clubhouse, Playground, Pool, Sidewalks, Street Lights, Tennis Court(s)
Patio And Porch Features
Patio, Porch
Vegetation
Partially Wooded
Lot Features
Corner Lot, Level, Private
Price History
| Date | Event | Price |
|---|---|---|
07/27/2026 Source: | Price Decreased | $659,500 -0.83% $178/sqft |
07/06/2026 Source: | Price Decreased | $665,000 -1.48% $180/sqft |
06/11/2026 Source: | Listed for Sale | $675,000 $182/sqft |
06/11/2026 Source: | Price Increased | $675,000 +75.55% $182/sqft |
05/03/2016 Source: | Sold | $384,500 $104/sqft |


Nearby Homes




Find Homes by Property Features in Powder Springs, GA
Nearby New Homes For Sale


Information Deemed Reliable But Not Guaranteed. © 2026 Georgia Multiple Listing Service. All Rights Reserved.
 Advertising Broker: Fred McGill | Simple Showing, Inc