- Overview
- Description
- Property Details
- Location
- HOA Management
- Facts & Features
- Getting Around
- Nearby Homes
 New Construction


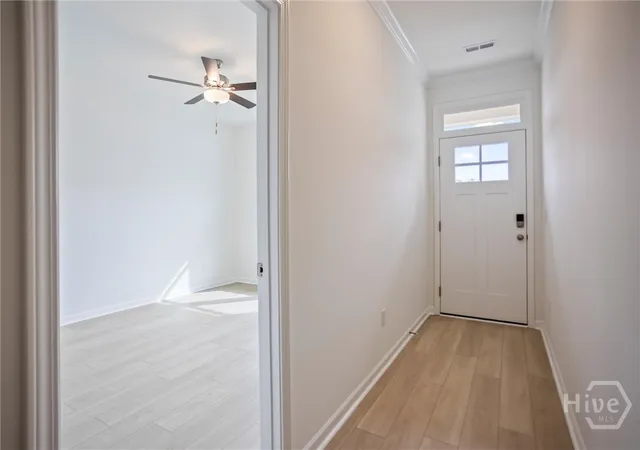


Street View
$254,900
Monthly Est:$1,269
 3 Beds
 3 Baths
2 full baths + 1 half bath
 1,793sqft
5731 Moncrief Cir, Aiken, SC 29829
$254,900
$1,269/moEst:
Get Pre-Approved
Single Family Residence
Built in 2026
$50/mo HOA
0.16 acre lot
$142/sq.ft
Description
11:00am-6:00pm I Sunday: 1:00pm-6:00pm. Limited Time buyer incentives available. Welcome to this brand-new, low maintenance Glenwood II A, located in the thoughtfully planned community of Sylvan Park. This spacious and masterfully designed plan features an ideal blend of comfort, functionality, and modern style - perfect for today's lifestyle. The open-concept payout creates a seamless flow for everyday living and entertaining. Main level features durable luxury vinyl flooring and luxury hard surface countertops. Stylish, modern finishes are carried throughout the home, adding a polished and cohesive feel. The main level suite provides a private retreat with a walk in closet, while Energy Star rated stainless steel appliances -including dishwasher, microwave and gas range add both efficiency and convenience. Step outside to the covered rear patio, an inviting space ideal for morning coffee, relaxed evenings, or weekend gatherings. Sylvan Park is Aikens premier new new home community , ideally located near the YMCA of Aiken, just minutes from the charm and culture of historic downtown Aiken. Enjoy easy access to fine dining, boutique shopping, local events and entertainment all while living in a quiet, walkable neighborhood. With quick access to Interstate 20, commuting to north Augusta, Augusta, Columbia and surrounding areas is fast and efficient. Sylvan Park offers a rare combination of peaceful residential living with exceptional connectivity, avoiding the congestion of oversized subdivisions while maintaining a true sense of retreat. Access to top-rated schools, nearby medical facilities, and USDA eligibility with 100% financing available further enhance the value of this exceptional opportunity. Sylvan Park delivers comfort, quality, and connection. - truly one of the best communities in Aiken County. Stock photos-colors and options may vary.
- Houzeo last checked: 13 minutes ago
- Listing updated: October 16, 2026 at 7:25 pm
- Listing Provided by: Casey G. Williams (706) 723-7606 DRE #413171 | SM Georgia Brokerage LLC (706) 723-7606
- Source: Hive MLS-NC | MLS#: SA356013

Property Details
Status
Active
Type
Single Family Residence
No. of Stories
2
County
City
Neighborhood
--
Year Built
2026
HOA Fees
$50/mo
Finished Area
1,793 sqft
Lot Size
0.16 acre lot
Basement Area
- sqft
MLS Name
Hive MLS
MLS Number
SA356013
MLS Status
Active
Days on Market
177

Continue Your Journey in App
Find your dream home, receive real-time updates, and many more!
Continue Your Journey in App
Find your dream home, receive real-time updates, and many more!
Location
HOA Management
N/A
HOA Fees
$600/ Annually
Disclaimer: Amenities are based on third-party information and may vary; buyers must independently verify all amenities, as information is deemed reliable but not guaranteed.
Facts & Features
Rooms
Bedrooms & bathrooms
Bedrooms: 3
Bathrooms: 3
Bedroom 3
Level: Upper
Area: 144.00 Square Feet
Dimensions: 12 x 12
Dining Room
Level: Main
Area: 99.00 Square Feet
Dimensions: 10 x 9.9
Bedroom 2
Level: Upper
Area: 140.40 Square Feet
Dimensions: 12 x 11.7
Kitchen
Level: Main
Area: 183.75 Square Feet
Dimensions: 17.5 x 10.5
Primary Bedroom
Level: Main
Area: 161.00 Square Feet
Dimensions: 11.5 x 14
Living Room
Level: Main
Area: 264.25 Square Feet
Dimensions: 17.5 x 15.1
Interior
Appliances
Some Gas Appliances, Disposal, Gas Water Heater, Microwave, Range, Tankless Water Heater
Cooling
Central Air, Gas
Interior Features
Ceiling Fan(s), Kitchen Island, Main Level Primary, Primary Suite, Pantry, Pull Down Attic Stairs
Heating
Forced Air, Gas
Construction
Year Built
Year Built: 2026
Home type
Single Family Residence
Construction Materials
Stone, Vinyl Siding
Roof
Composition
Property Condition
New Construction
Architectural Style
Traditional
Foundation Details
Slab
Utilities & Energy
Laundry Features
Laundry Room
Utilities
Underground Utilities
Water Source
Public
Parking Features
Attached
Basement
None
Other Features
Patio And Porch Features
Covered, Patio
Community Features
Sidewalks
Lot Features
Sprinkler System
Price History
| Date | Event | Price |
|---|---|---|
06/19/2026 Source: | Price Decreased | $254,900 -1.92% $142/sqft |
05/21/2026 Source: | Price Decreased | $259,900 -3.71% $145/sqft |
05/14/2026 Source: | Price Decreased | $269,900 -3.57% $151/sqft |
05/13/2026 Source: | Price Increased | $279,900 +9.81% $156/sqft |
05/13/2026 Source: | Listed for Sale | $254,900 $142/sqft |

Nearby Homes
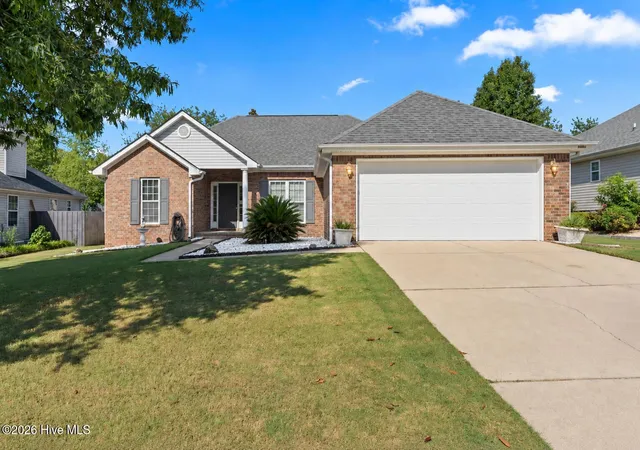
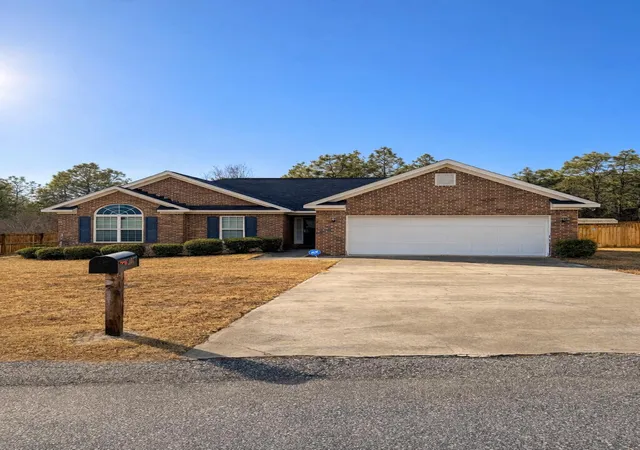
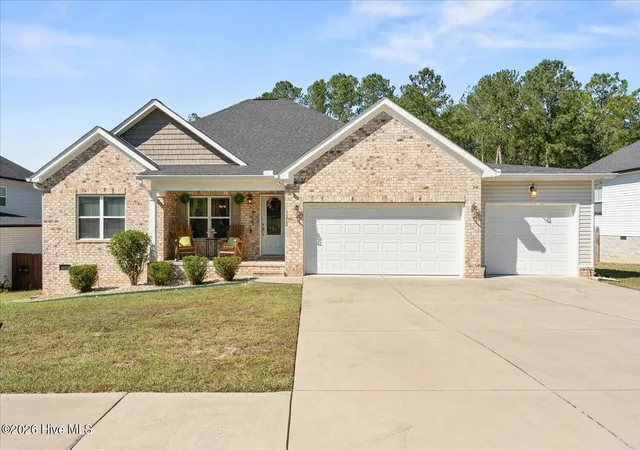
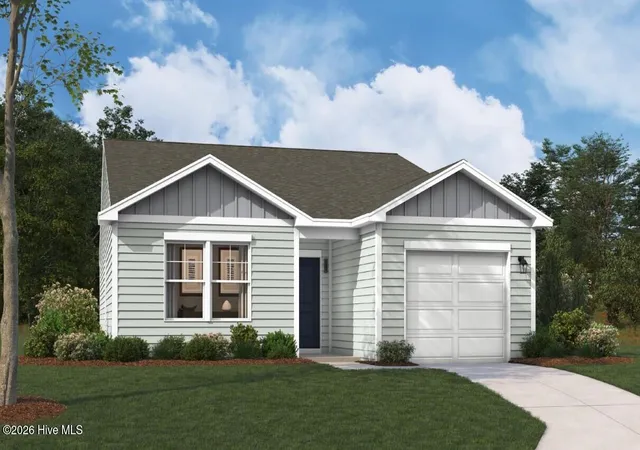
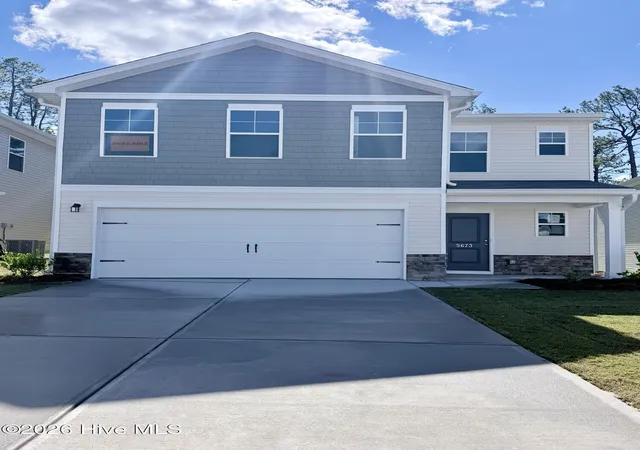
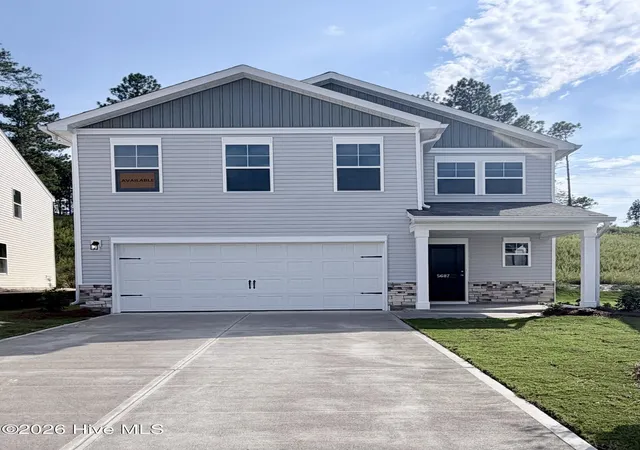
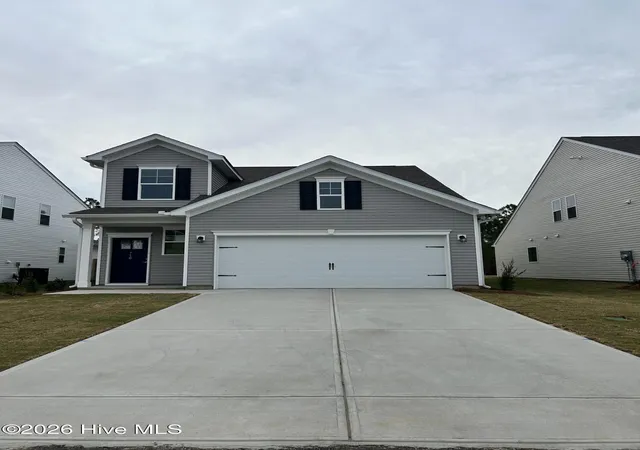
Find Homes by Property Features in Aiken, SC
Nearby New Homes For Sale

Based on information from the Hive MLS, through Nov 06, 2026, 10:15PM. This website may not include listings or property addresses of sellers who have directed their listing brokers to withhold their listing or their property address from display on the Internet. The data relating to real estate on this web site comes in part from the Internet Data Exchange program of Hive MLS, and is updated as of Nov 06, 2026, 10:15PM. All information is deemed reliable but not guaranteed and should be independently verified. All properties are subject to prior sale, change, or withdrawal. Neither listing broker(s) nor Chosen Realty LLC nor Houzeo shall be responsible for any typographical errors, misinformation, or misprints, and shall be held totally harmless from any damages arising from reliance upon these data. IDX information is provided exclusively for personal, non-commercial use, and may not be used for any purpose other than to identify prospective properties consumers may be interested in purchasing. © 2026 Hive MLS. All Rights Reserved.
 Advertising Broker: Nicholas Huscroft | Chosen Realty
