
- 7
- Overview
- Description
- Property Details
- Location
- HOA Management
- Facts & Features
- Getting Around
- Nearby Homes

 New Construction
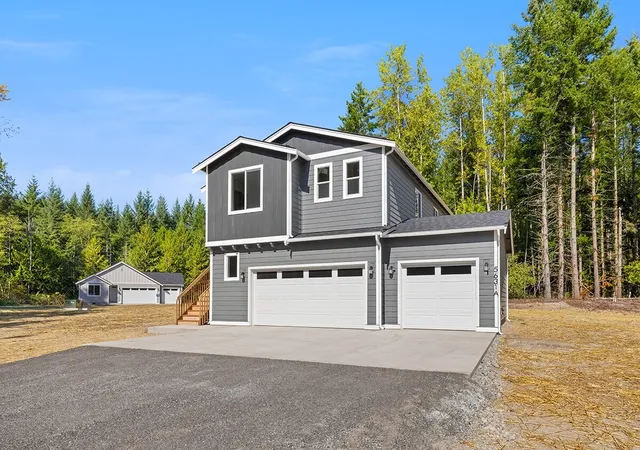

Street View
Listed by: Ebrima Wadda (425) 318-3991 | Windermere Real Estate/M2, LLC (425) 776-9580
$705,990
Monthly Est:$3,514
 3 Beds
 2 Baths
1 full bath
 2,154sqft
5732 192nd Street NW #9A, Stanwood, WA 98292
$705,990
$3,514/moEst:
Get Pre-Approved
Condominium
Built in 2026
$125/mo HOA
6.85 acres lot
$328/sq.ft
Description
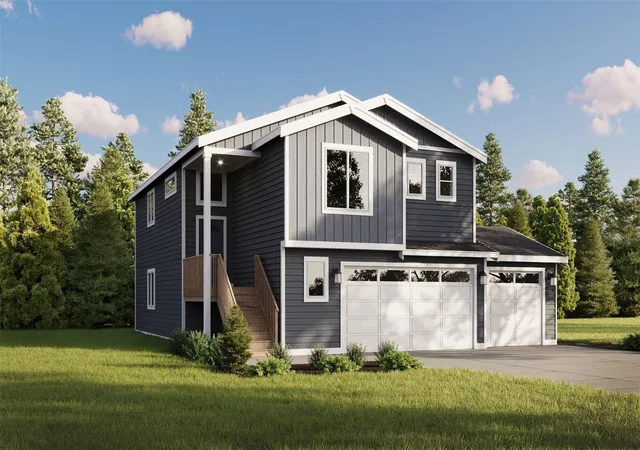
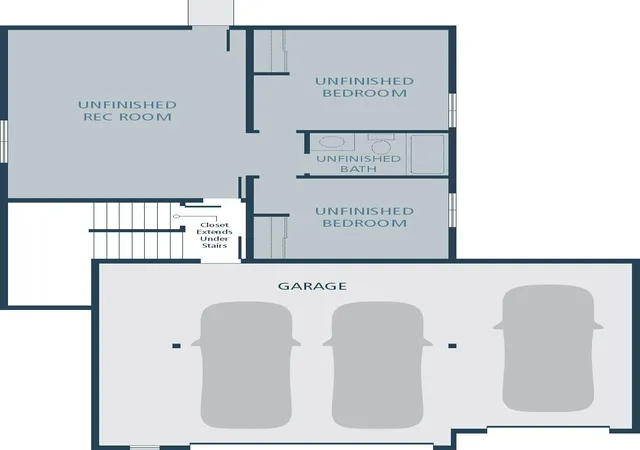
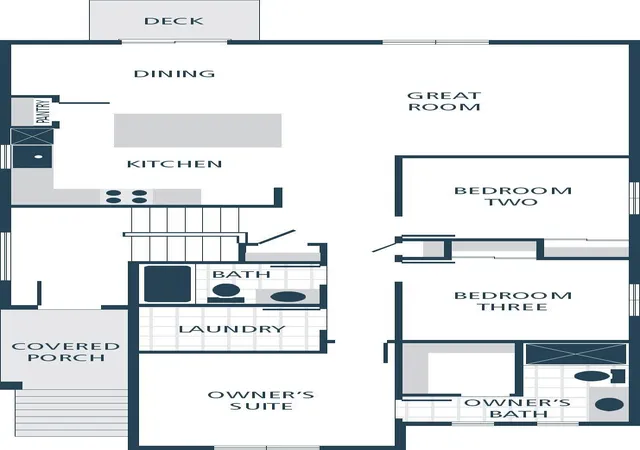
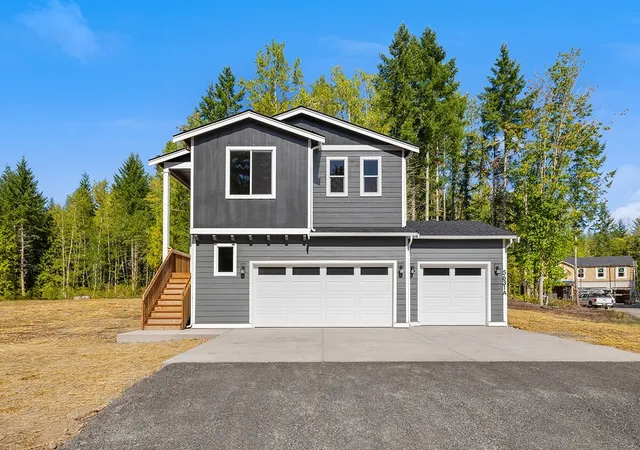
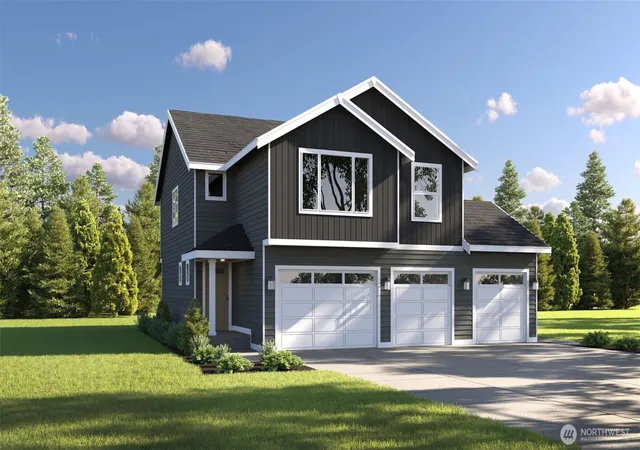
$25,000 seller credit in the Exclusive and private Gated community on estate size lots with room to build a shop. New Construction in the brand new Sherwood Forest community of Stanwood featuring the thoughtfully designed Lewis Plan! This 3-bedroom, 1.75-bath split entry plan offers 1442 sq ft of finished sq ft with 712 sq ft of unfinished space ready for you to complete and increase your living space. The open-concept layout creates an inviting flow between the kitchen, dining area, and great room, making everyday living and entertaining easy and enjoyable. Standard features include stunning quartz countertops, gorgeous laminate vinyl plank flooring throughout the kitchen, great room, and dining area, and crisp white painted millwork throughout the home. Enjoy year-round comfort with a ductless mini-split heating and cooling system, along with a high-efficiency heat pump water heater. The kitchen comes equipped with stainless steel appliances and offers a stylish, functional space for cooking and gathering. A spacious 3-car garage provides plenty of room for vehicles, storage, hobbies, and more. Large lots offer potential space to build a shop, creating even more flexibility for your lifestyle and storage needs. The Teresa Plan combines modern finishes, smart design, and convenient one-level living in the welcoming Sherwood Forest community. Don't miss the opportunity to make this brand-new Stanwood home your own!
- Houzeo last checked: 13 minutes ago
- Listing updated: November 6, 2026 at 1:02 pm
- Source: Northwest Multiple Listing Service as distributed by MLS GRID | MLS#: NWM2601459

Property Details
Status
Contingent
Type
Condominium
No. of Stories
2
County
City
Neighborhood
--
Year Built
2026
HOA Fees
$125/mo
Finished Area
2,154 sqft
Lot Size
6.85 acres lot
Basement Area
- sqft
MLS Name
Northwest Multiple Listing Service as distributed by MLS GRID
MLS Number
NWM2601459
MLS Status
Contingent
Cumulative Days Active
4

Continue Your Journey in App
Find your dream home, receive real-time updates, and many more!
Continue Your Journey in App
Find your dream home, receive real-time updates, and many more!
Location
HOA Management
N/A
HOA Fees
$125/ Monthly
Amenities
 Amenities and services may be covered by one or multiple associations and service providers.
 Common Area Maintenance
Disclaimer: Amenities are based on third-party information and may vary; buyers must independently verify all amenities, as information is deemed reliable but not guaranteed.
Facts & Features
Rooms
Bedrooms & bathrooms
Bedrooms: 3
Bathrooms: 2
Entry Hall
Level: Main
Bedroom
Level: Main
Bathroom Full
Level: Main
Bedroom
Level: Main
Kitchen With Eating Space
Level: Main
Great Room
Level: Main
Primary Bedroom
Level: Main
Bathroom Three Quarter
Level: Main
Utility Room
Level: Main
Interior
Heating
Ductless, Wall Furnace
Appliances
Dishwasher, Microwave, Stove(s)/range(s)
Flooring
Vinyl Plank, Carpet
Exterior Features
Wood Products
Cooling
Ductless
Construction
Year Built
Year Built: 2026
Home type
Condominium
Construction Materials
Wood
Roof
Composition
Architectural Style
Craftsman
Utilities & Energy
Parking Features
Individual Garage
Other Features
Subdivision Name
Stanwood
Price History
| Date | Event | Price |
|---|---|---|
11/05/2026 Source: | Contingent (Active Under Contract) | $705,990 $328/sqft |

Nearby Homes
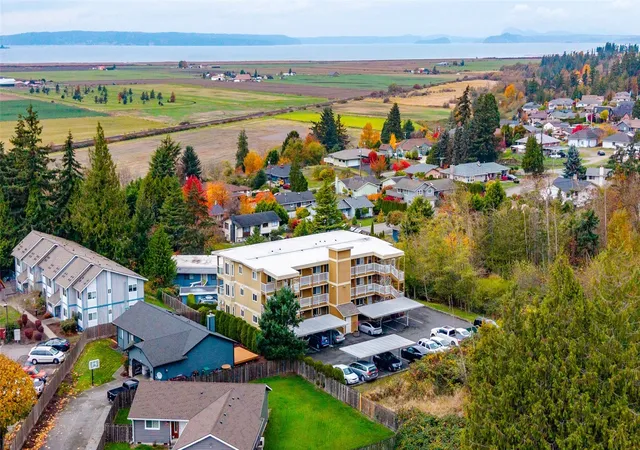
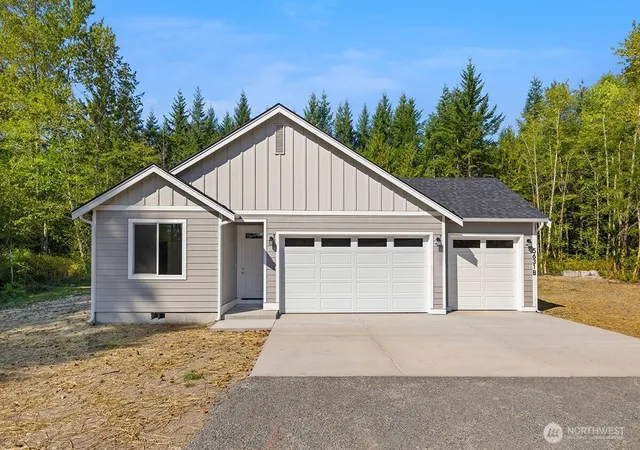
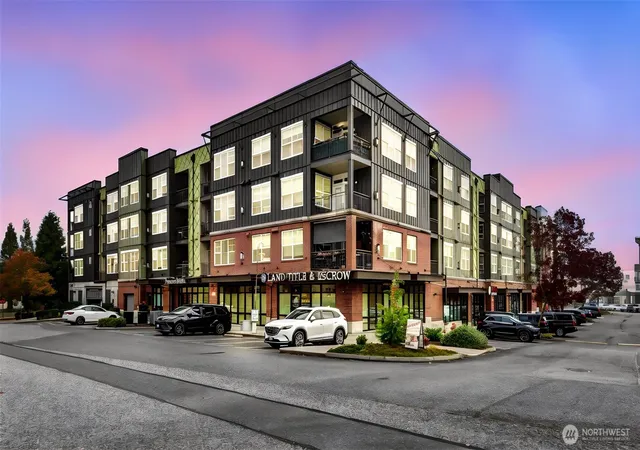
Find Homes by Property Features in Stanwood, WA
Nearby New Homes For Sale
Nearby Pre-Owned Homes For Sale

Based on information submitted to the MLS GRID by Northwest Multiple Listing Service as of Nov 09, 2026, 09:16AM. All data is obtained from various sources and may not have been verified by broker or MLS GRID. Supplied Open House Information is subject to change without notice. All information should be independently reviewed and verified for accuracy. Properties may or may not be listed by the office/agent presenting the information.
IDX information is provided exclusively for consumers’ personal, noncommercial use; it may not be used for any purpose other than to identify prospective properties that consumers may be interested in purchasing, that the data is deemed reliable, but is not guaranteed by MLS GRID, and that the use of the MLS GRID Data may be subject to an end-user license agreement prescribed by the Member Participant’s applicable MLS, if any and as amended from time to time. © 2026 Northwest Multiple Listing Service. All Rights Reserved.
 Advertising Broker: Christy Lee-Naumann (267) 341-8337 | Houzeo Brokerage LLC
