- Overview
- Description
- Property Details
- Location
- Facts & Features
- Getting Around
- Nearby Homes
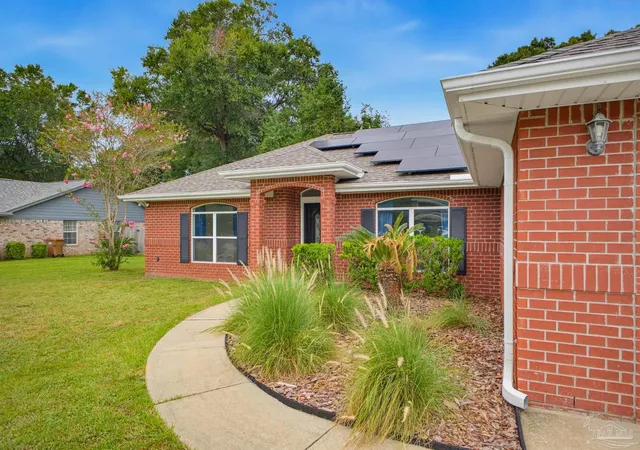

Street View
$319,900
Monthly Est:$1,592
 3 Beds
 2 Baths
2 full baths
 1,959sqft
5732 Charmont Way, Milton, FL 32583
$319,900
$1,592/moEst:
Get Pre-Approved
Single Family Residence
Built in 2007
$-- HOA
0.45 acre lot
$163/sq.ft
Description
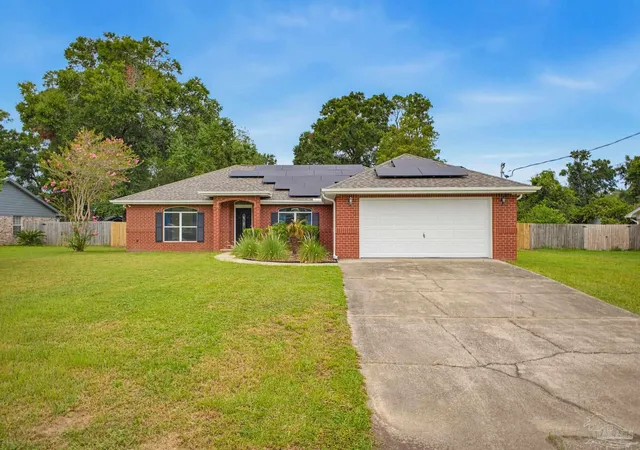
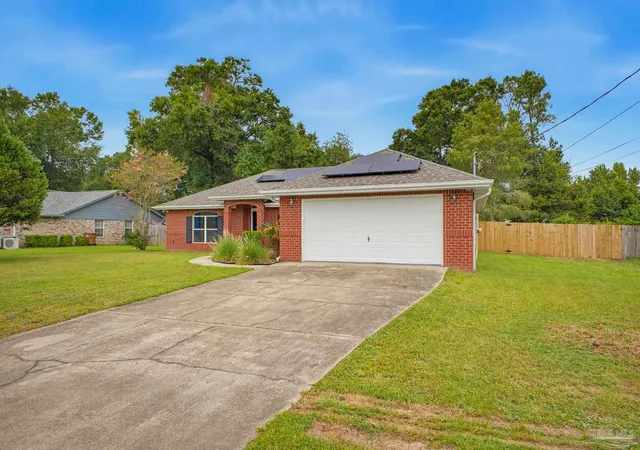
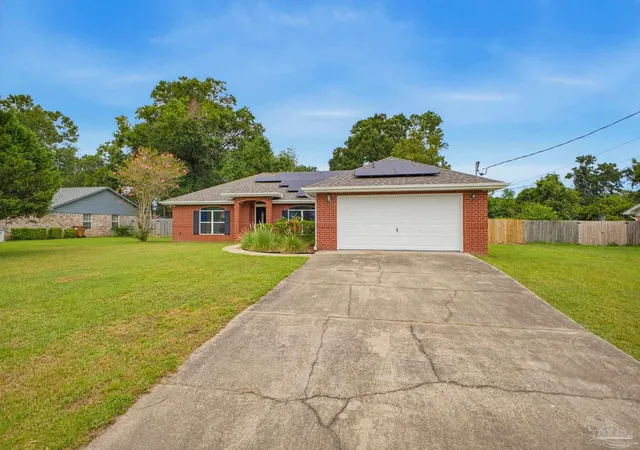
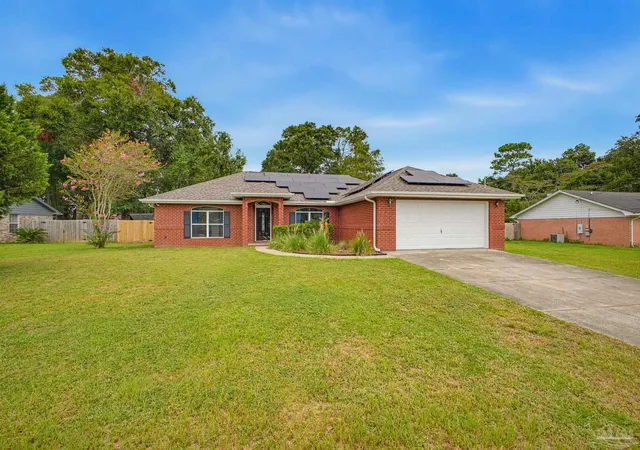
Welcome home to this spacious 3-bedroom, 2-bath home in Pace featuring an open, airy floor plan with vaulted ceilings and abundant natural light. Luxury vinyl plank flooring flows throughout the main living areas, creating a bright and updated feel. The kitchen offers stainless steel appliances, generous cabinet and counter space, a large island with seating, and an easy flow into the dining and living areas—perfect for everyday living and entertaining. The spacious primary suite features a private bath with a garden tub, while two additional bedrooms offer plenty of flexibility for family, guests, or a home office. An additional bonus space provides even more room for an office, playroom, hobby area, or second living space. Outside, enjoy a large covered back porch overlooking the expansive backyard with plenty of room to relax, entertain, garden, or play. Additional highlights include an attached two-car garage, solar panels, and a new roof. Conveniently located in Pace with easy access to shopping, dining, schools, and area amenities. Bright, spacious, and move-in ready, this home offers the indoor and outdoor space you've been looking for!
- Houzeo last checked: 12 hours ago
- Listing updated: October 20, 2026 at 2:44 pm
- Listing Provided by: Jennifer Amberg (850) 400-0064 | Palm Island Realty Group, LLC (850) 807-4122
- Source: Pensacola AOR MLS-FL | MLS#: 688925

Property Details
Status
Pending
Type
Single Family Residence
No. of Stories
1
County
City
Neighborhood
--
Year Built
2007
HOA Fees
-
Finished Area
1,959 sqft
Lot Size
0.45 acre lot
Basement Area
- sqft
MLS Name
Pensacola AOR MLS
MLS Number
688925
MLS Status
Pending
Days on Market
49
Cumulative Days on Market
8

Continue Your Journey in App
Find your dream home, receive real-time updates, and many more!
Continue Your Journey in App
Find your dream home, receive real-time updates, and many more!
Location
Facts & Features
Rooms
Bedrooms & bathrooms
Bedrooms: 3
Bathrooms: 2
Interior
Flooring
See Remarks, Vinyl
Appliances
Electric Water Heater
Cooling
Central Air, Ceiling Fan(s)
Interior Features
Bonus Room
Heating
Central
Construction
Year Built
Year Built: 2007
Home type
Single Family Residence
Construction Materials
Brick
Roof
Shingle, See Remarks
Property Condition
Resale
Foundation Details
Slab
Architectural Style
Contemporary
Utilities & Energy
Parking Features
2 Car Garage
Pool Features
None
Electric
Circuit Breakers
Water Source
Public
Other Features
Lot Features
Central Access
Subdivision Name
Channing Woods Estates
Price History
| Date | Event | Price |
|---|---|---|
10/20/2026 Source: | Pending | $319,900 $163/sqft |

Nearby Homes
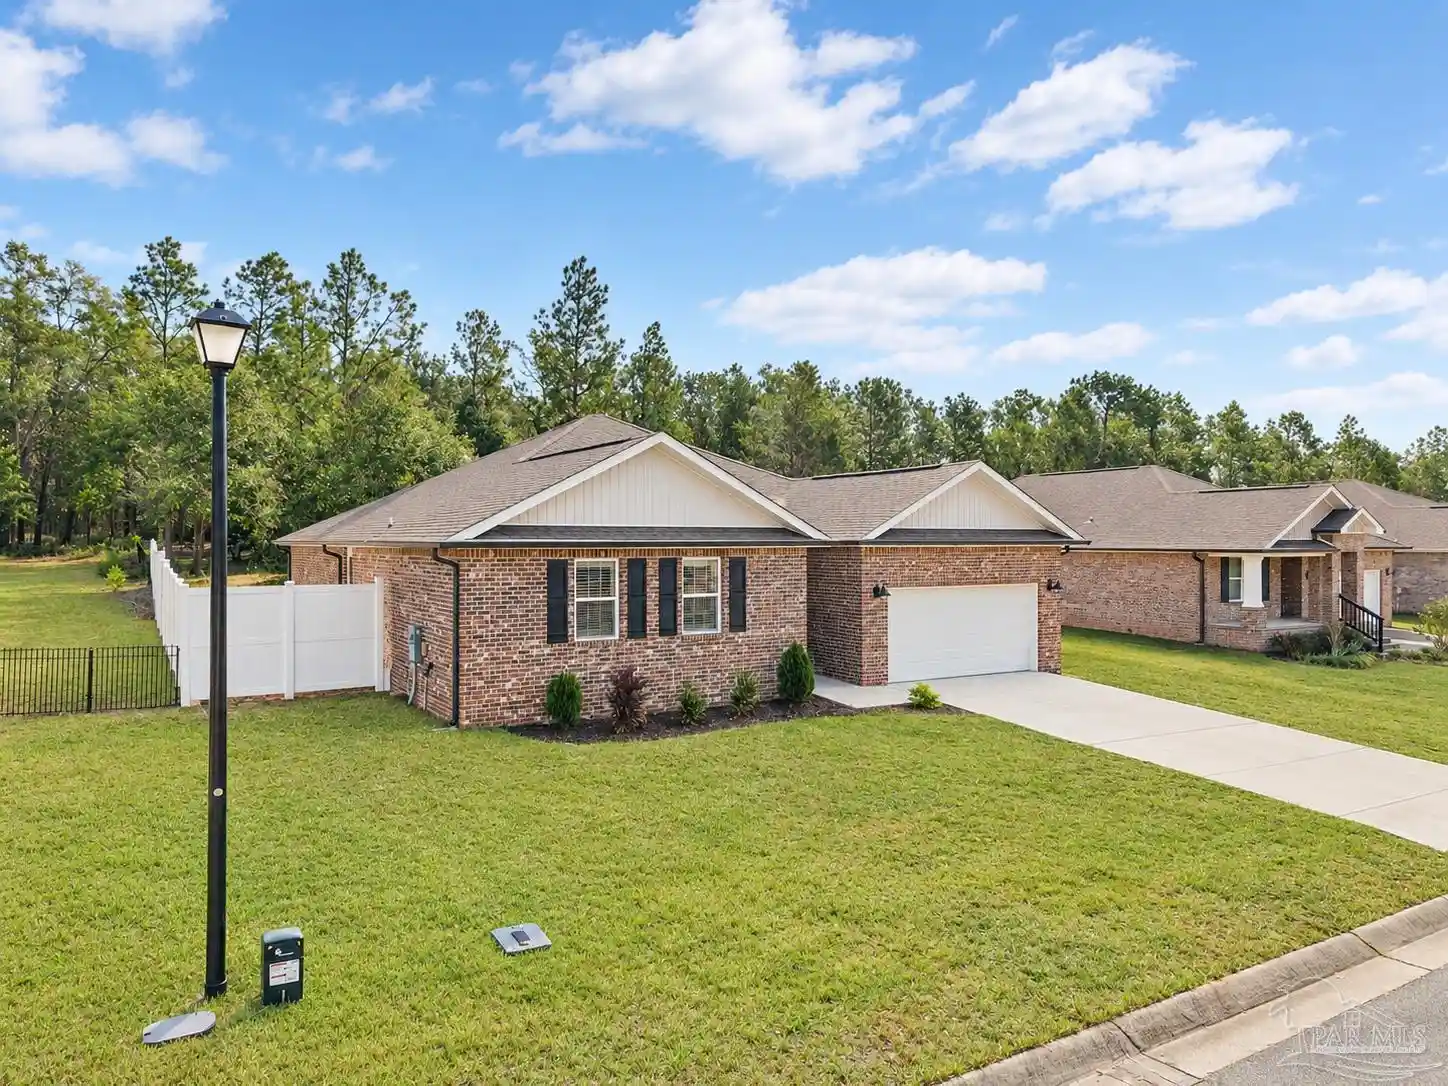
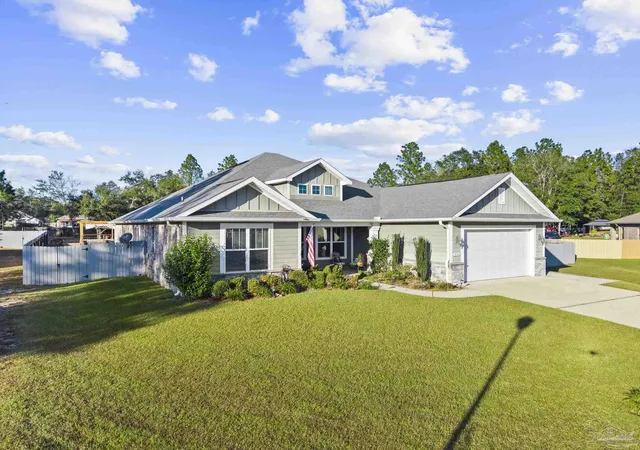
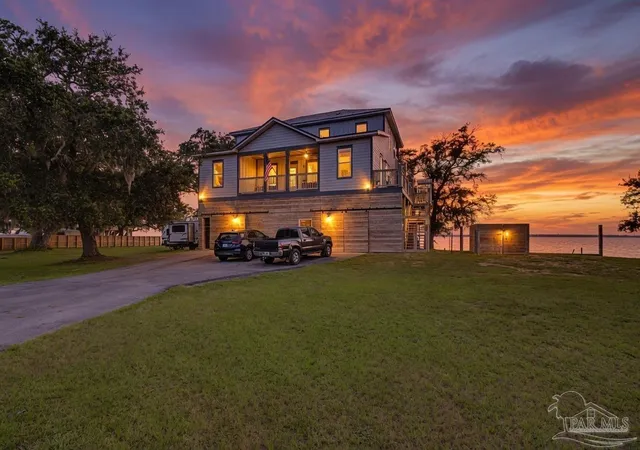
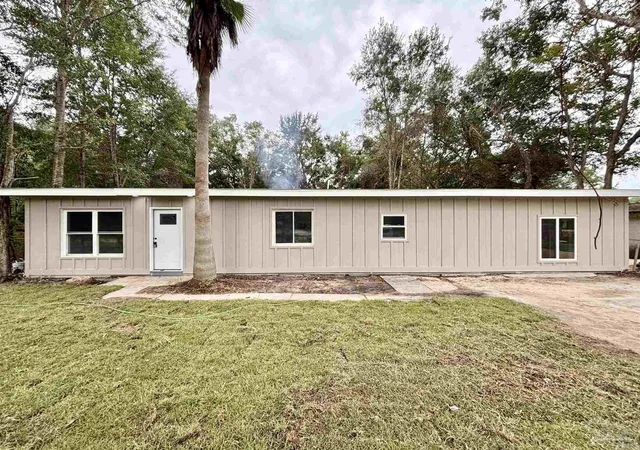

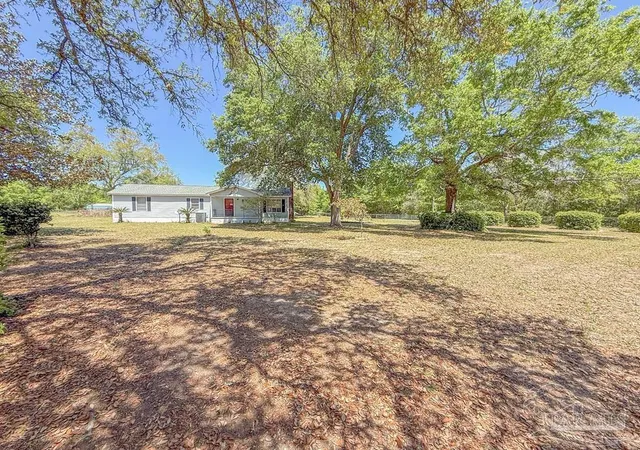
Find Homes by Property Features in Milton, FL
Nearby New Homes For Sale

Based on information from the Pensacola Association of REALTORS (alternatively, from the Pensacola MLS) through (date). This information is believed to be accurate but is not guaranteed. Subject to verification by all parties. This data is copyrighted and may not be transmitted, retransmitted, copied, framed, repurposed, or altered in any way for any other site, individual and/or purpose without the express written permission of the Multiple Listing Service of the Pensacola Association of REALTORS®. Florida recognizes single and transaction agency relationships. Information deemed reliable but not guaranteed. Any use of search facilities of data on this site, other than by a consumer looking to purchase real estate, is prohibited. IDX information is provided exclusively for personal, non-commercial use, and may not be used for any purpose other than to identify prospective properties consumers may be interested in purchasing. © 2026 Multiple Listing Service of the Pensacola Association of REALTORS®. All Rights Reserved.
 Advertising Broker: Moe Mossa (Savvy Avenue) | Savvy Avenue, LLC
