- Overview
- Description
- Property Details
- Location
- HOA Management
- Facts & Features
- Getting Around
- Nearby Homes


$600,000
 4 Beds
 3 Baths
3 full baths
 2,717sqft
5734 NW 50th Drive, Coral Springs, FL 33067
$600,000
Single Family Residence
Built in 1997
$30/mo HOA
10,001 sqft lot
$221/sq.ft
Description
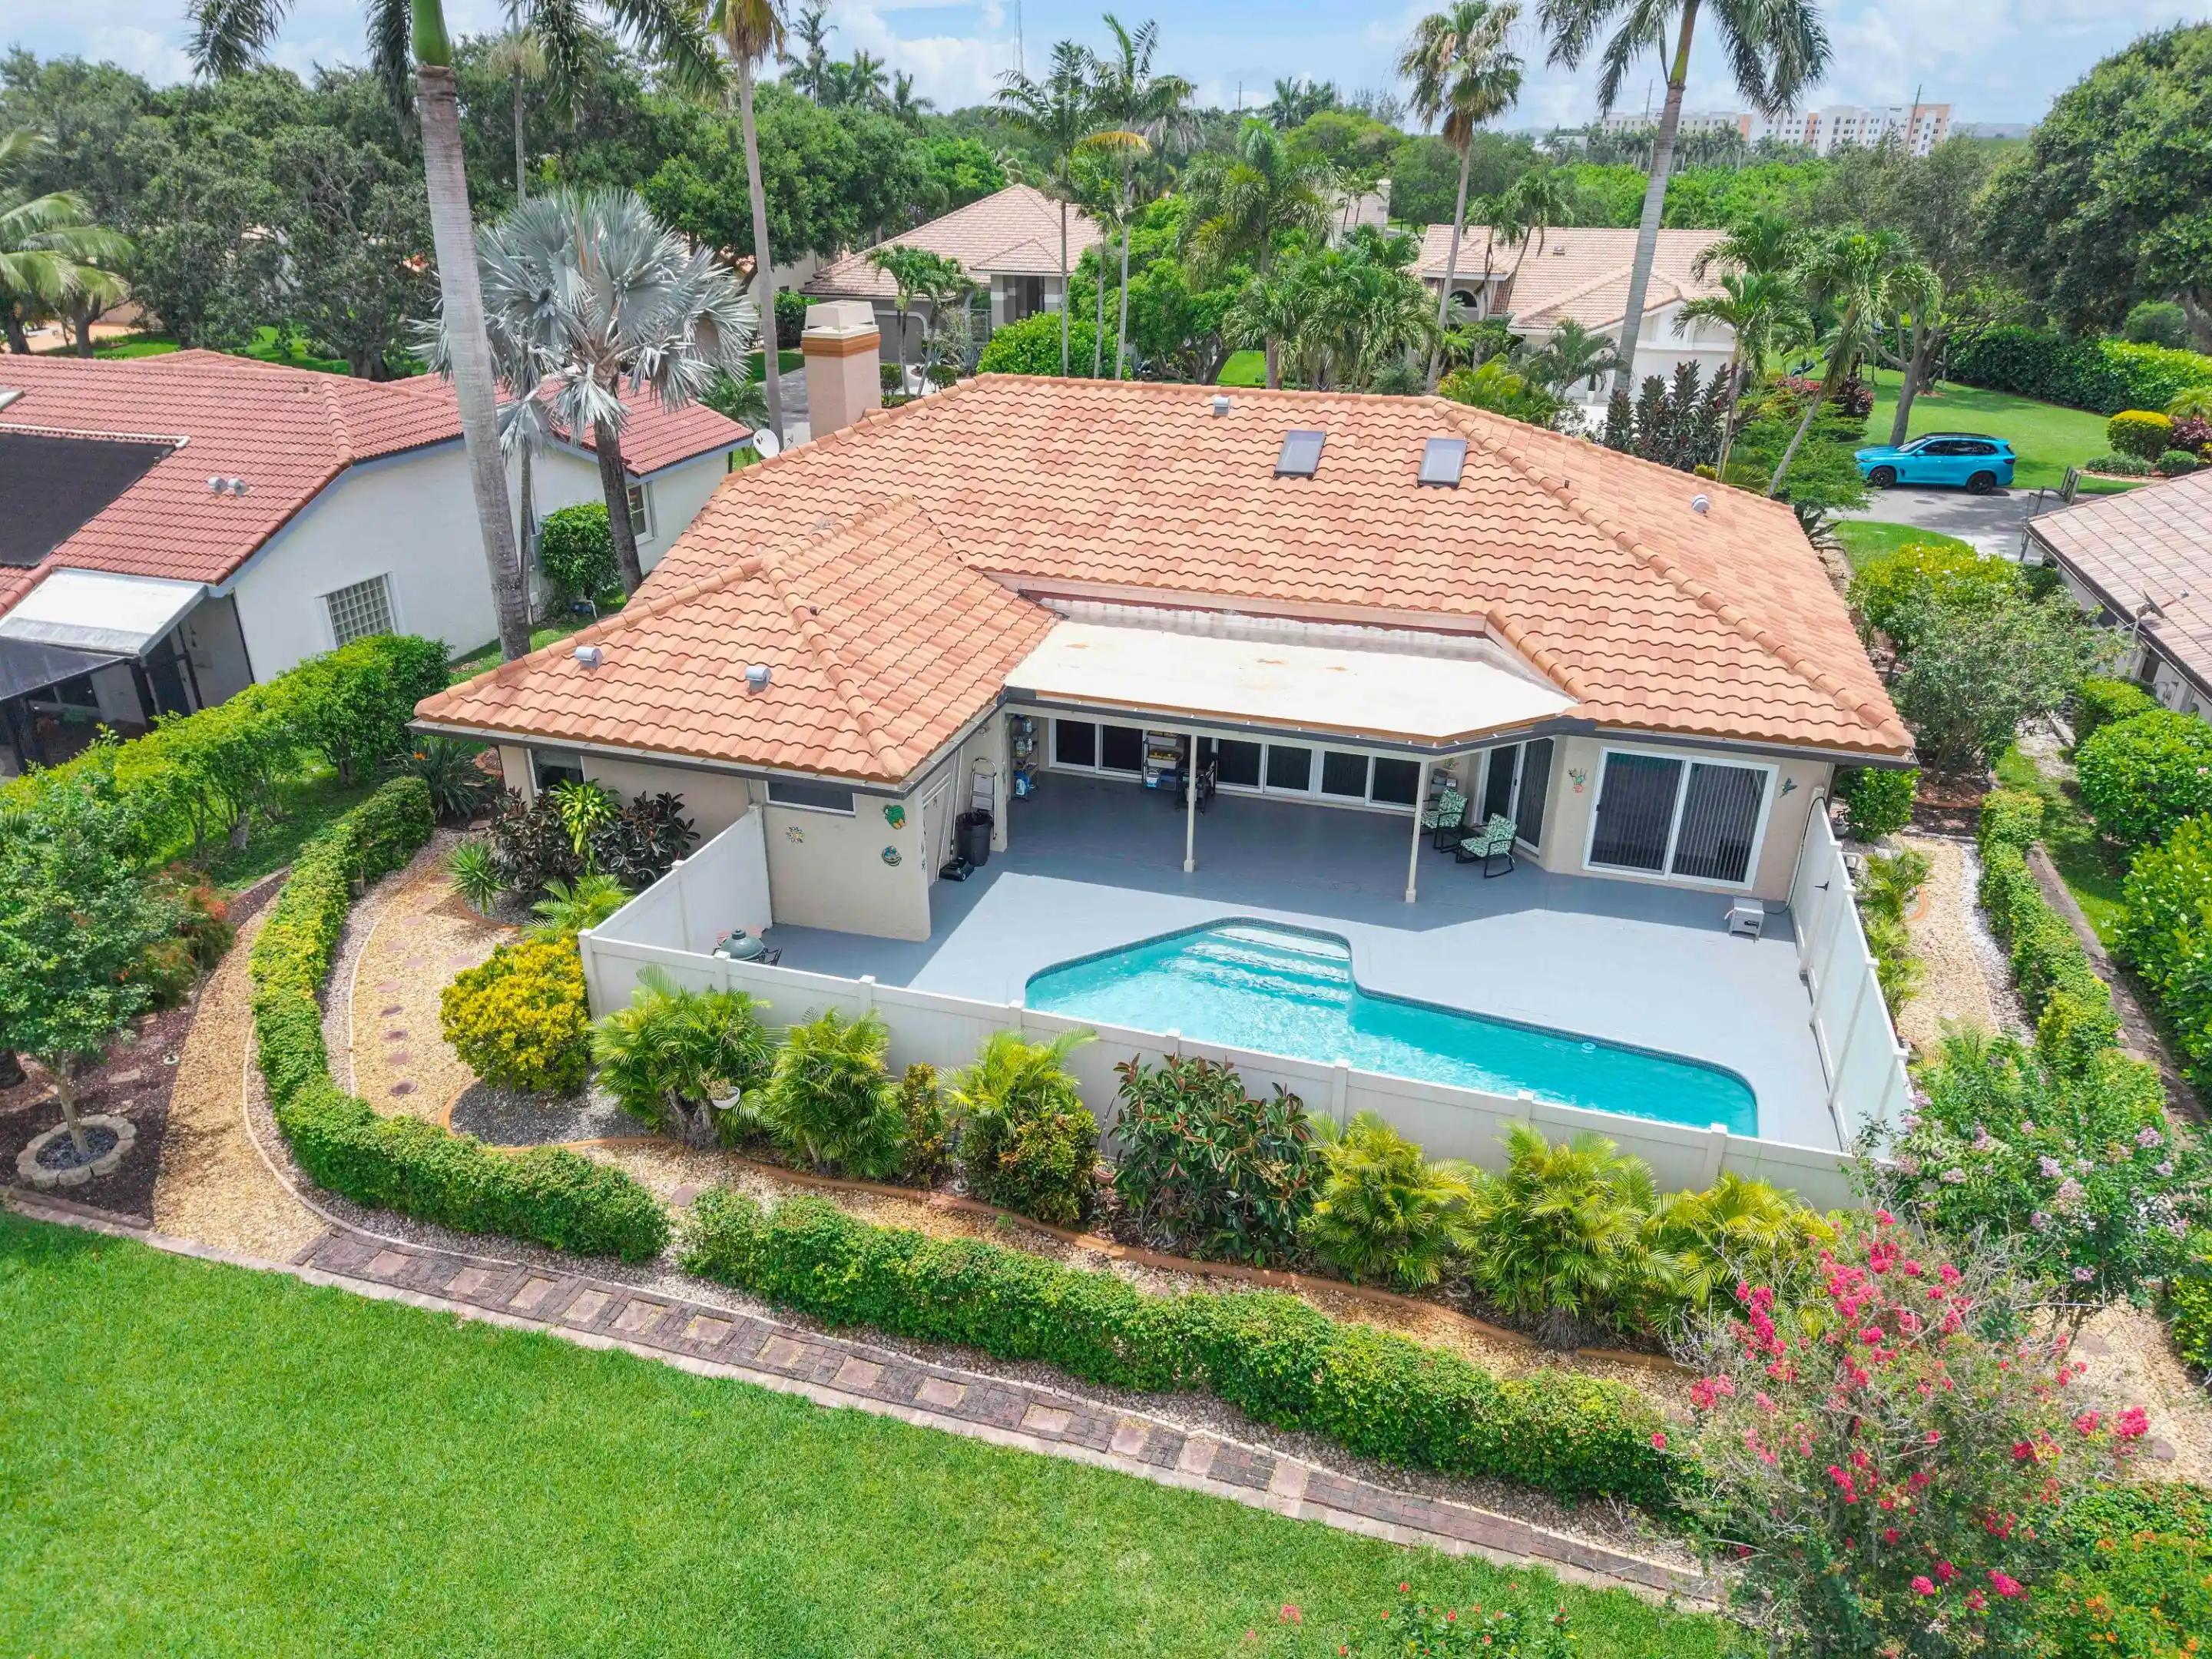
A remarkable 4 bedroom 3 bath pool home located in the subdivision of Coral Creek Waterside in Coral Springs. This meticulously maintained home features real wood floors, crown molding, 7 inch baseboards, lush landscaping and an oversized screened patio. This home is situated on a 10,000 sf lot and has a fully fenced back yard. Close to the Sawgrass Expressway, the home is minutes from a commute to anywhere in South Florida. Book your private showing today.
- Houzeo last checked: 2 minutes ago
- Listing updated: November 15, 2021 at 5:23 am
- Listing Provided by: Jerry Hawes DRE #3388695 | Everglades Real Estate Company (954) 850-5500
- Bought with: Jason Clark (954) 300-5213 | Josh Realty, Inc. (954) 445-0408
- Source: Beaches MLS-FL | MLS#: F10279130

Property Details
Status
Closed
Type
Single Family Residence
No. of Stories
1
County
City
Neighborhood
--
Year Built
1997
HOA Fees
$30/mo
Finished Area
2,717 sqft
Lot Size
10,001 sqft lot
Basement Area
- sqft
MLS Name
Beaches MLS
MLS Number
F10279130
MLS Status
Closed
Cumulative Days on Market
18

Continue Your Journey in App
Find your dream home, receive real-time updates, and many more!
Continue Your Journey in App
Find your dream home, receive real-time updates, and many more!
Location
HOA Management
N/A
HOA Fees
$30/ Monthly
Disclaimer: Amenities are based on third-party information and may vary; buyers must independently verify all amenities, as information is deemed reliable but not guaranteed.
Facts & Features
Rooms
Bedrooms & bathrooms
Bedrooms: 4
Bathrooms: 3
Interior
Sewer
Public Sewer
Appliances
Dishwasher, Electric Range, Electric Water Heater, Disposal, Refrigerator, Self Cleaning Oven
Flooring
Carpet, Wood
Exterior Features
Deck, Enclosed Porch, Fence
Heating
Central, Electric
Interior Features
Bedroomon Main Level, Dining Area, Separate Formal Dining Room, French Doors Atrium Doors, First Floor Entry, Garden Tub Roman Tub, High Ceilings, Main Level Master, Sitting Areain Master, Split Bedrooms, Walk In Closets
Cooling
Central Air, Electric
Construction
Year Built
Year Built: 1997
Home type
Single Family Residence
Construction Materials
Block
Architectural Style
One Story
Roof
Barrel
Property Condition
Resale
Utilities & Energy
Laundry Features
Washer Hookup, Dryer Hookup
Parking Features
Attached, Driveway, Garage, Paver Block, Garage Door Opener
Security Features
Smoke Detectors
Water Source
Public
Pool Features
Concrete, Free Form, Gunite, Other, Pool
Utilities
Cable Available
Other Features
Disclosures
Peton Property
Lot Features
Sprinklers Automatic, Item14acre
Community Features
Maintained Community, Non Gated
Subdivision Name
Coral Creek Rep 2
Patio And Porch Features
Deck, Porch, Screened
Price History
| Date | Event | Price |
|---|---|---|
10/13/2026 Source: | Price Decreased | $965,000 -3.02% $355/sqft |
09/13/2026 Source: | Listed for Sale | $995,000 $366/sqft |
09/13/2026 Source: | Price Increased | $995,000 +65.83% $366/sqft |
05/24/2021 Source: | Price Increased | $600,000 +4.35% $221/sqft |
05/24/2021 Source: #F10279130 | Price Decreased | $575,000 -4.17% $212/sqft |

Show more
Nearby Homes

Find Homes by Property Features in Coral Springs, FL
Nearby New Homes For Sale


IDX information is provided exclusively for consumers’ personal, non-commercial use, that it may not be used for any purpose other than to identify prospective properties consumers may be interested in purchasing, and that the data is deemed reliable but is not guaranteed accurate by BeachesMLS. All listings featuring the BMLS logo are provided by BeachesMLS, Inc. This data is not verified for authenticity or accuracy and may not reflect all real estate activity in the market. Based on information © 2026 BeachesMLS, Inc. All Rights Reserved.
 Advertising Broker: Moe Mossa (Savvy Avenue) | Savvy Avenue, LLC
