- Overview
- Description
- Property Details
- Location
- Facts & Features
- Getting Around
- Nearby Homes

Street View
$335,000
Monthly Est:$1,667
 2 Beds
 1 Bath
1 full bath
 1,577sqft
5737 Indianola Ave, Indianapolis, IN 46220
$335,000
$1,667/moEst:
Get Pre-Approved
Single Family Residence
Built in 1940
$-- HOA
7,560 sqft lot
$212/sq.ft
Description
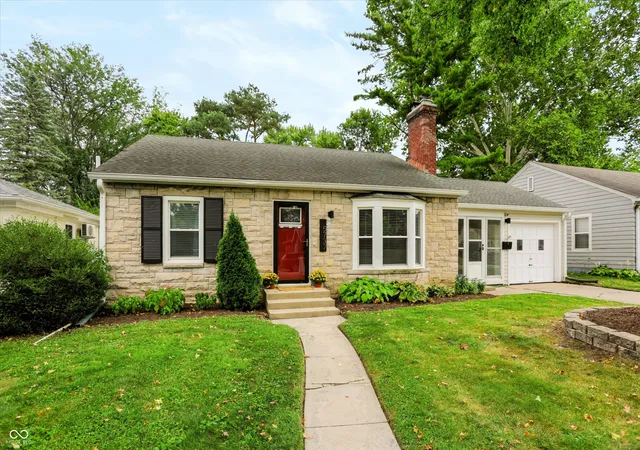
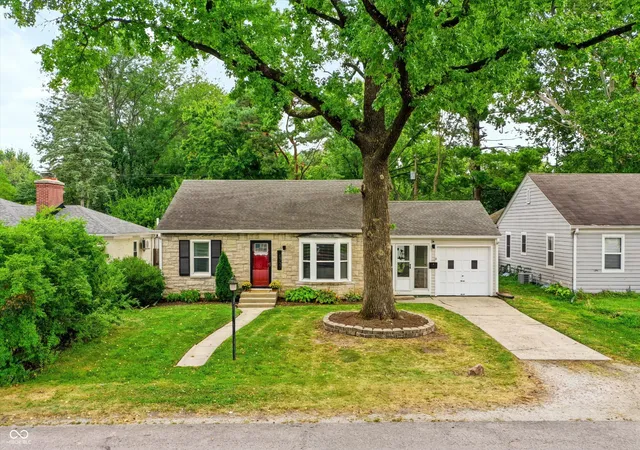
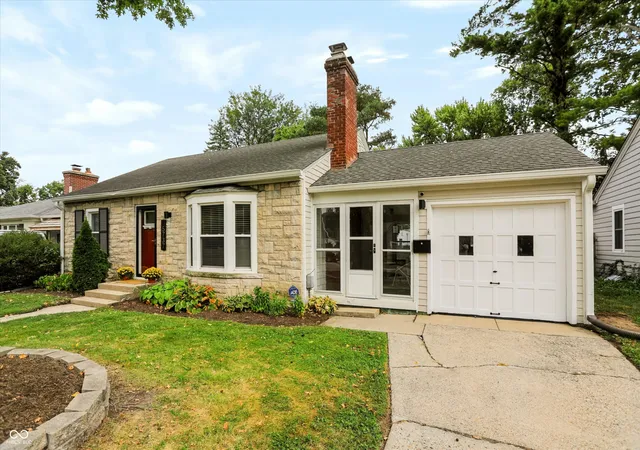
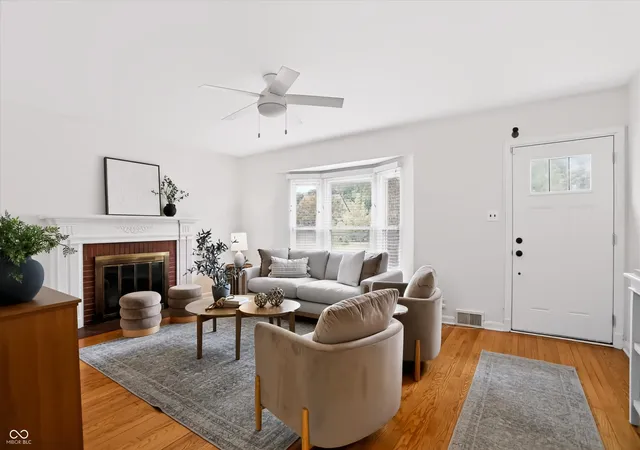
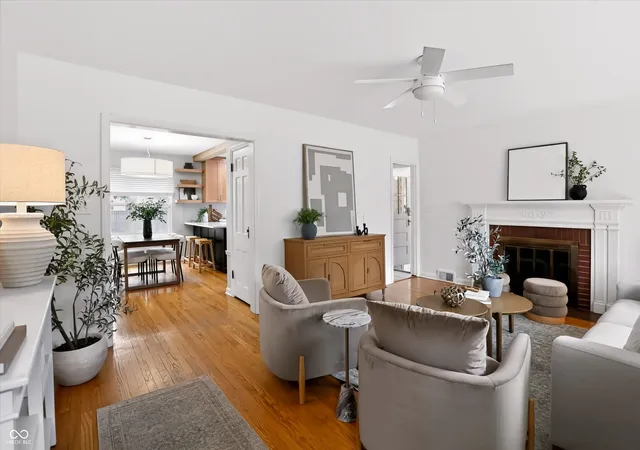
Charming Broad Ripple bungalow seamlessly blending original character with major modern upgrades! Original hardwood floors span the light-filled living room, dining area, and both bedrooms. The oversized kitchen, a rare find for the neighborhood, features granite countertops, a large breakfast bar, pantry, and stainless steel appliances. Relax by the warm living room fireplace or enjoy the versatile sunroom/breezeway, ideal for a mudroom drop zone or morning coffee space. The dry finished basement boasts brand-new carpet with ample room for a full entertainment setup and home office space large enough for two desks (current sellers set up!), plus a massive unfinished storage area. Major exterior and system updates include new HardiePlank siding, soffits, fascia, gutters, front door, and a completely renovated full bath. Complete with a hard-to-find attached garage, included washer and dryer, and an expansive, fully privacy-fenced backyard featuring a storage shed. Unbeatable, highly walkable location close to the Monon Trail, Diavola, Mama Carolla's, Good Morning Mama's, Half Liter BBQ, and all Broad Ripple has to offer!
- Houzeo last checked: 12 hours ago
- Listing updated: September 15, 2026 at 3:05 pm
- Listing Provided by: Samantha Rauh (317) 509-1319 | Compass Indiana, LLC (317) 563-5051
- Source: Metropolitan Indianapolis Board of REALTORS (MIBOR) MLS-IN | MLS#: 22125227

Property Details
Status
Pending
Type
Single Family Residence
No. of Stories
-
County
City
Neighborhood
Year Built
1940
HOA Fees
-
Finished Area
1,577 sqft
Lot Size
7,560 sqft lot
Basement Area
- sqft
MLS Name
Metropolitan Indianapolis Board of REALTORS (MIBOR) MLS
MLS Number
22125227
MLS Status
Pending
Days on Market
27
Cumulative Days on Market
3

Continue Your Journey in App
Find your dream home, receive real-time updates, and many more!
Download App
Continue Your Journey in App
Find your dream home, receive real-time updates, and many more!
Location
Facts & Features
Rooms
Bedrooms & bathrooms
Bedrooms: 2
Bathroom: 1
Master Bedroom
Level: Main
Area: 144.00 Square Feet
Dimensions: 12x12
Bedroom 2
Level: Main
Area: 120.00 Square Feet
Dimensions: 12x10
Kitchen
Level: Main
Area: 120.00 Square Feet
Dimensions: 12x10
Dining Room
Level: Main
Area: 120.00 Square Feet
Dimensions: 15x8
Sun Room
Level: Main
Area: 152.00 Square Feet
Dimensions: 19x8
Living Room
Level: Main
Area: 234.00 Square Feet
Dimensions: 18x13
Family Room
Level: Basement
Area: 360.00 Square Feet
Dimensions: 24x15
Workshop
Level: Basement
Area: 420.00 Square Feet
Dimensions: 28x15
Interior
Exterior Features
Storage Shed
Heating
Forced Air
Flooring
Hardwood
Cooling
Central Air
Interior Features
Breakfast Bar, Eat In Kitchen, Pantry
Appliances
Electric Cooktop, Dishwasher, Dryer, Disposal, Microwave, Electric Oven, Refrigerator, Washer, Water Heater
Construction
Year Built
Year Built: 1940
Home type
Single Family Residence
Foundation Details
Block
Construction Materials
Cement Siding, Stone
Architectural Style
Ranch
Property Condition
Updated/remodeled
Utilities & Energy
Basement
Daylight
Parking Features
Attached
Fireplace Features
Family Room
Water Source
Public
Other Features
Patio And Porch Features
Breeze Way, Glass Enclosed
Subdivision Name
Maple Lawn
Price History
| Date | Event | Price |
|---|---|---|
09/15/2026 Source: | Pending | $335,000 $212/sqft |
09/10/2026 Source: | Listed for Sale | $335,000 +25.00% $212/sqft |
03/08/2021 Source: | Price Increased | $268,000 +1.13% $170/sqft |
03/08/2021 Source: | Price Increased | $265,000 +70.97% $168/sqft |
10/30/2015 Source: | Price Increased | $155,000 +14.81% $98/sqft |

Show more
Nearby Homes

Find Homes by Property Features in Indianapolis, IN
Nearby New Homes For Sale

Based on information from MIBOR REALTOR® Association through Oct 07, 2026, 06:00AM. The Broker Listing Cooperative® listing service's Listing information is deemed reliable but is not guaranteed accurate by the Broker Listing Cooperative® listing service. All data is obtained from various sources and may not have been verified by broker or Broker Listing Cooperative listing service. Supplied Open House Information is subject to change without notice. All information should be independently reviewed and verified for accuracy. Properties may or may not be listed by the office/agent presenting the information.. All Rights Reserved. © 2026 MIBOR REALTOR® Association.
 Advertising Broker: Jonah Hartsburg | Hoosier Hub Realty