Andover RE
Powered by 
- 20
- Overview
- Description
- Property Details
- Location
- Facts & Features
- Getting Around
- Nearby Homes
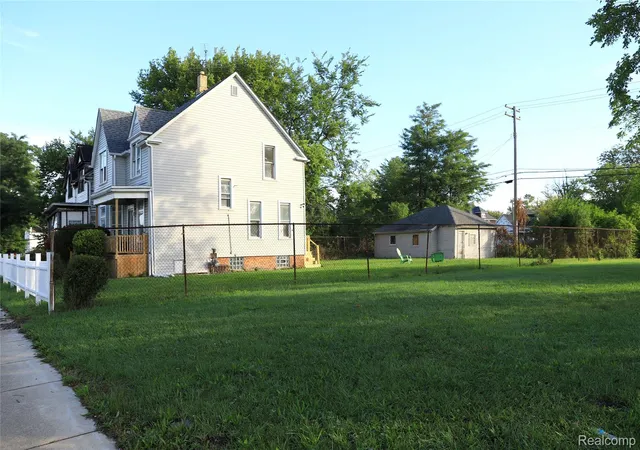

Street View
$199,500
Monthly Est:$993
 3 Beds
 2 Baths
1 full bath + 1 half bath
 1,594sqft
5738 Van Dyke St, Detroit, MI 48213
$199,500
$993/moEst:
Get Pre-Approved
Single Family Residence
Built in 1910
$-- HOA
0.08 acre lot
$125/sq.ft
Description
Charming Turn-Key Home + Package Opportunity!
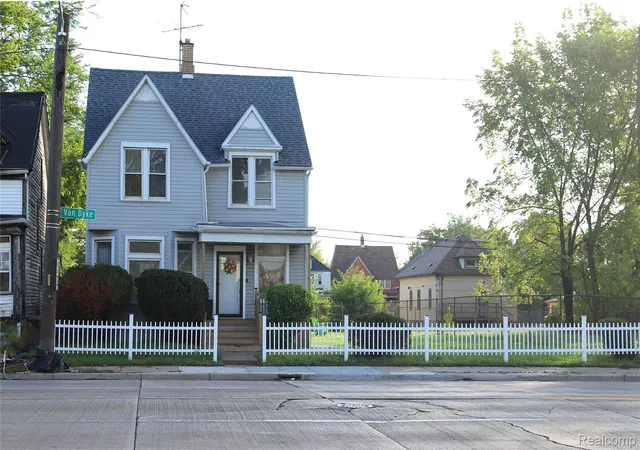
Welcome to 5738 Van Dyke Ave, an updated front-gable home offering immediate comfort alongside high-upside development potential.
Property Highlights:
Refreshed Interiors: Bright, crisp white paint and plush neutral carpeting create a clean, modern ambiance throughout the living spaces and bedrooms.
Kitchen & Mechanicals: Functional kitchen prep space with gas cooking hookups, plus a clean, painted basement housing the furnace, hot water heater, electrical panel, and laundry access.
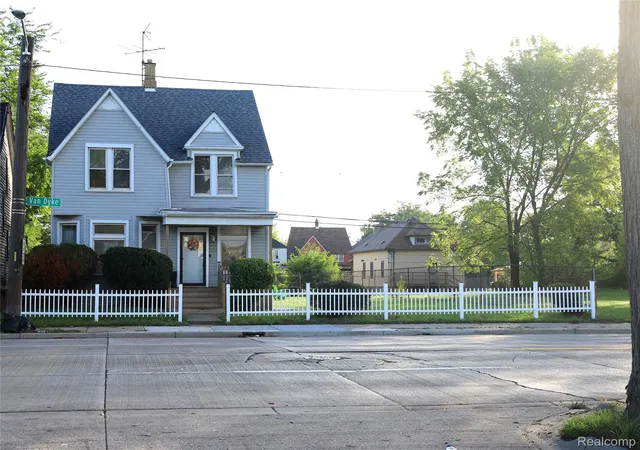
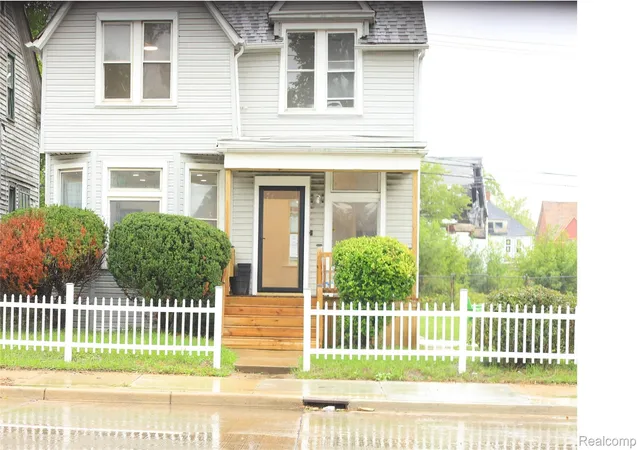
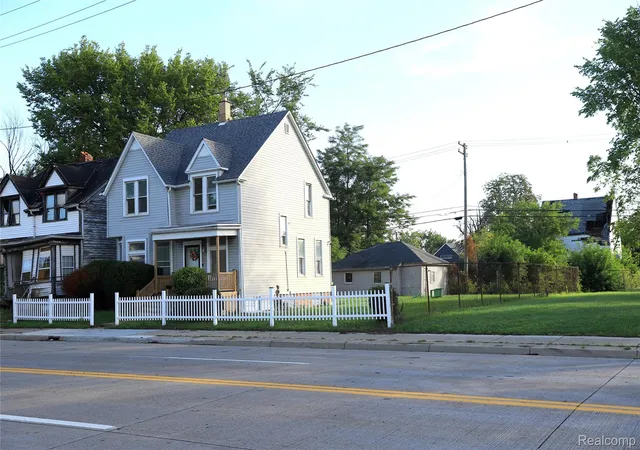
Exterior: Classic curb appeal featuring horizontal siding, a covered front entry porch, and a white picket fence enclosing the front yard.
Development & Assemblage Potential:
Can be purchased individually or packaged together with three adjacent parcels: 5732 Van Dyke, 5726 Van Dyke, and 5720 Van Dyke. Each lot provides a buildable blueprint to erect additional homes, making this ideal for builders, developers, or seasoned portfolio investors seeking footprint expansion in Detroit.
Schedule your showing today to explore the property and master parcel plan!
- Houzeo last checked: 12 hours ago
- Listing updated: October 22, 2026 at 11:39 pm
- Listing Provided by: Roger M Jones (734) 765-0763 | Front Page Properties (313) 877-9020
- Source: Realcomp MLS-MI | MLS#: 20261074265

- Originating MLS: Realcomp II Ltd
Property Details
Status
Active
Type
Single Family Residence
No. of Stories
-
County
City
Neighborhood
Year Built
1910
HOA Fees
-
Finished Area
1,594 sqft
Lot Size
0.08 acre lot
Basement Area
- sqft
MLS Name
Realcomp MLS
MLS Number
20261074265
MLS Status
Active
Days on Market
49
Cumulative Days on Market
38

Continue Your Journey in App
Find your dream home, receive real-time updates, and many more!
Continue Your Journey in App
Find your dream home, receive real-time updates, and many more!
Location
Facts & Features
Rooms
Bedrooms & bathrooms
Bedrooms: 3
Bathrooms: 2
Interior
Heating
Forced Air, Natural Gas
Window Features
Energy Star Qualified Windows
Sewer
Public Sewer
Cooling
Central Air
Construction
Year Built
Year Built: 1910
Home type
Single Family Residence
Roof
Energystar Shingles
Construction Materials
Brick, Vinyl Siding
Architectural Style
Colonial
Foundation Details
Basement, Brick Mortar
Utilities & Energy
Basement
Partially Finished
Pool Features
None
Parking Features
One Car Garage, Detached
Water Source
Public, Waterat Street
Electric
Circuit Breakers
Other Features
Subdivision Name
Youngblood Casgrain & Cullens
Disclosures
No Restrictions, Taxes Not Homestead Exempt
Price History
| Date | Event | Price |
|---|---|---|
09/19/2026 Source: | Price Decreased | $199,500 -11.33% $125/sqft |
09/19/2026 Source: | Listed for Sale | $225,000 $141/sqft |

Nearby Homes
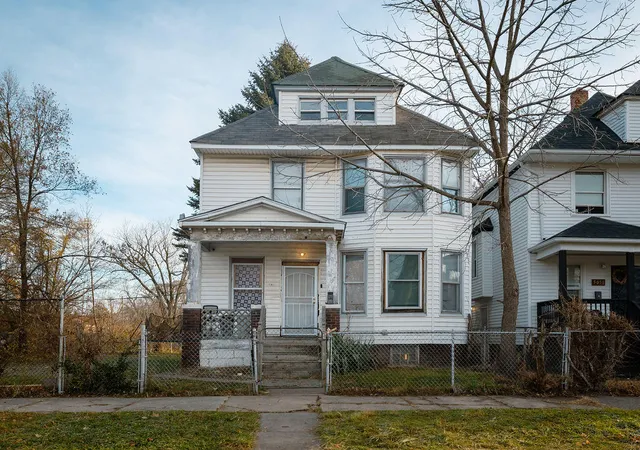
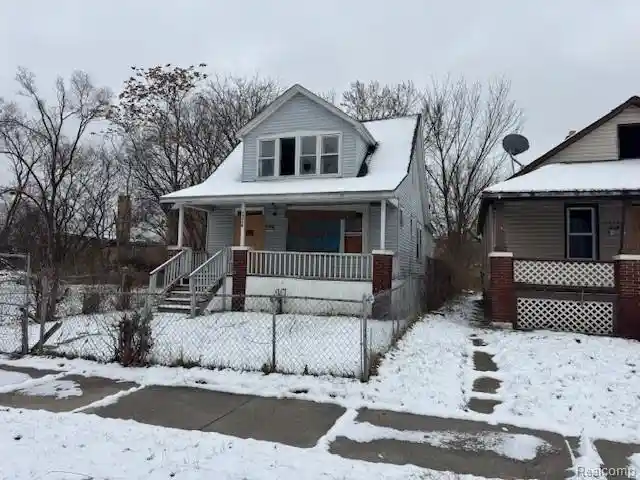
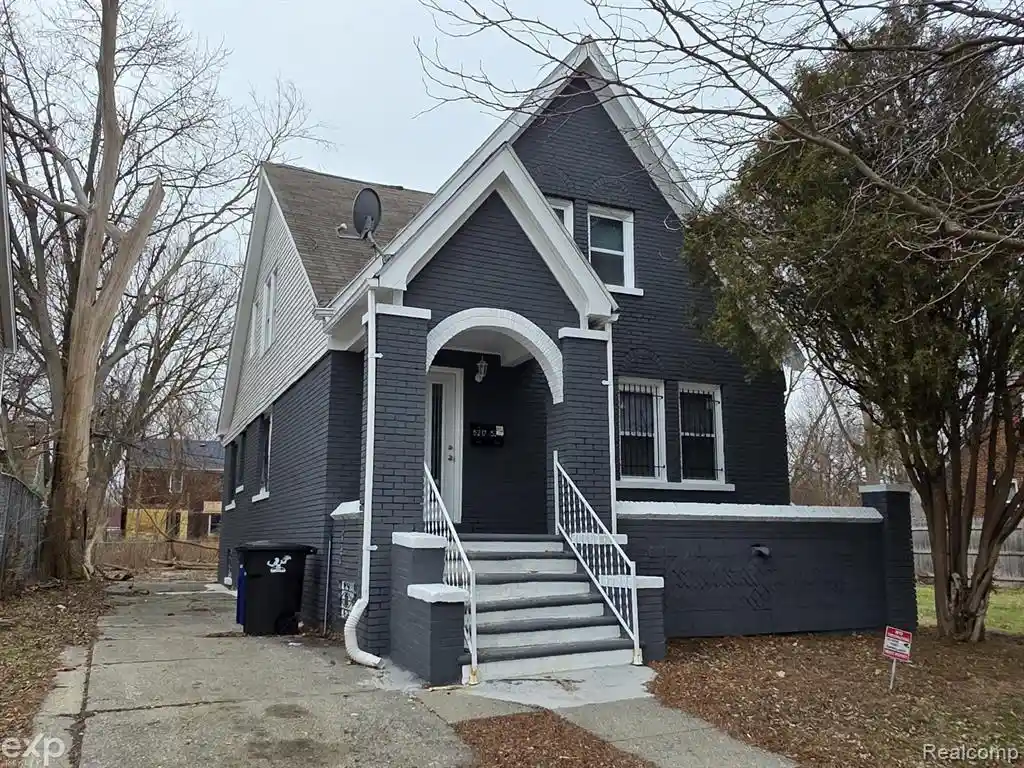

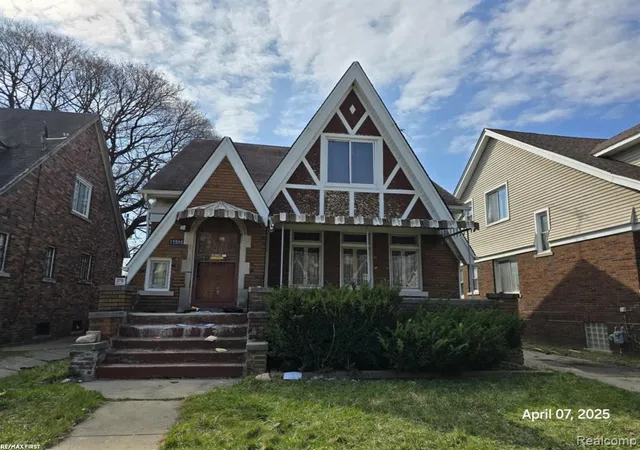
Find Homes by Property Features in Detroit, MI


Based on information from the Board/Association of REALTORS® (alternatively, from the Realcomp II Ltd. MLS) through Nov 02, 2026, 02:15PM. All information provided is deemed reliable, but is not guaranteed to be accurate and should be independently verified. IDX provided courtesy of Realcomp II Ltd. via Andover Real Estate & Houzeo, Copyright 2026 Realcomp II Ltd. Shareholders Any use of search facilities of data on the site, other than by a consumer looking to purchase real estate, is prohibited. IDX information is provided exclusively for consumers' personal, noncommercial use and may not be used for any purpose other than to identify prospective properties consumers may be interested in purchasing. The accuracy of all information, regardless of source, is not guaranteed or warranted. All information should be independently verified. Listing Information presented by local MLS brokerage: Andover Real Estate, local REALTOR®- Scott Rubin - (248)206-3666 . Any use of search facilities of data on the site, other than by a consumer looking to purchase real estate, is prohibited. © 2024 Realcomp II Ltd. MLS. All Rights Reserved.
 Advertising Broker: Andover Real Estate | Andover Real Estate
