- Overview
- Description
- Property Details
- Location
- HOA Management
- Facts & Features
- Getting Around
- Nearby Homes
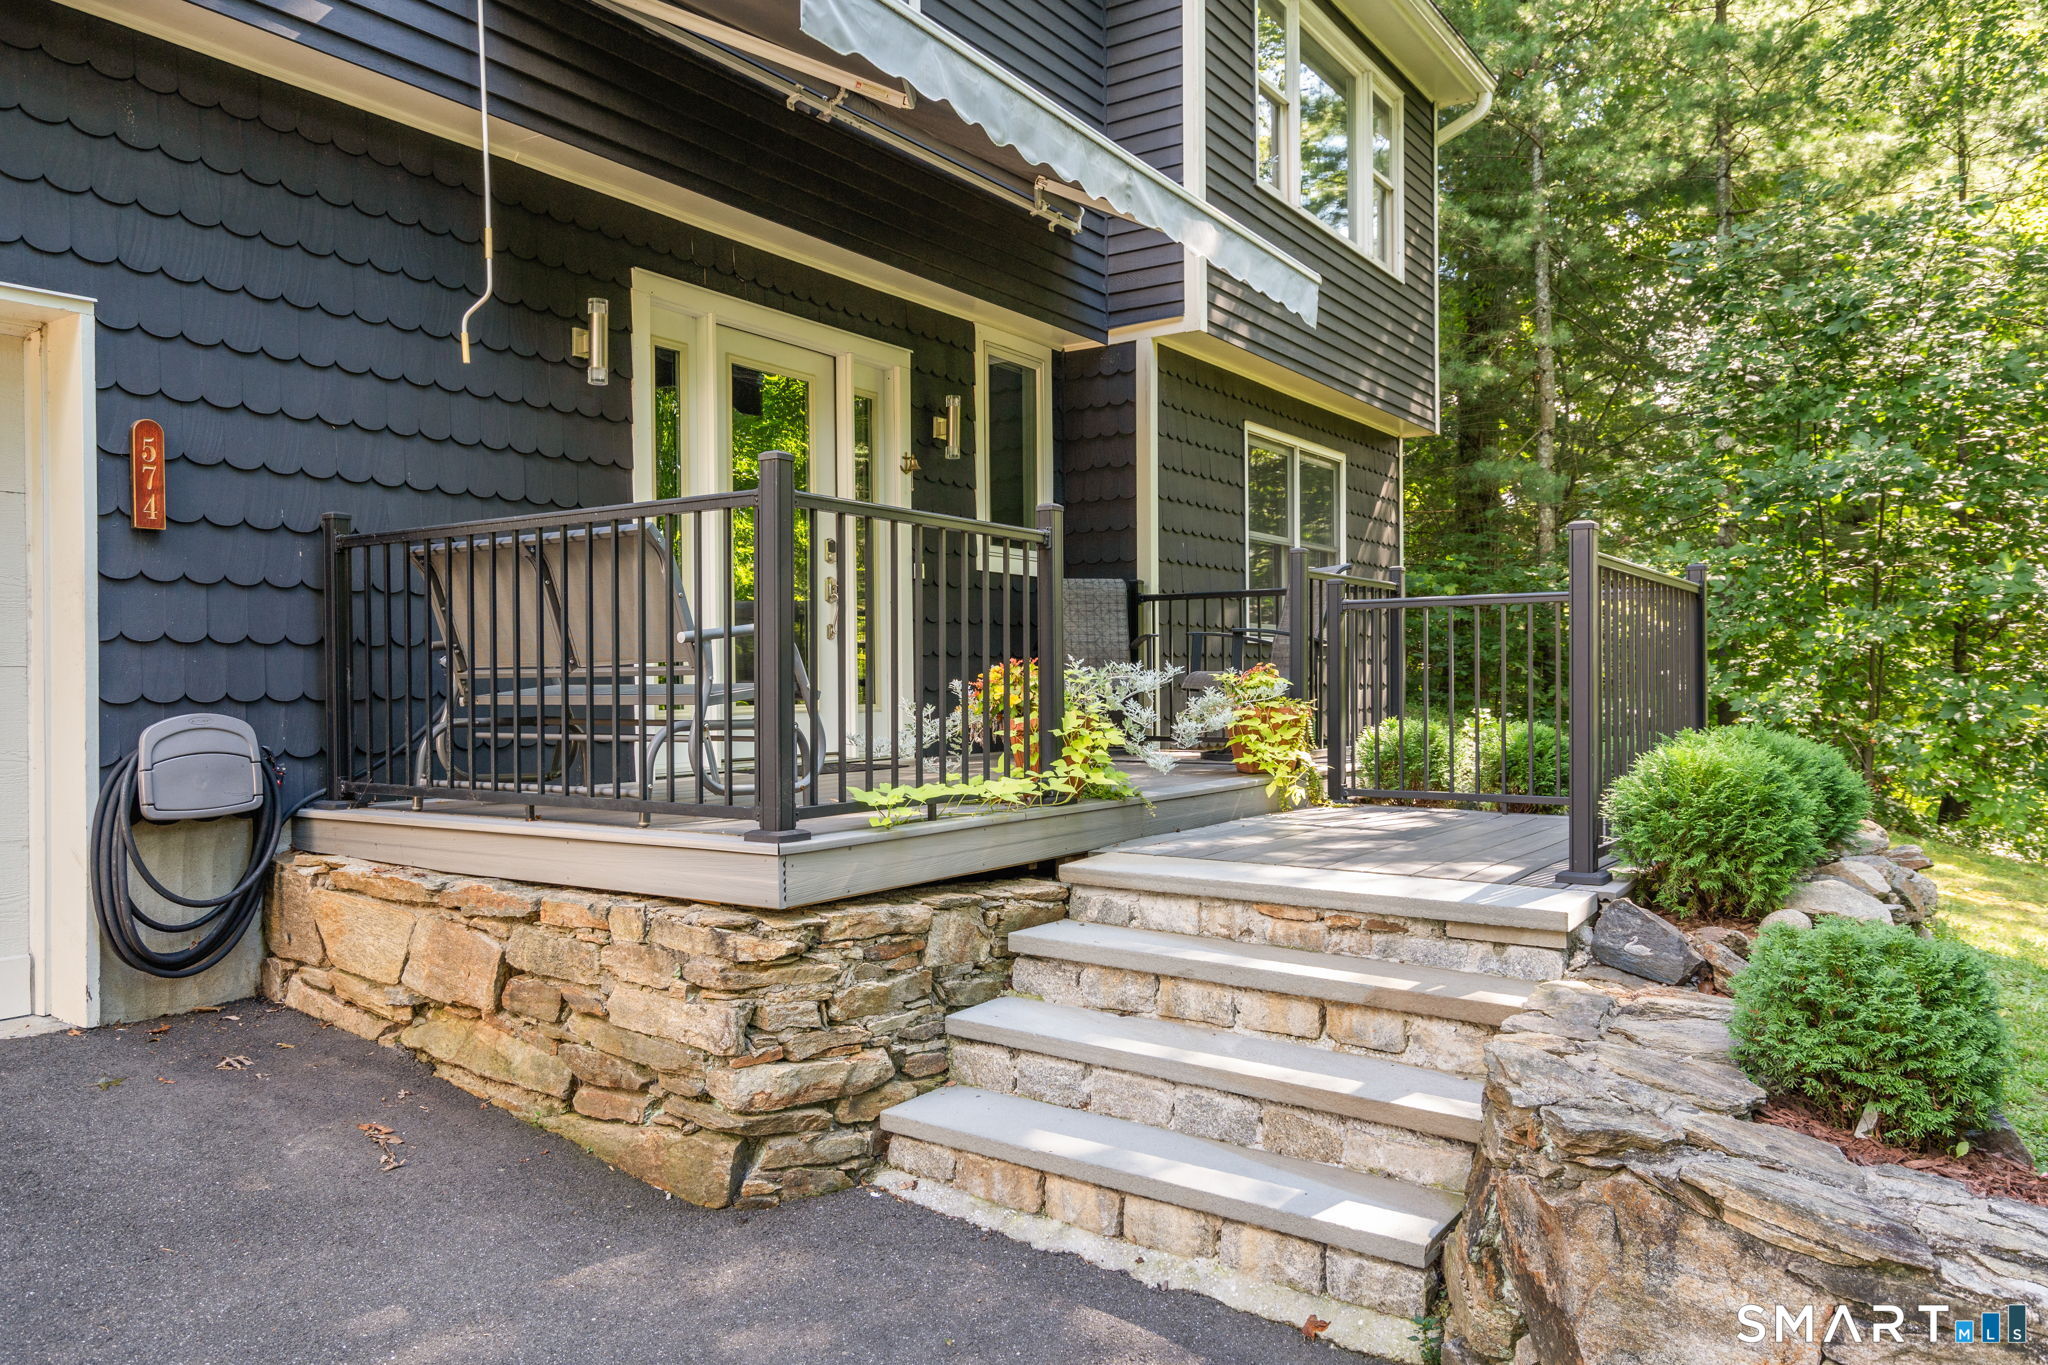

Street View
$859,000
Monthly Est:$4,276
 4 Beds
 3 Baths
3 full baths
 2,248sqft
574 Belden Hl Rd, Norwalk, CT 06850
$859,000
$4,276/moEst:
Get Pre-Approved
Single Family Residence
Built in 1986
$-- HOA
25,264.8 sqft lot
$382/sq.ft
Description
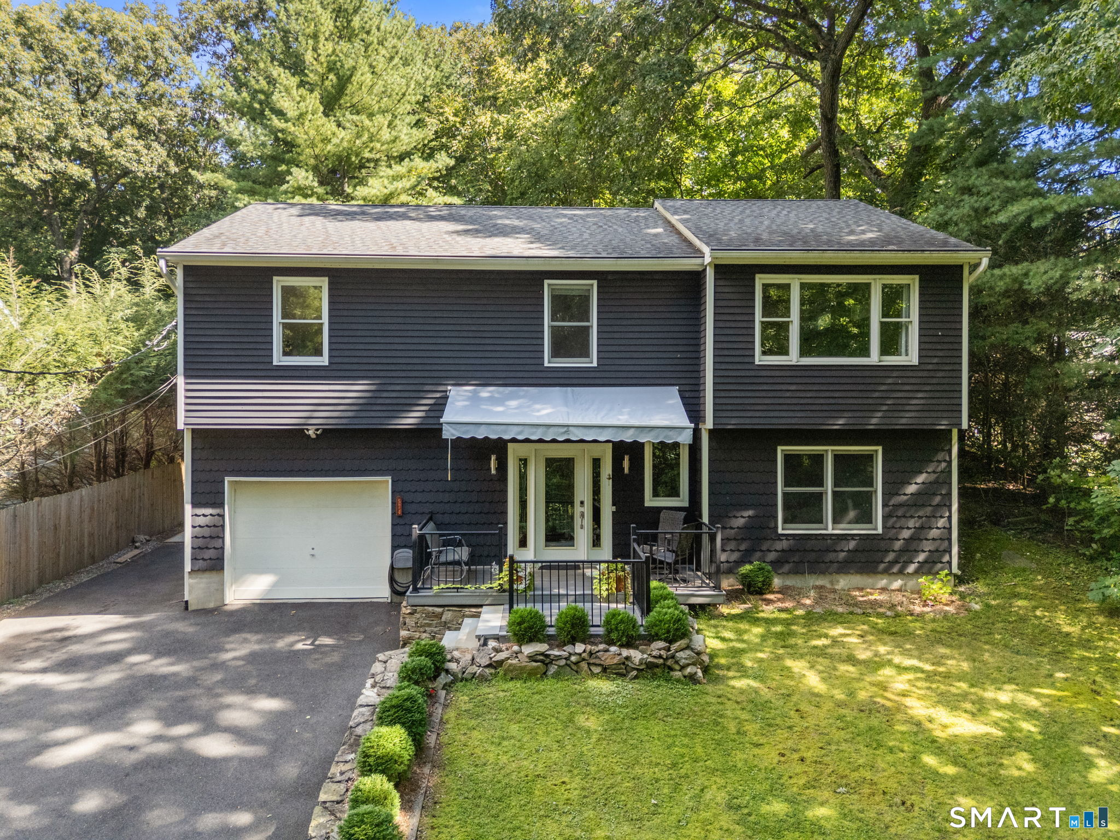
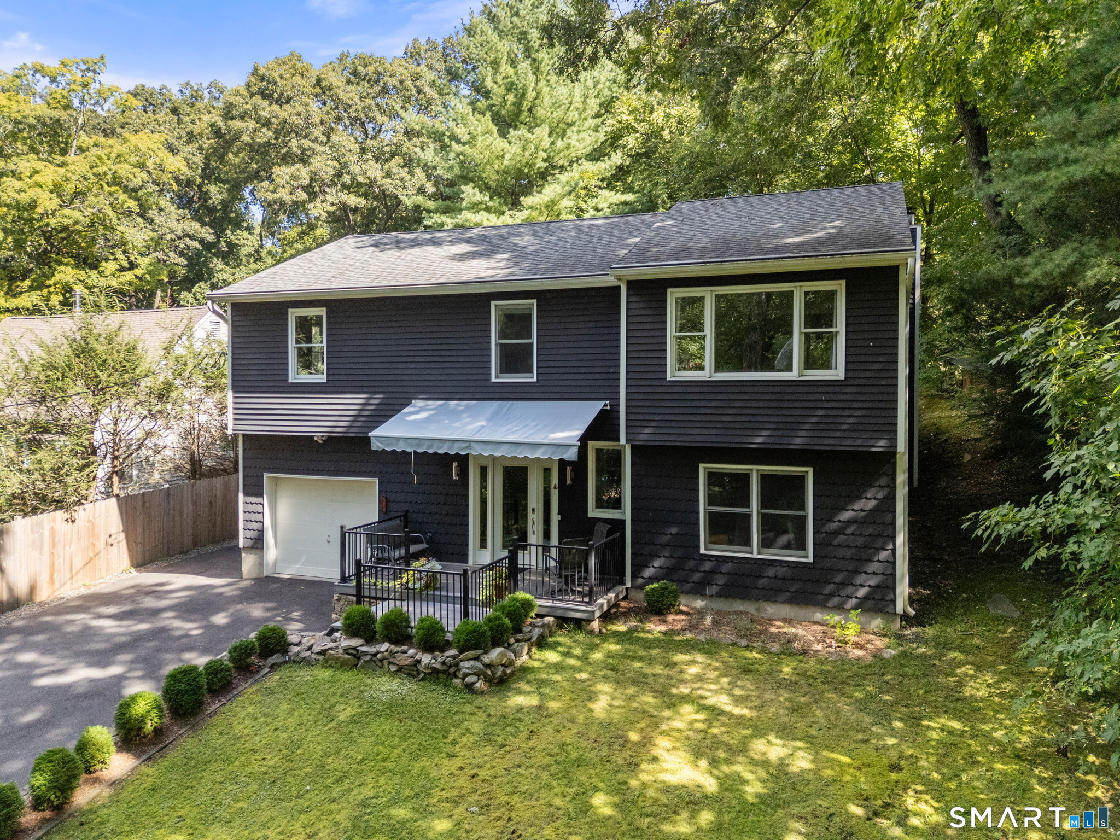
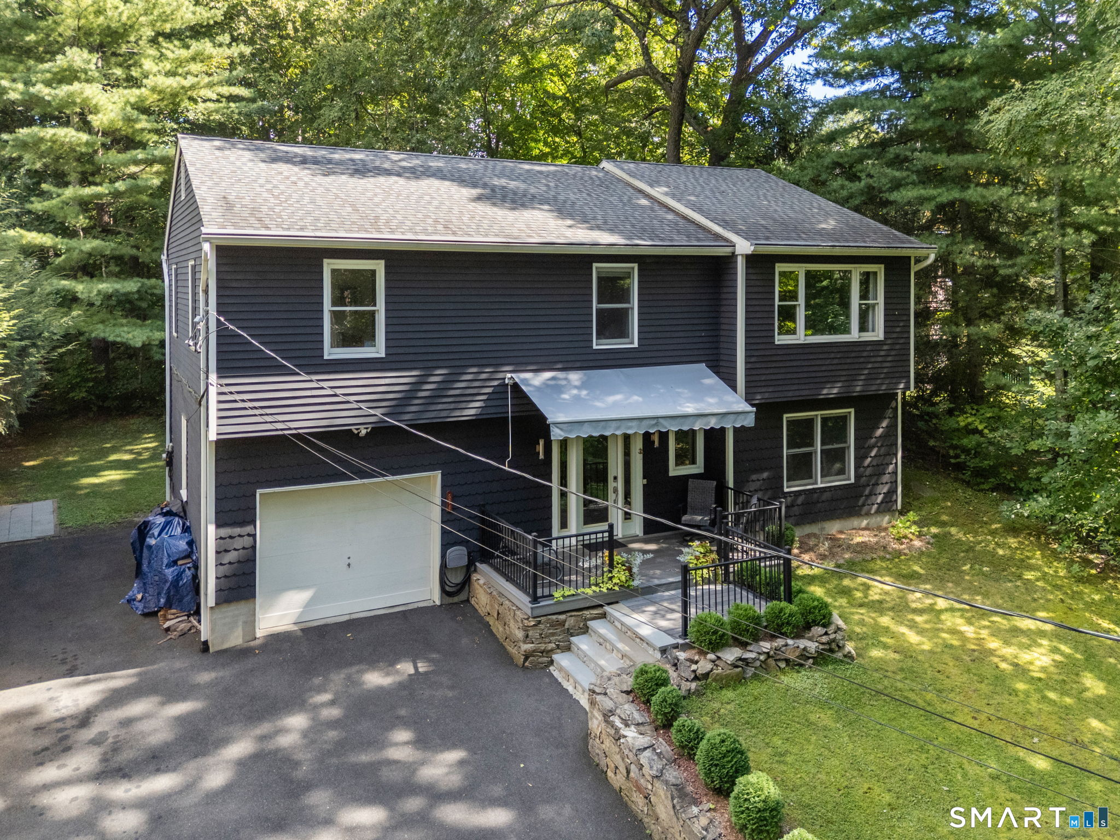
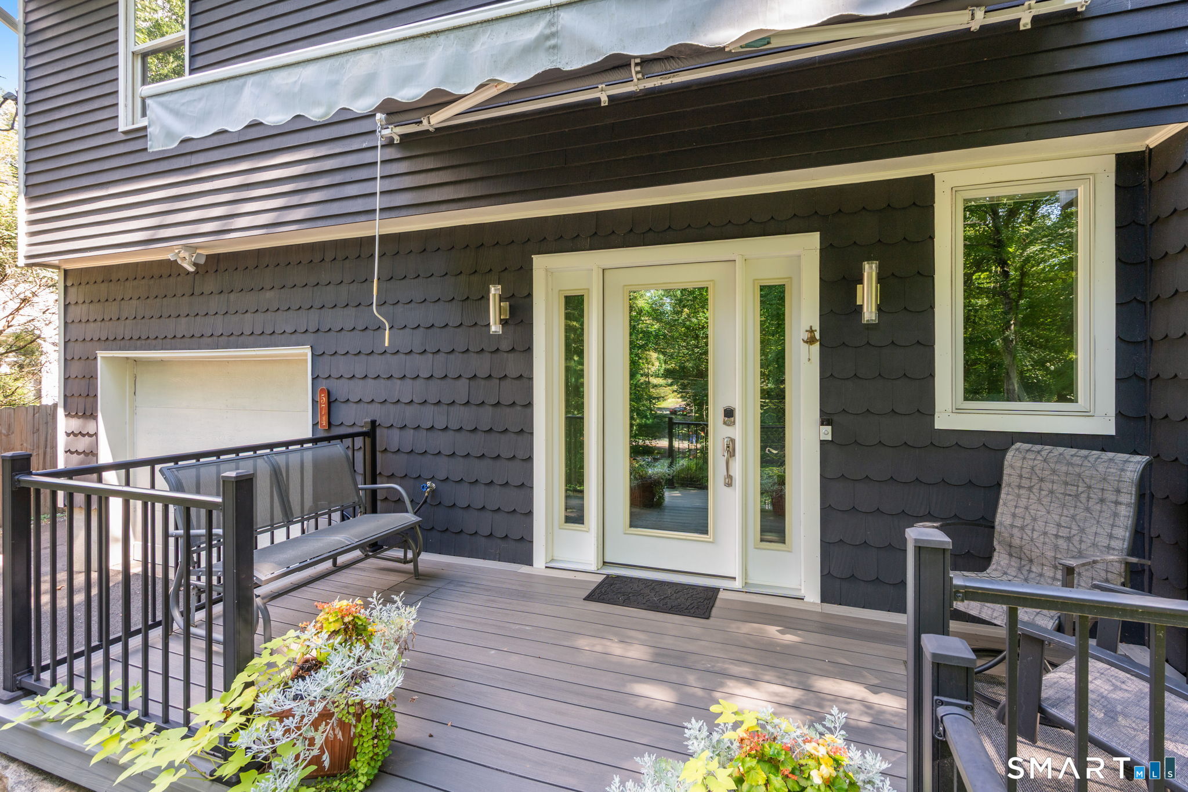
Welcome to this beautifully updated four bedroom home on .58 acres in the desirable Silvermine area on the Norwalk/Wilton line. Lovely front porch entry to large and gracious tiled foyer that leads to spacious family room with fireplace & porcelain tile floor, bedroom or office w/parquet floor & industrial gym mat, full bath and laundry room plus garage access. Stunning upper level with open floor plan includes remodeled kitchen with large island seating & tiled floor, spacious living room and dining room with attractive lighting & ceiling fan, wood floors and sliders to large & private deck. Serene backyard with hot tub and wood pile shed. Primary bedroom with ensuite bath, two additional bedrooms and updated hall bath. Updated doors, moldings & hardware throughout most of the house. Lower level offers an opportunity for an accessory apartment. Great location with easy access to Rt. 7, I95 connector and Merritt parkway as well as the convenience of a variety of shopping and restaurants. 1st Fl heat pump (approx 3 years); 2nd Fl heat pump (approx 1year). Move-in ready!
- Houzeo last checked: 1 hour ago
- Listing updated: October 5, 2026 at 12:40 am
- Listing Provided by: Carol McQuade | Berkshire Hathaway NE Prop.
- Source: SMART MLS-CT | MLS#: 24192972

Property Details
Status
Active
Type
Single Family Residence
No. of Stories
-
County
City
Neighborhood
Year Built
1986
HOA Fees
-
Finished Area
2,248 sqft
Lot Size
25,264.8 sqft lot
Basement Area
- sqft
MLS Name
SMART MLS
MLS Number
24192972
MLS Status
Active
Days on Market
76

Continue Your Journey in App
Find your dream home, receive real-time updates, and many more!
Download App
Continue Your Journey in App
Find your dream home, receive real-time updates, and many more!
Location
HOA Management
0
HOA Fees
$-/
Disclaimer: Amenities are based on third-party information and may vary; buyers must independently verify all amenities, as information is deemed reliable but not guaranteed.
Facts & Features
Rooms
Bedrooms & bathrooms
Bedrooms: 4
Bathrooms: 3
Interior
Appliances
Gas Range, Microwave, Refrigerator, Dishwasher, Washer, Electric Dryer
Exterior Features
Awnings, Deck, Hot Tub, Stone Wall
Heating
Electric
Sewer
Public Sewer Connected
Cooling
Central Air
Construction
Year Built
Year Built: 1986
Home type
Single Family Residence
Architectural Style
Hi Ranch
Roof
Asphalt Shingle
Foundation Details
Block, Slab
Utilities & Energy
Water Source
Private Well
Laundry Features
Lower Level
Basement
None
Parking Features
Under House Garage
Other Features
Subdivision Name
Silvermine
Lot Features
Some Wetlands, Lightly Wooded, Sloping Lot
Price History
| Date | Event | Price |
|---|---|---|
09/21/2026 Source: | Listed for Sale | $859,000 $382/sqft |
07/27/2026 Source: | Listing Removed | $859,000 $382/sqft |
07/23/2026 Source: | Coming Soon | $859,000 $382/sqft |

Nearby Homes
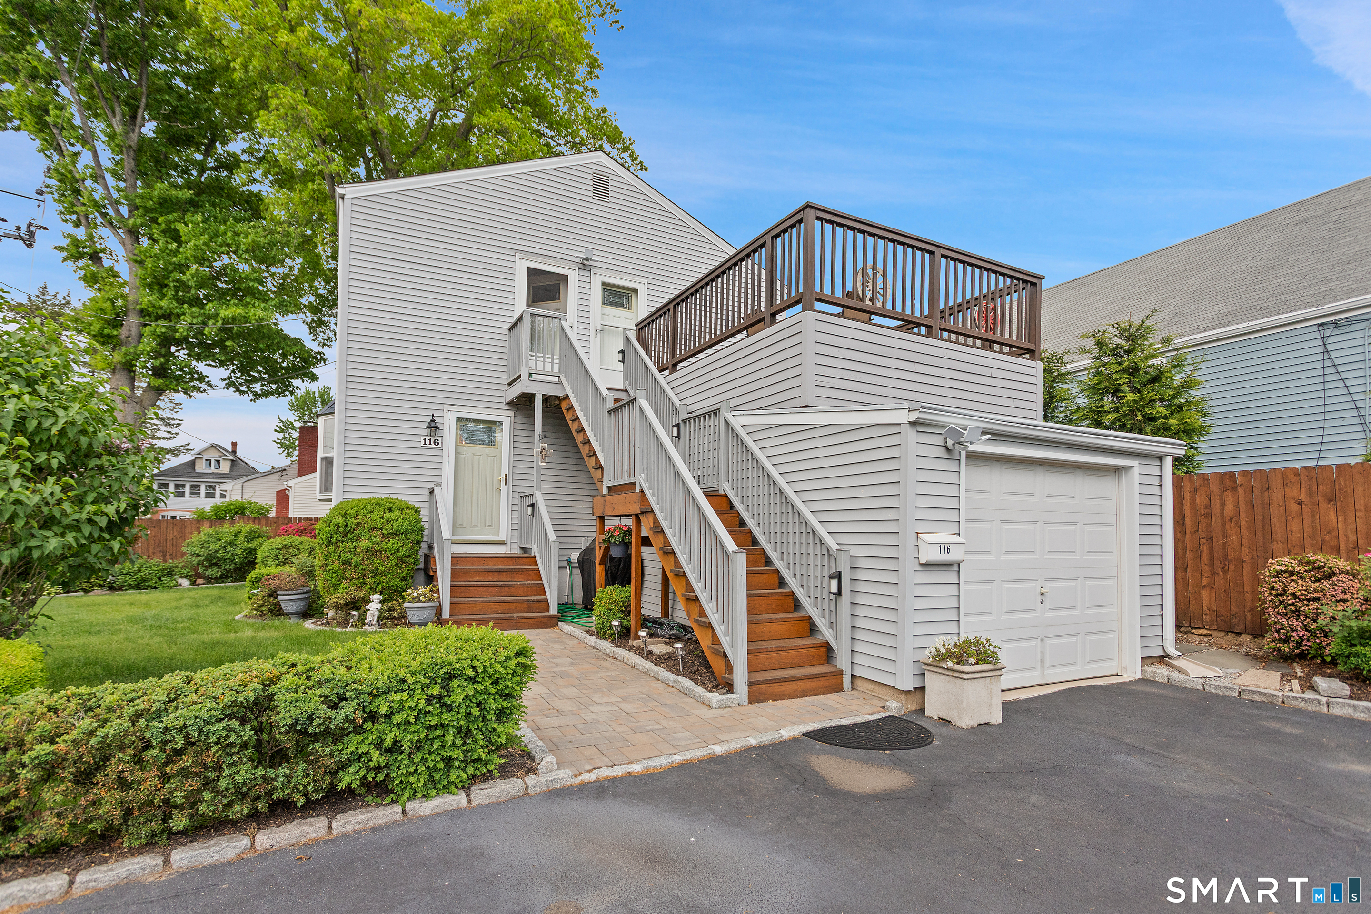
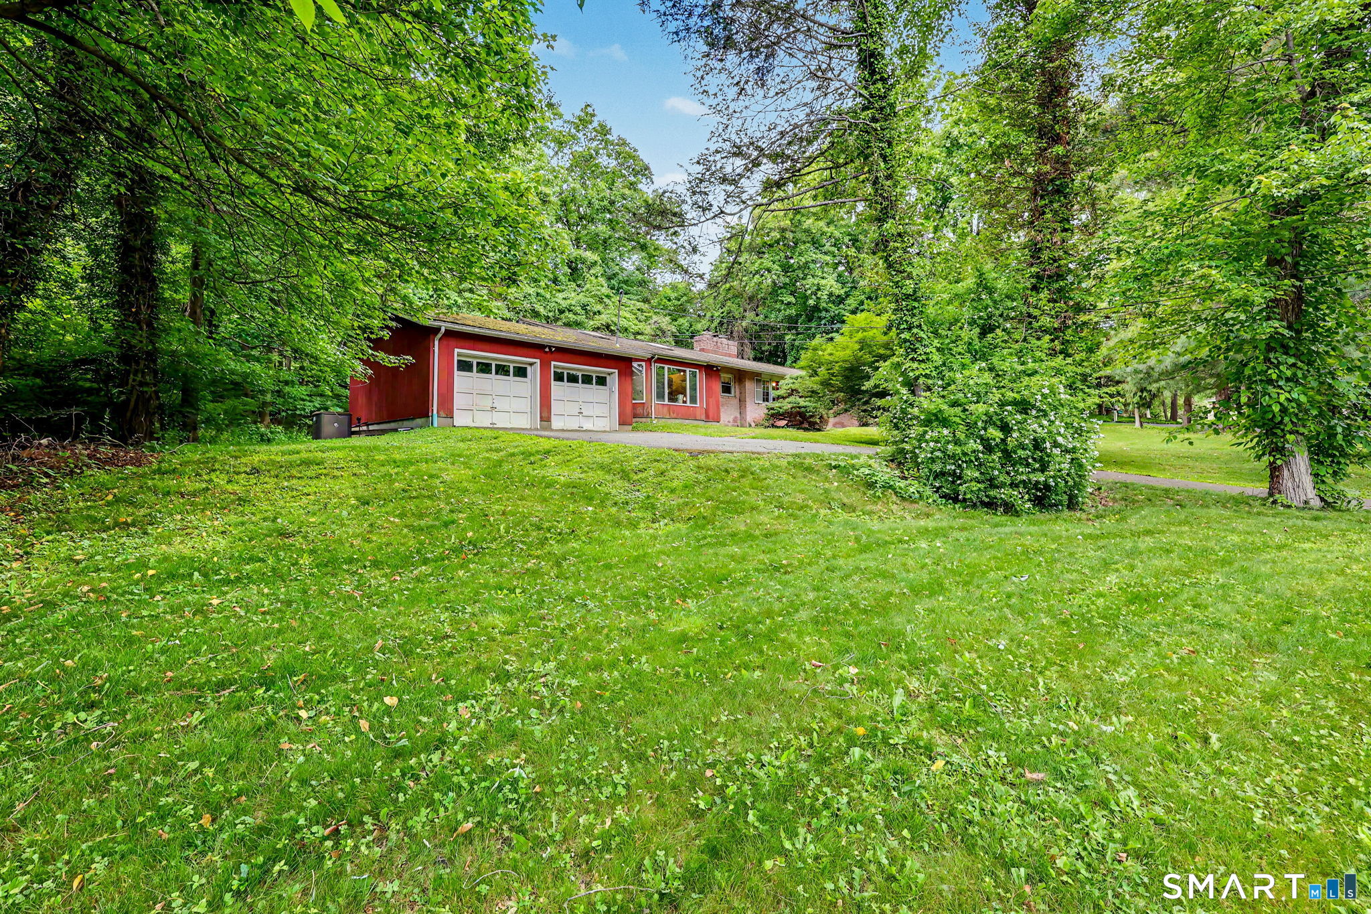
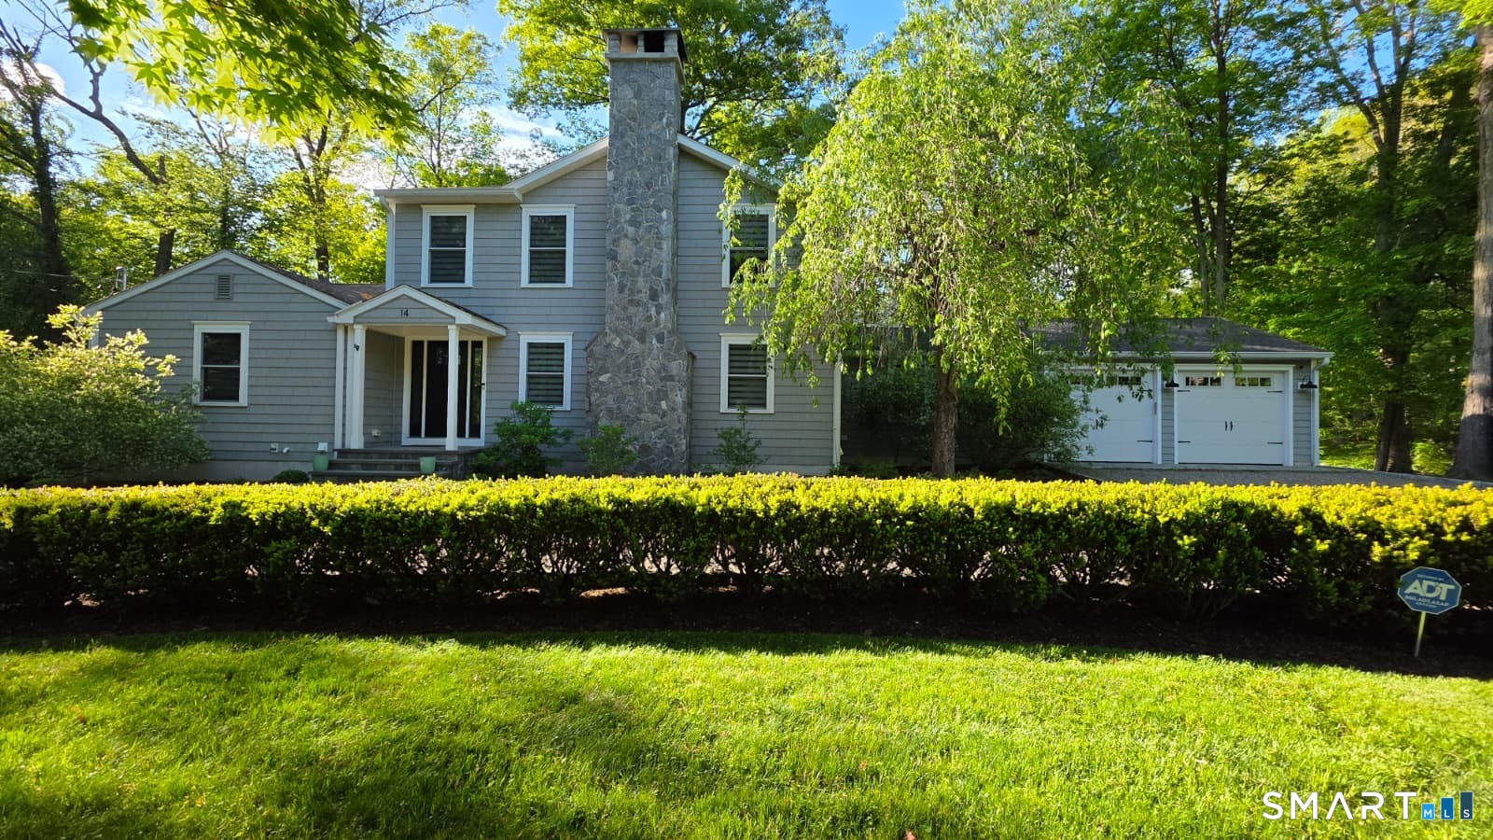
Find Homes by Property Features in Norwalk, CT


Based on information provided to and compiled by the SMART MLS, Inc. through Oct 08, 2026, 09:00AM. IDX information is provided exclusively for consumers’ personal, non-commercial use. It may not be used for any purpose other than to identify prospective properties consumers may be interested in purchasing. The data is deemed reliable but is not guaranteed accurate by the MLS. ©2026 SMART MLS, Inc. All Rights Reserved.
 Advertising Broker: Derek Greene | The Greene Realty Group