- Overview
- Description
- Property Details
- Location
- Facts & Features
- Getting Around
- Nearby Homes



$898,000
Monthly Est:$4,470
 3 Beds
 2 Baths
2 full baths
 2,703sqft
574 Hayes Ridge Rd, Lancaster, TN 38569
$898,000
$4,470/moEst:
Get Pre-Approved
Single Family Residence
Built in 2004
$-- HOA
36.84 acres lot
$332/sq.ft
Description
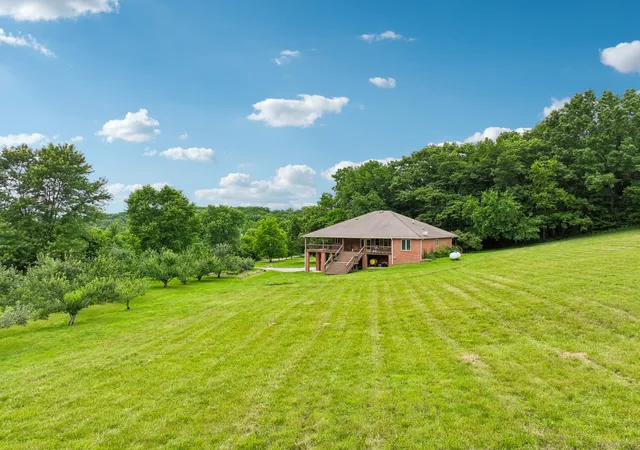
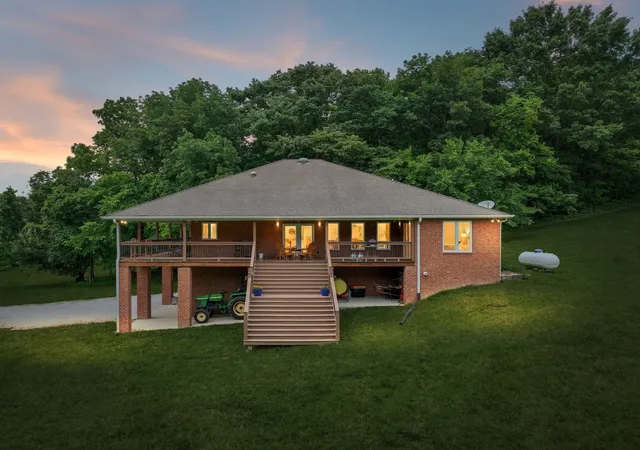
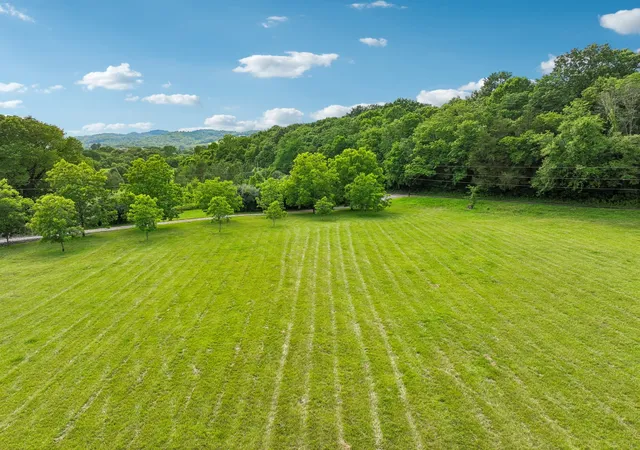
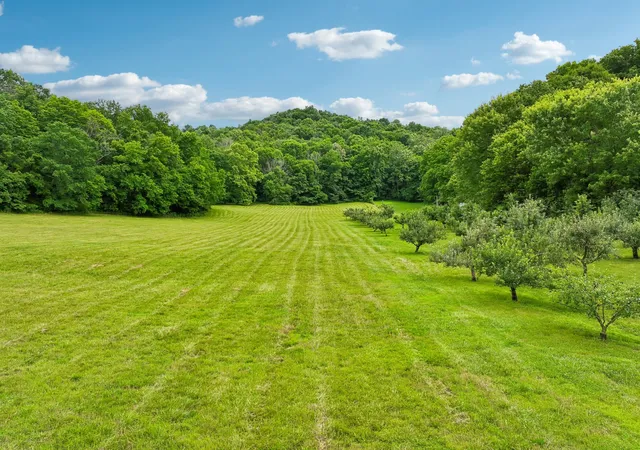
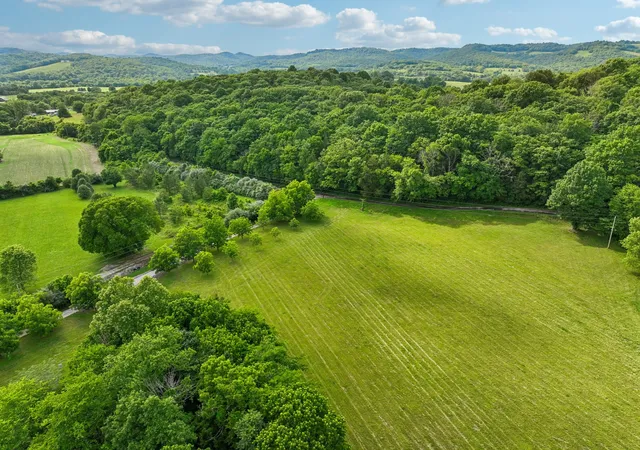
ADDITIONAL BUILD LOT! Located just over the Smith Co. line, this 36.84± acre property offers usable land, privacy, & custom amenities all w/in 10 mins of Center Hill Lake & less than 1hr to BNA. Comprised of 2 separate tracts being sold as one, the property also presents the opportunity for an additional homesite, making it ideal for multi-generational living or investment potential.A driveway shaded by mature pecan trees leads to a picturesque home setting where the open pasture is the centerpiece surrounded by hardwoods & abundant wildlife. Whether your vision includes gardening, raising animals, or simply enjoying the outdoors, the land is well-equipped w/ 85 producing apple trees, raised garden beds, & room for horses, livestock, & other homesteading pursuits. The one-owner custom built home offers approx. 2,703 sq ft of living space w/ 3 BR & 2 BA. The 3/4 wraparound covered porch, provides an ideal place to unwind while overlooking the pasture, orchard, & surrounding countryside. Inside, hardwood floors,custom tile work,& lg windows create a bright & welcoming environment. Radiant heated floors extend thru the main level,finished basement, & attached garage.The kitchen, dining, & living room are arranged in a spacious open layout designed to bring people together, perfect for everyday living & family gatherings. Addt'l amenities include a heated garage, new hvac, tankless water heater, whole-house water filtration system, laundry room w/ utility sink, an attic fan & a disc golf course throughout the acreage The finished basement offers approx. 800 sq ft of addt'l living space w/ endless possibilities. A portion of the basement serves as a dedicated gym & comes equipped w/ professional-grade exercise equipment. A John Deere tractor w/ implements is included to help care for & enjoy the property. The property offers an opportunity to enjoy a lifestyle that is becoming increasingly difficult to find—peaceful country living in Middle TN.
- Houzeo last checked: 12 hours ago
- Listing updated: October 5, 2026 at 3:02 pm
- Listing Provided by: Robin Underwood (615) 489-5921 DRE #348494 | Underwood Hometown Realty, LLC (615) 683-3300
- Source: Nashville (RealTracs Mid) MLS-TN | MLS#: 3531720

Property Details
Status
Active
Type
Single Family Residence
No. of Stories
2
County
City
Neighborhood
--
Year Built
2004
HOA Fees
-
Finished Area
2,703 sqft
Lot Size
36.84 acres lot
Basement Area
- sqft
MLS Name
Nashville (RealTracs Mid) MLS
MLS Number
3531720
MLS Status
Active
Days on Market
36

Continue Your Journey in App
Find your dream home, receive real-time updates, and many more!
Download App
Continue Your Journey in App
Find your dream home, receive real-time updates, and many more!
Location
Facts & Features
Rooms
Bedrooms & bathrooms
Bedrooms: 3
Bathrooms: 2
Interior
Appliances
Double Oven, Cooktop, Dishwasher, Refrigerator
Sewer
Septic Tank
Cooling
Attic Fan, Ceiling Fan(s), Central Air
Interior Features
Built In Features, Ceiling Fan(s), Open Floorplan, Walk In Closet(s), High Speed Internet
Heating
Central, Electric, Radiant
Flooring
Wood, Tile
Construction
Year Built
Year Built: 2004
Home type
Single Family Residence
Roof
Shingle
Construction Materials
Brick
Utilities & Energy
Water Source
Private
Laundry Features
Electric Dryer Hookup, Washer Hookup
Parking Features
Garage Door Opener, Basement, Driveway, Gravel
Utilities
Electricity Available, Water Available, Cable Connected
Basement
Partially Finished
Other Features
Patio And Porch Features
Porch, Covered
Subdivision Name
E Warner Butters Plat
Price History
| Date | Event | Price |
|---|---|---|
06/05/2026 Source: | Off Market | $898,000 -0.11% $332/sqft |
06/05/2026 Source: | Listed for Sale | $899,000 $333/sqft |
04/02/2026 Source: | Off Market | $899,000 -5.37% $333/sqft |
11/03/2025 Source: | Price Decreased | $950,000 -2.56% $351/sqft |
08/22/2025 Source: | Listed for Sale | $975,000 +2.63% $361/sqft |

Show more
Nearby Homes

Find Homes by Property Features in Lancaster, TN
Nearby New Homes For Sale
Nearby Pre-Owned Homes For Sale

Based on information from Realtracs® through Oct 09, 2026, 02:31PM. Data courtesy of Realtracs® MLS as distributed by MLS GRID. Some IDX listings have been excluded from this website. All data is obtained from various sources and may not have been verified by the broker or MLS GRID. Supplied Open House Information is subject to change without notice. All information should be independently reviewed and verified for accuracy. Properties may or may not be listed by the office/agent presenting the information. IDX information is provided exclusively for consumers’ personal, noncommercial use. It may not be used for any purpose other than to identify prospective properties consumers may be interested in purchasing. The data is deemed reliable but is not guaranteed by MLS GRID. The use of the MLS GRID Data may be subject to an end-user license agreement prescribed by Realtracs® MLS. © 2026 RealTracs Solutions. All Rights Reserved. Angela Fowler Real Estate, LLC | 423.320.4620 | afowler@catt.com Mailing Address: 452 Kailors Cove Cir, Ringgold, GA 30736
 Advertising Broker: Angela Fowler | Angela Fowler Real Estate, LLC.