- Overview
- Description
- Property Details
- Location
- Facts & Features
- Getting Around
- Nearby Homes


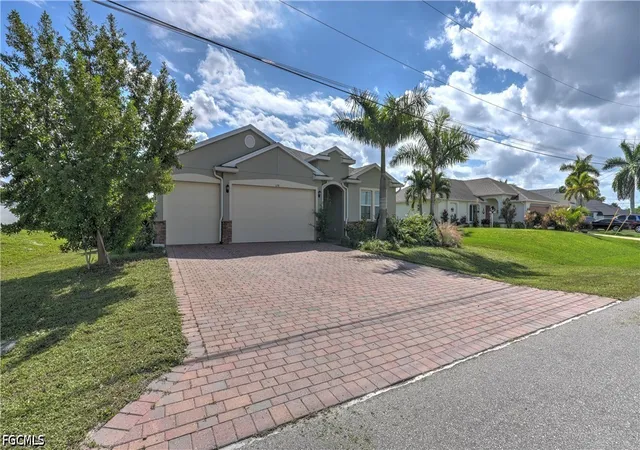
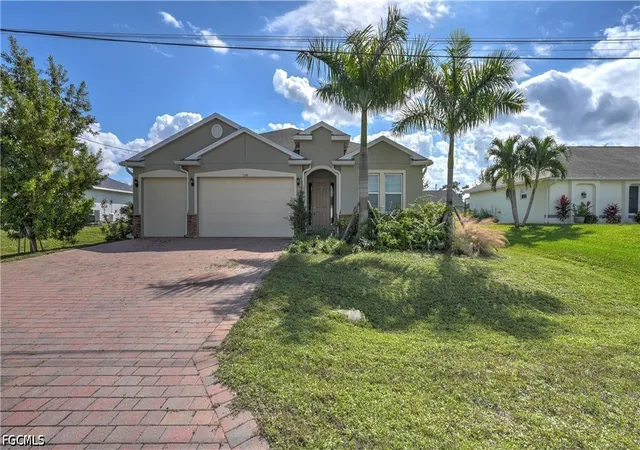
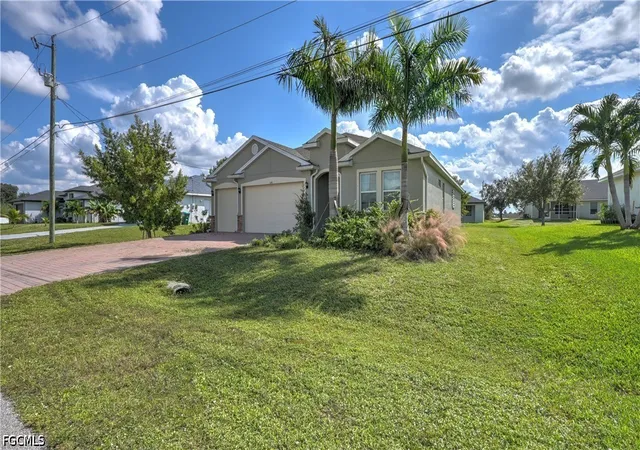
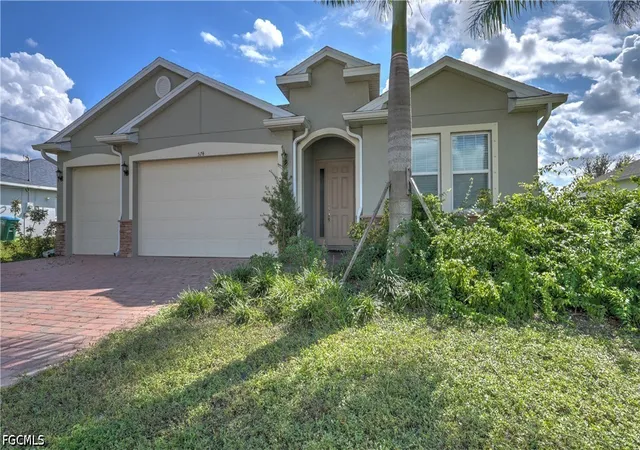
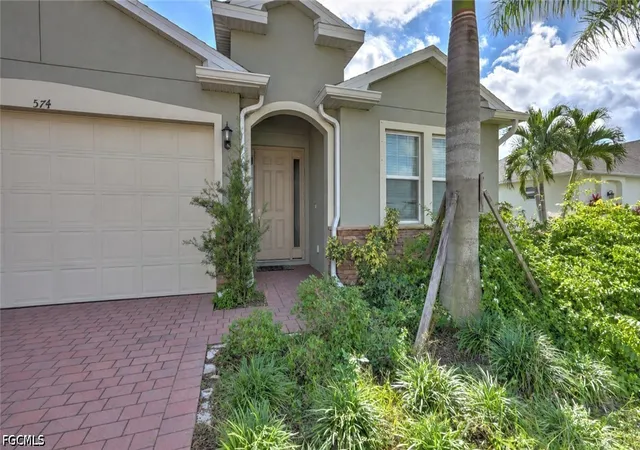


$439,000
Monthly Est:$2,185
 3 Beds
 3 Baths
3 full baths
 2,361sqft
574 NE 5th Street, Cape Coral, FL 33909
$439,000
$2,185/moEst:
Get Pre-Approved
Single Family Residence
Built in 2023
$-- HOA
0.23 acre lot
$186/sq.ft
Description
This resale DRHORTON/DESTIN model is situated in Cape Coral’s Mariner Neighborhood close to boating, shopping, dining, and every-day conveniences, this location is prime and city water & sewer is already in, very small balance to assume! The Destin floor plan offers wide open living at its very best with 2,361 square foot home offering 3 bedrooms plus den, 3 full baths, and a 3-car garage. This floorplan offers exceptional space with a dedicated dining area, as well as a casual kitchen nook adjacent to the expansive granite kitchen island. This home comes with some special features like; 42” kitchen cabinets with under cabinet task lighting and crown molding, granite kitchen counters & bathrooms, stainless steel appliances, 18” x 18” tile everywhere! The home comes with 8’ raised panel interior doorways, paver driveways and lanai, automatic irrigation system. The location is fantastic, close to Pine Island commercial corridor, with so many options for supermarket, restaurants, Sam's Club and so much more. This is not in a flood zone, so flood insurance is optional. Call today and make your showing appointment!
- Houzeo last checked: 8 minutes ago
- Listing updated: November 12, 2026 at 4:02 pm
- Listing Provided by: Renata Menendez (239) 410-7372 DRE #258003782 | Berkshire Hathaway Florida (239) 443-3160
- Source: Florida Gulf Coast MLS, Fort Myers-FL | MLS#: 2026033020

Property Details
Status
Active
Type
Single Family Residence
No. of Stories
1
County
City
Neighborhood
--
Year Built
2023
HOA Fees
-
Finished Area
2,361 sqft
Lot Size
0.23 acre lot
Basement Area
- sqft
MLS Name
Florida Gulf Coast MLS, Fort Myers
MLS Number
2026033020
MLS Status
Active
Days on Market
2
Cumulative Days on Market
1

Continue Your Journey in App
Find your dream home, receive real-time updates, and many more!
Continue Your Journey in App
Find your dream home, receive real-time updates, and many more!
Location
Facts & Features
Rooms
Bedrooms & bathrooms
Bedrooms: 3
Bathrooms: 3
Interior
Flooring
Tile
Window Features
Single Hung, Shutters
Cooling
Central Air, Electric
Appliances
Dryer, Dishwasher, Range, Refrigerator, Washer
Sewer
Public Sewer
Interior Features
Dual Sinks, Kitchen Island, Living Dining Room, Pantry, Split Bedrooms
Heating
Central, Electric
Exterior Features
Irrigation Sprinklers, Room For Pool
Construction
Year Built
Year Built: 2023
Home type
Single Family Residence
Roof
Shingle
Architectural Style
Ranch, One Story
Property Condition
Resale
Construction Materials
Block, Concrete, Stucco
Utilities & Energy
Water Source
Public
Security Features
Smoke Detectors
Parking Features
Attached, Garage, Garage Door Opener
Utilities
Cable Available
Association Amenities
None
Other Features
Community Features
None
Disclosures
Rv Restrictions
Lot Features
Rectangular Lot, Sprinklers Automatic
Subdivision Name
Cape Coral
Price History
| Date | Event | Price |
|---|---|---|
11/11/2026 Source: | Listed for Sale | $439,000 -1.35% $186/sqft |
04/25/2023 Source: | Price Increased | $445,000 +642.90% $188/sqft |
02/24/2022 Source: | Sold | $59,900 $25/sqft |

Nearby Homes

Find Homes by Property Features in Cape Coral, FL
Nearby New Homes For Sale


Based on information from the Florida Gulf Coast Multiple Listing Service, Inc. through Nov 14, 2026, 03:15PM. IDX information is provided exclusively for consumers’ personal, non-commercial use, that it may not be used for any purpose other than to identify prospective properties consumers may be interested in purchasing. All information provided is deemed reliable but is not guaranteed and should be independently verified. Some IDX listings have been excluded from this website. © 2026 Florida Gulf Coast Multiple Listing Service - All Rights Reserved.
 Advertising Broker: Moe Mossa (Savvy Avenue) | Savvy Avenue, LLC
