- Overview
- Description
- Property Details
- Location
- Facts & Features
- Getting Around
- Nearby Homes

Street View
$159,950
Monthly Est:$796
 4 Beds
 2 Baths
2 full baths
 1,350sqft
574 Oaklawn Dr, Rockdale, TX 76567
$159,950
$796/moEst:
Get Pre-Approved
Single Family Residence
Built in 1955
$-- HOA
14,701.5 sqft lot
$118/sq.ft
Description
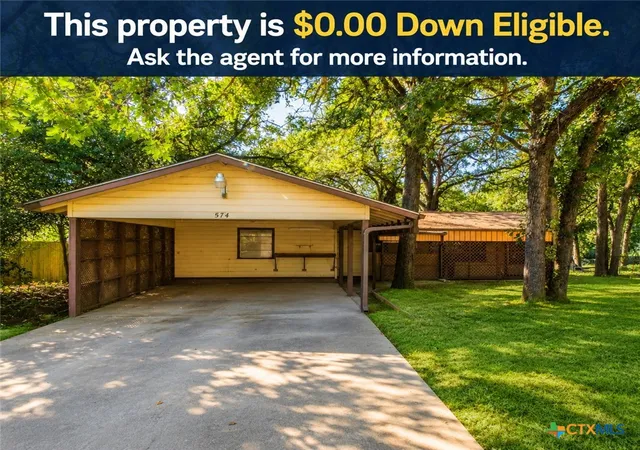
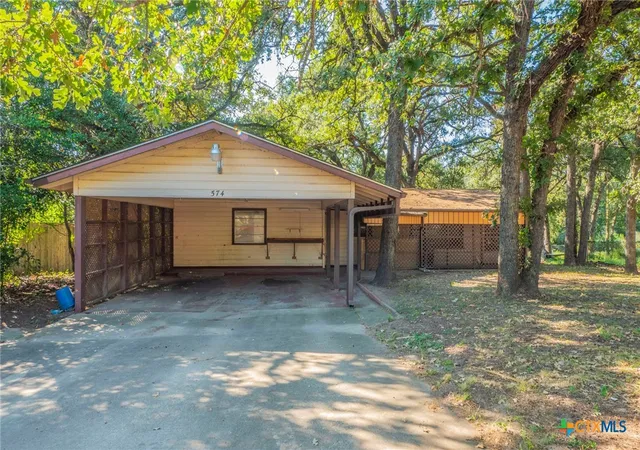
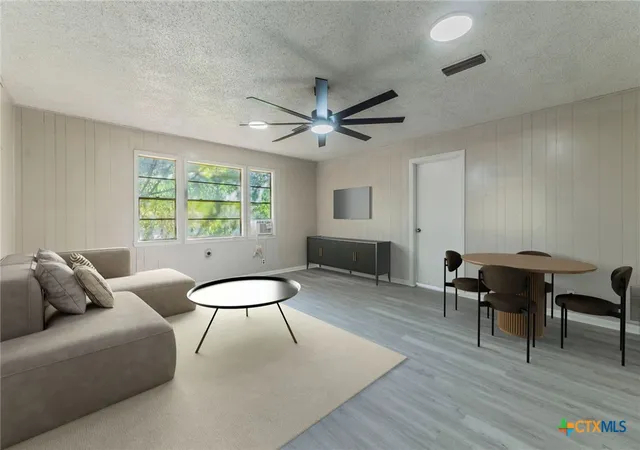
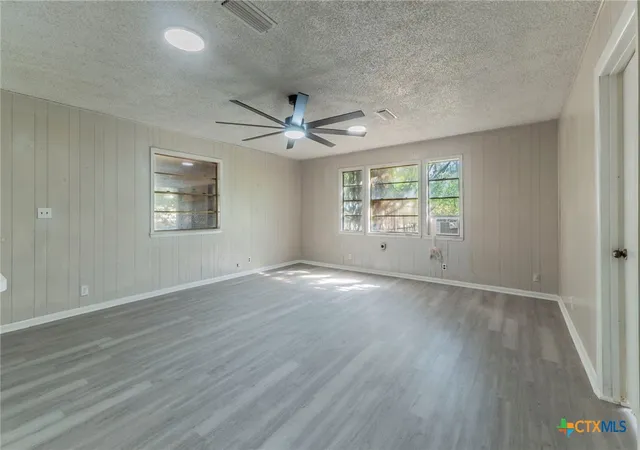
Welcome to 574 Oaklawn Dr, a spacious 4-bedroom, 2-bath home offering approximately 1,350 square feet on a generous one-third-acre lot. Recent improvements include fresh interior and cabinet paint, updated bathroom vanities, new window units, and stainless-steel appliances to be installed. Enjoy peaceful surroundings while remaining convenient to Rockdale schools, Walmart Supercenter, grocery shopping, restaurants, pharmacies, Integrity Urgent Care, downtown Rockdale, and Highway 79. With ample outdoor space and everyday necessities nearby, this property offers comfortable small-town living with convenient access to Taylor, Cameron, and the surrounding Central Texas area. Schedule your showing today!
- Houzeo last checked: 12 hours ago
- Listing updated: September 14, 2026 at 10:19 pm
- Listing Provided by: Josiah J. Wilson (512) 676-1528 DRE #0676979 | eXp Realty (888) 519-7431
- Source: Central Texas MLS-TX | MLS#: 625252

Property Details
Status
Active
Type
Single Family Residence
No. of Stories
1
County
City
Neighborhood
--
Year Built
1955
HOA Fees
-
Finished Area
1,350 sqft
Lot Size
14,701.5 sqft lot
Basement Area
- sqft
MLS Name
Central Texas MLS
MLS Number
625252
MLS Status
Active
Days on Market
25
Cumulative Days on Market
248

Continue Your Journey in App
Find your dream home, receive real-time updates, and many more!
Download App
Continue Your Journey in App
Find your dream home, receive real-time updates, and many more!
Location
Facts & Features
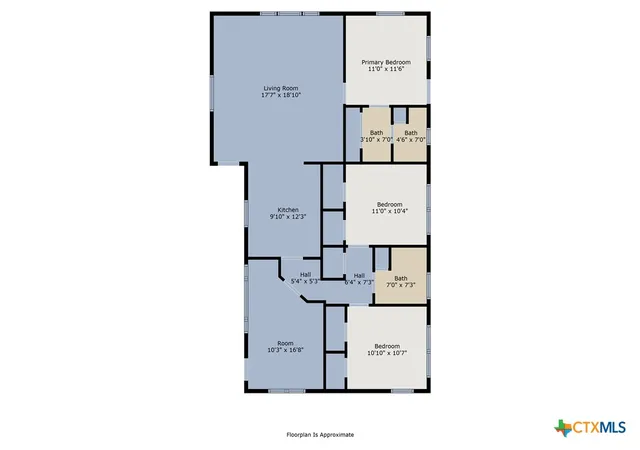
Rooms
Bedrooms & bathrooms
Bedrooms: 4
Bathrooms: 2
Bedroom4
Level: Main
Area: 160.00 Square Feet
Dimensions: 10 x 16
LivingRoom
Level: Main
Area: 323.00 Square Feet
Dimensions: 17 x 19
Kitchen
Level: Main
Area: 110.00 Square Feet
Dimensions: 11'3" x 10'5"
Bathroom
Level: Main
Area: 49.00 Square Feet
Dimensions: 7 x 7
PrimaryBathroom
Level: Main
Area: 56.00 Square Feet
Dimensions: 7 x 8
Bedroom3
Level: Main
Area: 100.00 Square Feet
Dimensions: 10 x 10
Bedroom2
Level: Main
Area: 110.00 Square Feet
Dimensions: 11 x 10
PrimaryBedroom
Level: Main
Area: 121.00 Square Feet
Dimensions: 11 x 11
Interior
Sewer
Not Connected At Lot, Public Sewer
Cooling
Three Or More Units, Wall Window Units
Exterior Features
Porch, Storage
Interior Features
Ceiling Fans, Kitchen Family Room Combo
Heating
Electric, Window Unit
Appliances
Dishwasher, Electric Range, Refrigerator, Some Electric Appliances, Range
Flooring
Laminate
Construction
Year Built
Year Built: 1955
Home type
Single Family Residence
Roof
Composition, Shingle
Property Condition
Resale
Architectural Style
Ranch, Traditional
Foundation Details
Combination
Construction Materials
Redwood Siding
Utilities & Energy
Pool Features
None
Utilities
Electricity Available
Fireplace Features
None
Laundry Features
In Kitchen
Other Features
Community Features
None
Patio And Porch Features
Covered, Porch
Disclosures
Owner Is Listing Agent
Subdivision Name
Praesel Ii
Price History
| Date | Event | Price |
|---|---|---|
10/02/2026 Source: | Price Decreased | $158,950 -0.63% $118/sqft |
09/14/2026 Source: | Listed for Sale | $159,950 +0.28% $118/sqft |
08/01/2026 Source: | Listing Removed | $159,500 $118/sqft |
07/27/2026 Source: | Price Decreased | $159,500 -0.06% $118/sqft |
07/14/2026 Source: | Price Decreased | $159,600 -0.06% $118/sqft |


Show more
Nearby Homes


Find Homes by Property Features in Rockdale, TX

Based on information from the association of REALTORS® (alternatively, from the Central Texas MLS) through Oct 09, 2026, 02:30PM. IDX information is provided exclusively for personal, non-commercial use, and may not be used for any purpose other than to identify prospective properties consumers may be interested in purchasing. Information is deemed reliable but not guaranteed. © 2026 Central Texas MLS, All Rights Reserved.
 Advertising Broker: Michelle Brecker | Pathway To Home Realty