- Overview
- Description
- Property Details
- Location
- HOA Management
- Facts & Features
- Getting Around
- Nearby Homes




$229,500
Monthly Est:$1,142
 2 Beds
 2 Baths
2 full baths
 1,620sqft
5745 Pawnee St, Zephyrhills, FL 33542
$229,500
$1,142/moEst:
Get Pre-Approved
Manufactured Home
Built in 2004
$36.25/mo HOA
5,039 sqft lot
$142/sq.ft
Description
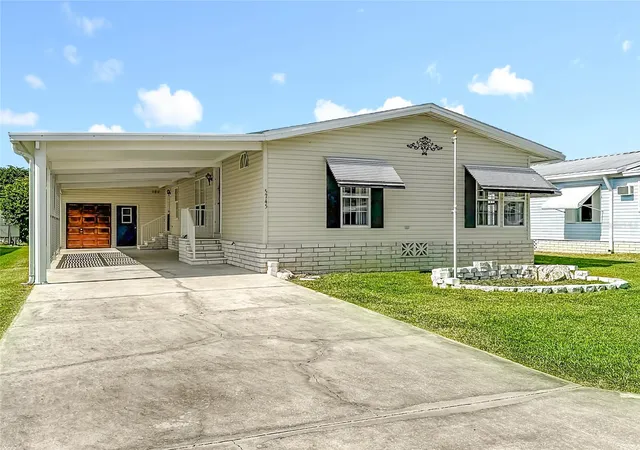
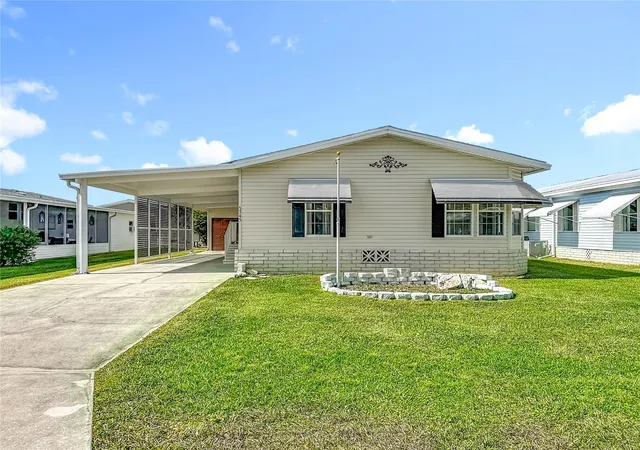
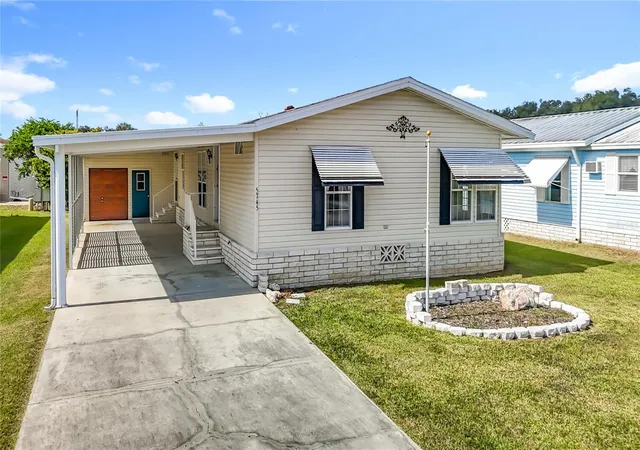
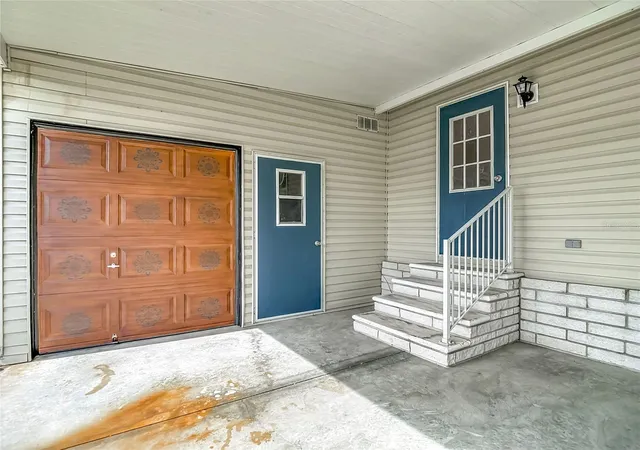
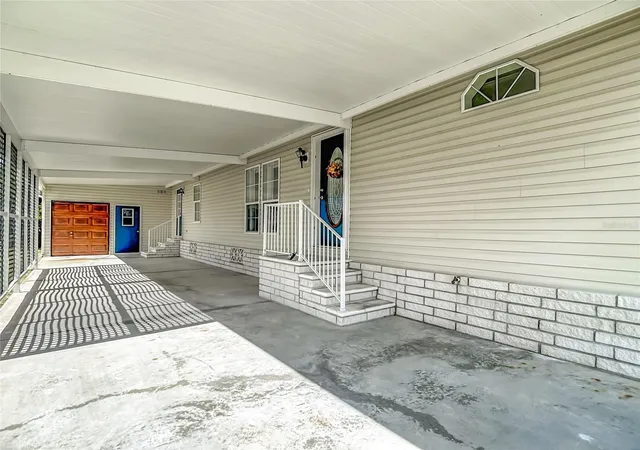
Popular 55+ community of Betmar Acres where you own your own land (no lot rent). This community, located in Zephyrhills is centrally located between Orlando and the Gulf Beaches giving your visitors easy travel for daily trips to many of Florida's tourist areas. This home is spacious so you can accommodate your out-of-town guests. As you enter into the home and step into the kitchen you will feel right at home. The kitchen island has a sink and under counter dishwasher. The stainless-steel appliances, white cabinets and pantry compliment the kitchen. At the front of the home is a set of glass doors that open to an office with beautiful laminate flooring and a window to let in the morning sun. The den and second bedroom have just had new neutral color carpet professionally installed. The den has plenty of windows to sit and relax with a great book. On the other side of the hallway just past the full-size bathroom and linen closet is the 2nd bedroom with reach in closet. On the opposite end of the home is a Livingroom/dining combo with beautiful laminate flooring and an accent wall in the living room. A doorway from the Livingroom leads to the Primary bedroom with laminate flooring and a walk-in closet. Get away from it all when you step into the Primary Bathroom. Your eyes will immediately be drawn to the claw foot tub and notice the roominess of this bathroom where you can relax with a beverage of your choice(!) or are you more of a shower person? Then you can step into a custom designed shower with special lighting and even music. The door from the dining room leads to the laundry/mudroom complete with washer and dryer, cabinets above the washer and dryer and a closet for extra storage. The other doorway leads to the outdoor covered area where you can create your outdoor cozy space. The roll up door is for additional storage, or you might want to park a golfcart (for the ride around the community). All windows throughout are double pane and have vertical blinds. All "wet areas" throughout the home are tiled. The exterior of the home has louvered awning. The ANNUAL dues are $435. There are many amenities available for an additional fee such as golf, swimming/hot tub, tennis, shuffleboard, racket and pickle ball, 3 clubhouses, game room and library just to name a few. Some amenities are low or no cost. Ride your golf cart around the community or walk the sidewalk around the lake on those beautiful evenings.
- Houzeo last checked: 12 hours ago
- Listing updated: October 7, 2026 at 3:23 pm
- Listing Provided by: Carolyn Krug (813) 376-1336 | COLDWELL BANKER AQUATERRA REALTY (813) 780-7500
- Source: Stellar MLS-FL | MLS#: TB8442808

Property Details
Status
Active
Type
Manufactured Mobile Home
No. of Stories
1
County
City
Neighborhood
--
Year Built
2004
HOA Fees
$36.25/mo
Finished Area
1,620 sqft
Lot Size
5,039 sqft lot
Basement Area
- sqft
MLS Name
Stellar MLS
MLS Number
TB8442808
MLS Status
Active
Days on Market
341
Cumulative Days on Market
552
Open House

Continue Your Journey in App
Find your dream home, receive real-time updates, and many more!
Download App
Continue Your Journey in App
Find your dream home, receive real-time updates, and many more!
Location
HOA Management
Jennifer Rogers
HOA Fees
$435/ Annually
Amenities
 Amenities and services may be covered by one or multiple associations and service providers.
 Security Guard
 Common Area Taxes
Disclaimer: Amenities are based on third-party information and may vary; buyers must independently verify all amenities, as information is deemed reliable but not guaranteed.
Facts & Features
Rooms
Bedrooms & bathrooms
Bedrooms: 2
Bathrooms: 2
Living Room
Level: First
Area: 210.00 Square Feet
Dimensions: 14x15
Dining Room
Level: First
Area: 144.00 Square Feet
Dimensions: 12x12
Kitchen
Level: First
Primary Bedroom
Level: First
Area: 180.00 Square Feet
Dimensions: 15x12
Primary Bathroom
Level: First
Office
Level: First
Area: 120.00 Square Feet
Dimensions: 12x10
Den
Level: First
Area: 120.00 Square Feet
Dimensions: 12x10
Bedroom 2
Level: First
Laundry
Level: First
Interior
Heating
Central, Electric
Interior Features
Ceiling Fans(s), High Ceilings, Living Room/dining Room Combo, Open Floorplan, Walk In Closet(s), Window Treatments
Flooring
Carpet, Ceramic Tile, Laminate
Appliances
Dishwasher, Dryer, Electric Water Heater, Microwave, Range, Refrigerator, Washer
Exterior Features
Rain Gutters
Cooling
Central Air
Sewer
Public Sewer
Construction
Year Built
Year Built: 2004
Home type
Manufactured Home
Roof
Shingle
Construction Materials
Vinyl Siding
Foundation Details
Crawlspace
Utilities & Energy
Utilities
Sewer Connected, Water Connected
Laundry Features
Inside, Laundry Room
Water Source
Public
Other Features
Community Features
Association Recreation Owned, Clubhouse, Deed Restrictions, Golf Carts Ok, Golf, Pool, Street Lights
Subdivision Name
Betmar Village
Price History
| Date | Event | Price |
|---|---|---|
04/02/2026 Source: | Price Decreased | $229,500 -8.16% $142/sqft |
01/09/2026 Source: | Price Decreased | $249,900 -3.85% $154/sqft |
10/31/2025 Source: | Listed for Sale | $259,900 $160/sqft |
10/18/2025 Source: | Listing Removed | $259,900 -1.92% $160/sqft |
03/20/2025 Source: | Listed for Sale | $265,000 +12.77% $164/sqft |

Show more
Nearby Homes
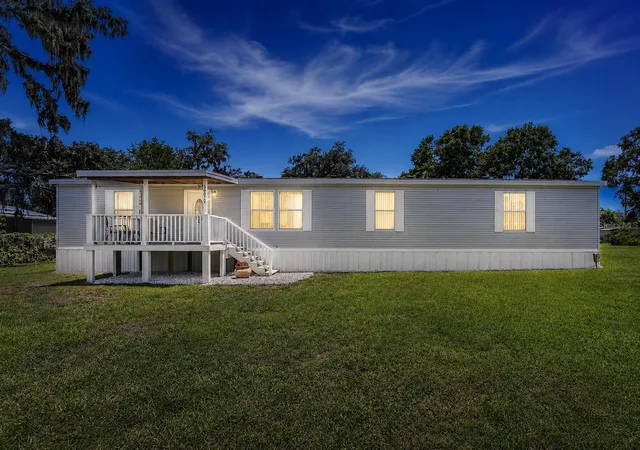
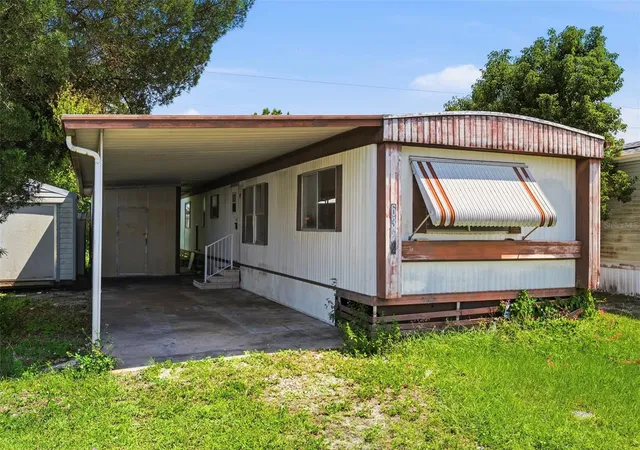
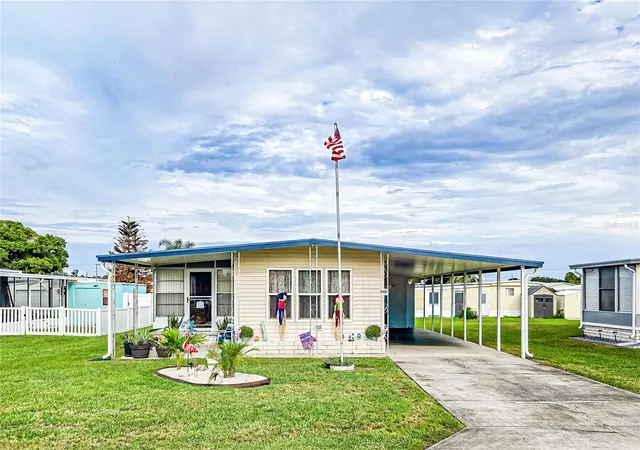
Find Homes by Property Features in Zephyrhills, FL
Nearby New Homes For Sale

Based on information from Stellar MLS® through Oct 07, 2026, 06:00AM as submitted to and distributed by MLS GRID. All data is obtained from various sources and may not have been verified by the broker or MLS GRID. Supplied Open House Information is subject to change without notice. All information should be independently reviewed and verified for accuracy. Properties may or may not be listed by the office/agent presenting the information. IDX information is provided exclusively for consumers’ personal non-commercial use. It may not be used for any purpose other than to identify prospective properties consumers may be interested in purchasing. The data is deemed reliable but is not guaranteed by MLS GRID. The use of the MLS GRID Data may be subject to an end-user license agreement prescribed by the Member Participant’s applicable MLS, if any, and as amended from time to time. © 2026 Stellar MLS. All Rights Reserved.
 Advertising Broker: Fred McGill | Simple Showing, Inc