- Overview
- Description
- Property Details
- Location
- Facts & Features
- Getting Around
- Nearby Homes



$635,000
Monthly Est:$3,161
 4 Beds
 3 Baths
2 full baths + 1 half bath
 2,904sqft
5745 S Fm 548, Royse City, TX 75189
$635,000
$3,161/moEst:
Get Pre-Approved
Single Family Residence
Built in 2001
$-- HOA
3.3 acres lot
$219/sq.ft
Description
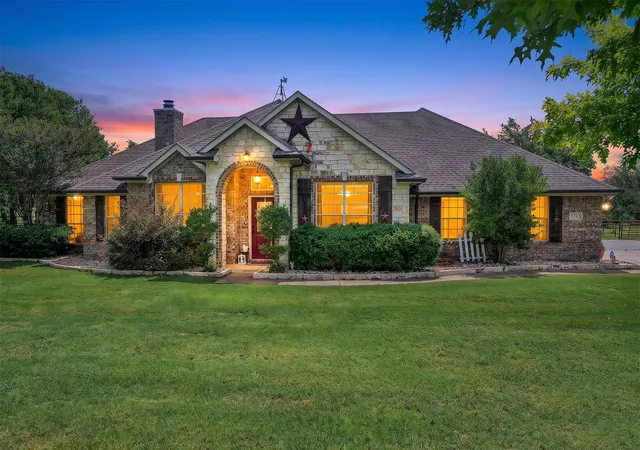
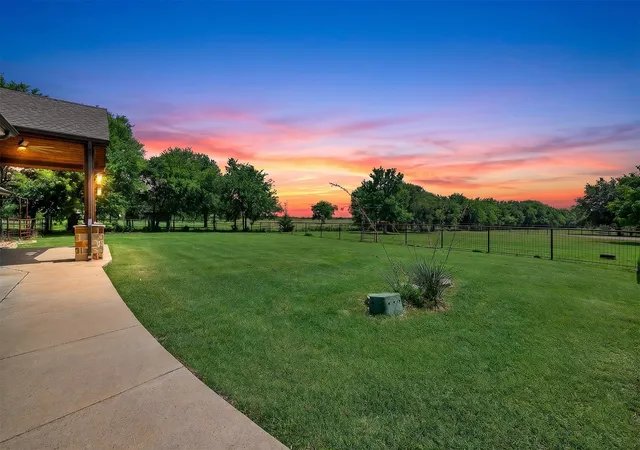
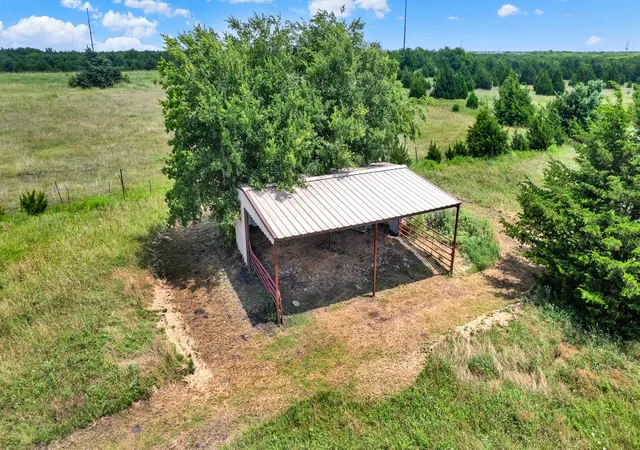
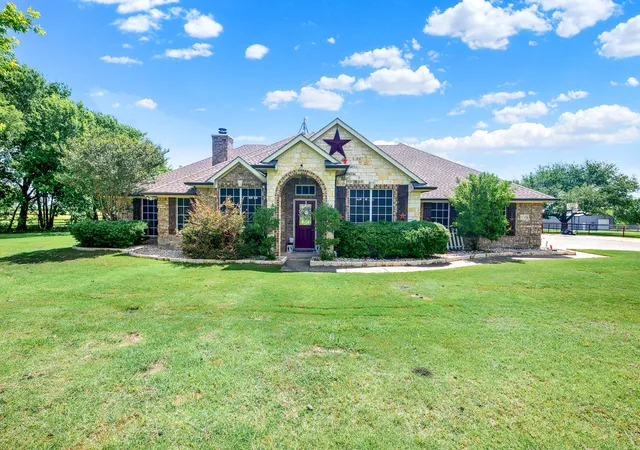
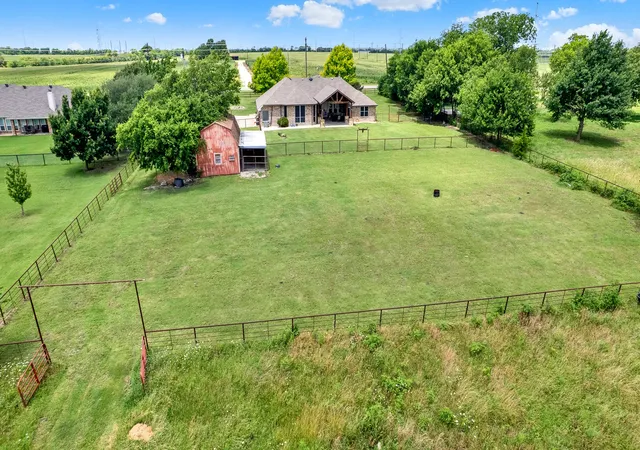
Credit for rate by down offered with Dreamhome lending if qualified.Beyond the gate, life slows down. Set on a picturesque, thoughtfully updated property offers the rare combination of modern comfort and genuine country functionality. Mornings begin at the custom coffee bar as sunlight pours through oversized windows, while evenings end beneath the expansive covered patio added in 2022, overlooking open skies and wide Texas sunsets. This home was designed for gathering. A formal dining room welcomes holiday dinners, while the spacious family room and dedicated game-media room create plenty of room for movie nights, game days, and everyday living. The private office with built-ins makes working from home effortless. The kitchen has been beautifully refreshed with custom cabinetry, granite countertops, stainless steel appliances, and designer touches that make it the true heart of the home. Tucked away from the secondary bedrooms, the oversized primary retreat offers stained concrete floors, abundant natural light, and a completely renovated spa-inspired bath. Three additional bedrooms share a separate wing of the home, creating privacy and flexibility for family or guests. But what truly sets this property apart is what waits outside. The barn is equipped with stables, a milking chute, and grain storage, making it ideal for livestock, 4-H projects, hobby farming, or anyone dreaming of a more self-sufficient lifestyle. Major improvements have already been completed, including a 2019 roof, 2021 water heater, fresh interior paint and luxury vinyl plank flooring in 2021, and two HVAC systems replaced in 2022. This isn't simply a home—it's a place to spread out, build memories, and enjoy the freedom that comes with owning a piece of Texas countryside.
- Houzeo last checked: 9 minutes ago
- Listing updated: July 29, 2026 at 8:41 pm
- Listing Provided by: Elyse Guthrie | Keller Williams Realty Allen (972) 747-5100
- Source: NTREIS MLS-TX | MLS#: 21299276

Property Details
Status
Active
Type
Single Family Residence
No. of Stories
1
County
City
Neighborhood
--
Year Built
2001
HOA Fees
-
Finished Area
2,904 sqft
Lot Size
3.3 acres lot
Basement Area
- sqft
MLS Name
NTREIS MLS
MLS Number
21299276
MLS Status
Active
Cumulative Days on Market
116

Continue Your Journey in App
Find your dream home, receive real-time updates, and many more!
Download App
Continue Your Journey in App
Find your dream home, receive real-time updates, and many more!
Location
Facts & Features
Rooms
Bedrooms & bathrooms
Bedrooms: 4
Bathrooms: 3
Bedroom
Level: First
Area: 182.00 Square Feet
Dimensions: 14 x 13
Bedroom
Level: First
Area: 110.00 Square Feet
Dimensions: 11 x 10
Bedroom
Level: First
Area: 121.00 Square Feet
Dimensions: 11 x 11
PrimaryBathroom
Level: First
Area: 169.00 Square Feet
Dimensions: 13 x 13
PrimaryBedroom
Level: First
Area: 324.00 Square Feet
Dimensions: 18 x 18
LivingRoom
Level: First
Area: 340.00 Square Feet
Dimensions: 20 x 17
BreakfastRoomNook
Level: First
Area: 110.00 Square Feet
Dimensions: 11 x 10
FamilyRoom
Level: First
Area: 441.00 Square Feet
Dimensions: 21 x 21
Kitchen
Level: First
Area: 252.00 Square Feet
Dimensions: 12 x 21
DiningRoom
Level: First
Area: 132.00 Square Feet
Dimensions: 12 x 11
Laundry
Level: First
Area: 60.00 Square Feet
Dimensions: 6 x 10
Office
Level: First
Area: 121.00 Square Feet
Dimensions: 11 x 11
Interior
Exterior Features
Lighting, Other, Rain Gutters
Appliances
Dishwasher, Electric Range, Disposal, Microwave, Wine Cooler
Sewer
Aerobic Septic, Septic Tank
Flooring
Concrete, Ceramic Tile, Luxury Vinyl Plank, Wood
Cooling
Central Air, Ceiling Fans, Electric
Window Features
Bay Windows, Window Coverings
Heating
Fireplaces
Interior Features
Built In Features, Dry Bar, Decorative Designer Lighting Fixtures, Double Vanity, Eat In Kitchen, Granite Counters, Pantry, Cable Tv, Walk In Closets
Construction
Year Built
Year Built: 2001
Home type
Single Family Residence
Construction Materials
Brick, Rock, Stone
Architectural Style
Detached, Farmhouse
Foundation Details
Slab
Roof
Composition
Utilities & Energy
Fireplace Features
Living Room, Masonry, Wood Burning
Utilities
Septic Available, Water Available, Cable Available
Pool Features
None
Laundry Features
Washer Hookup, Dryer Hookup, Electric Dryer Hookup, Laundry In Utility Room
Security Features
Security System, Smoke Detectors
Water Source
Community Coop
Parking Features
Driveway, Boat, Rv Access Parking
Other Features
Subdivision Name
None
Patio And Porch Features
Rear Porch, Front Porch, Patio, Covered
Lot Features
Acreage, Agricultural, Back Yard, Lawn, Landscaped, Pasture, Pond On Lot, Many Trees, Few Trees
Price History
| Date | Event | Price |
|---|---|---|
07/29/2026 Source: #21299276 | Price Decreased | $635,000 -5.93% $219/sqft |
06/12/2026 Source: | Price Decreased | $675,000 -3.57% $232/sqft |
04/30/2026 Source: | Price Decreased | $699,999 -2.10% $241/sqft |
04/15/2026 Source: | Price Decreased | $715,000 -1.31% $246/sqft |
04/06/2026 Source: | Price Increased | $724,500 +3.50% $249/sqft |

Show more
Nearby Homes


Find Homes by Property Features in Royse City, TX
Nearby New Homes For Sale

Based on information from the North Texas Real Estate Information Systems, Inc., through Oct 11, 2026, 01:45AM. Information is provided exclusively for consumers’ personal, non-commercial use. It may not be used for any purpose other than to identify prospective properties consumers may be interested in purchasing. Data is deemed reliable but is not guaranteed accurate. This website may not include listings or property addresses of sellers who have directed their listing brokers to withhold their listing or their property address from display on the Internet. ©2026 North Texas Real Estate Information Systems, Inc. All Rights Reserved.
 Advertising Broker: Michelle Brecker | Pathway To Home Realty