- Overview
- Description
- Property Details
- Location
- Facts & Features
- Getting Around
- Nearby Homes
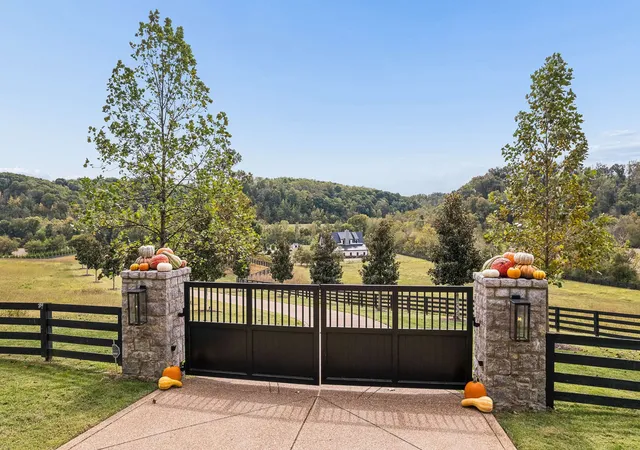


$16,999,000
Monthly Est:$84,610
 5 Beds
 7 Baths
5 full baths + 2 half baths
 9,472sqft
5747 Garrison Rd, Franklin, TN 37064
$16,999,000
$84,610/moEst:
Get Pre-Approved
Single Family Residence
Built in 2017
$-- HOA
16.8 acres lot
$1,795/sq.ft
Description
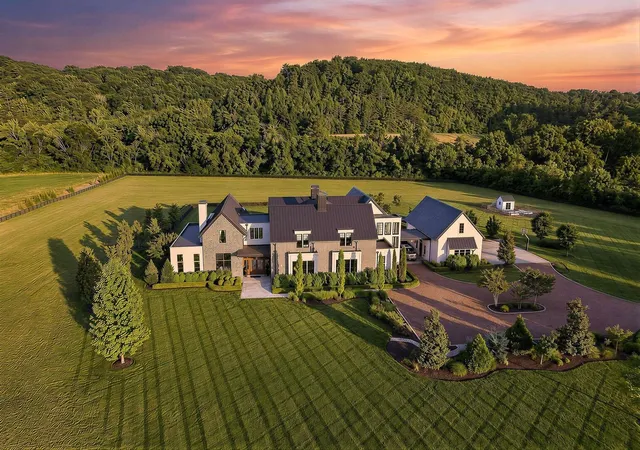
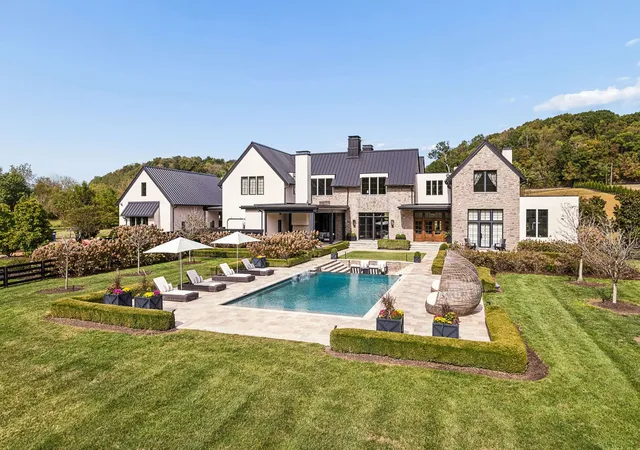
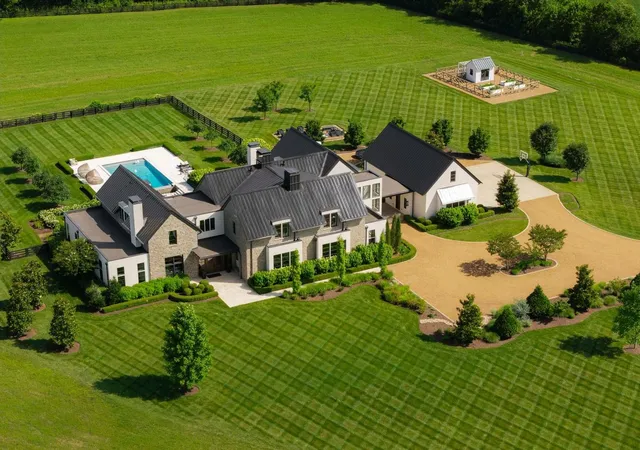
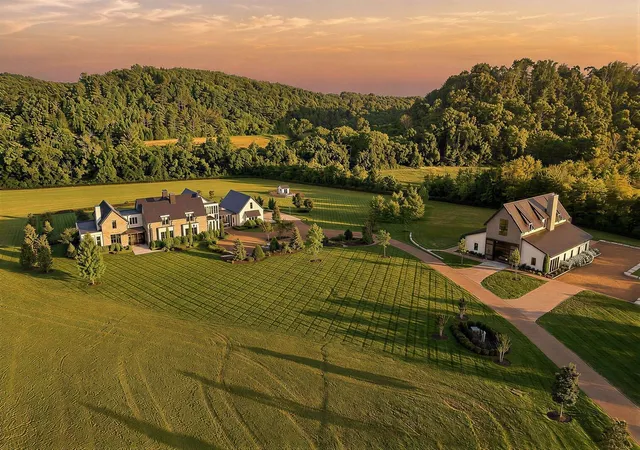
Drive into your happy place, slow down and live deliberately on this spectacular Modern Farmhouse Estate just south of Leiper's Fork. Designed by Pfeffer Torode architects, Entertainers will delight in the thoughtfully integrated entertaining spaces throughout the main house while Car enthusiast will be elated over the newly constructed Car Barn across the property. Character-grade oak floors and hand-hewn ceiling beams create a natural and understated look inside while the organically inspired architecture affords privacy within the landscape of sprawling pastures, meandering creeks and the rolling hills. Natural light pours through expansive windows and sliders across interior spaces affording strategic sight lines from every room. A beautiful stone porte-cochere leads to a four (4) car detached garage with heated & cooled Expansion or Storage space above.
The current owners intentional design additions have made this spectacular home extraordinary. A 560 Bottle glass enclosed wine cellar with coordinating tasting bar separates the formal dinning area from a beautiful back kitchen/butlers pantry with sunset views. A new private patio and entry from the Primary suite was a must. New travertine stone hardscape surround for the infinity edge pool and outdoor spaces creates a more spa like feel outdoors. And the piece de resistance....the newly constructed 5500 SqFt Car and Entertainment barn complete with its very own simulator room, laundry and second story entertaining guest quarters with full kitchen, billiards, bedroom and more. The car barn was designed to safely and securely house the most discerning of collections.
A list of notable features is attached as there are so many to mention.
- Houzeo last checked: 14 minutes ago
- Listing updated: October 23, 2026 at 6:54 pm
- Listing Provided by: Kindy K. Hensler (615) 828-4064 DRE #302991 | Compass (615) 383-6964
- Source: Nashville (RealTracs Mid) MLS-TN as distributed by MLS GRID | MLS#: 3305447

Property Details
Status
Active
Type
Single Family Residence
No. of Stories
2
County
City
Neighborhood
--
Year Built
2017
HOA Fees
-
Finished Area
9,472 sqft
Lot Size
16.8 acres lot
Basement Area
- sqft
MLS Name
Nashville (RealTracs Mid) MLS
MLS Number
3305447
MLS Status
Active
Days on Market
91

Continue Your Journey in App
Find your dream home, receive real-time updates, and many more!
Continue Your Journey in App
Find your dream home, receive real-time updates, and many more!
Location
Facts & Features
Rooms
Bedrooms & bathrooms
Bedrooms: 5
Bathrooms: 7
Interior
Appliances
Built In Gas Range, Gas Range
Flooring
Wood, Marble, Slate, Tile
Exterior Features
Gas Grill, Smart Camera(s)/recording
Interior Features
Built In Features, Entrance Foyer, Extra Closets, High Ceilings, Open Floorplan, Pantry, Smart Camera(s)/recording, Smart Light(s), Smart Thermostat, Walk In Closet(s), Wet Bar
Cooling
Central Air, Geothermal
Sewer
Septic Tank
Heating
Geothermal
Construction
Year Built
Year Built: 2017
Home type
Single Family Residence
Roof
Standing Seam Steel
Foundation Details
Concrete Perimeter
Architectural Style
Contemporary
Construction Materials
Stone, Stucco
Utilities & Energy
Utilities
Water Available
Fireplace Features
Den, Gas, Living Room, Wood Burning
Security Features
Carbon Monoxide Detector(s), Fire Alarm, Fire Sprinkler System, Security Gate, Security System, Smoke Detector(s)
Basement
Crawl Space
Parking Features
Garage Door Opener, Garage Faces Side, Aggregate, Driveway, Gravel, Parking Pad
Water Source
Public
Other Features
Lot Features
Cleared, Level, Rolling Slope
Patio And Porch Features
Patio, Covered, Deck, Screened
Subdivision Name
Lieper’s Fork
Price History
| Date | Event | Price |
|---|---|---|
08/01/2026 Source: | Listed for Sale | $16,999,000 -5.56% $1,795/sqft |
08/01/2026 Source: | Price Increased | $17,999,000 +5.88% $1,900/sqft |
08/01/2026 Source: | Price Decreased | $16,999,000 -5.56% $1,795/sqft |
07/24/2026 Source: | Coming Soon | $17,999,000 +214.39% $1,900/sqft |
02/05/2020 Source: | Price Decreased | $5,725,000 -3.78% $604/sqft |

Show more
Nearby Homes







Find Homes by Property Features in Franklin, TN
Nearby New Homes For Sale

Based on information from Realtracs® through Oct 31, 2026, 01:01PM. Data courtesy of Realtracs® MLS as distributed by MLS GRID. Some IDX listings have been excluded from this website. All data is obtained from various sources and may not have been verified by the broker or MLS GRID. Supplied Open House Information is subject to change without notice. All information should be independently reviewed and verified for accuracy. Properties may or may not be listed by the office/agent presenting the information. IDX information is provided exclusively for consumers’ personal, noncommercial use. It may not be used for any purpose other than to identify prospective properties consumers may be interested in purchasing. The data is deemed reliable but is not guaranteed by MLS GRID. The use of the MLS GRID Data may be subject to an end-user license agreement prescribed by Realtracs® MLS. © 2026 RealTracs Solutions. All Rights Reserved. Angela Fowler Real Estate, LLC | 423.320.4620 | afowler@catt.com Mailing Address: 452 Kailors Cove Cir, Ringgold, GA 30736
 Advertising Broker: Angela Fowler | Angela Fowler Real Estate, LLC.
