- Overview
- Description
- Property Details
- Location
- Facts & Features
- Getting Around
- Nearby Homes

 No HOA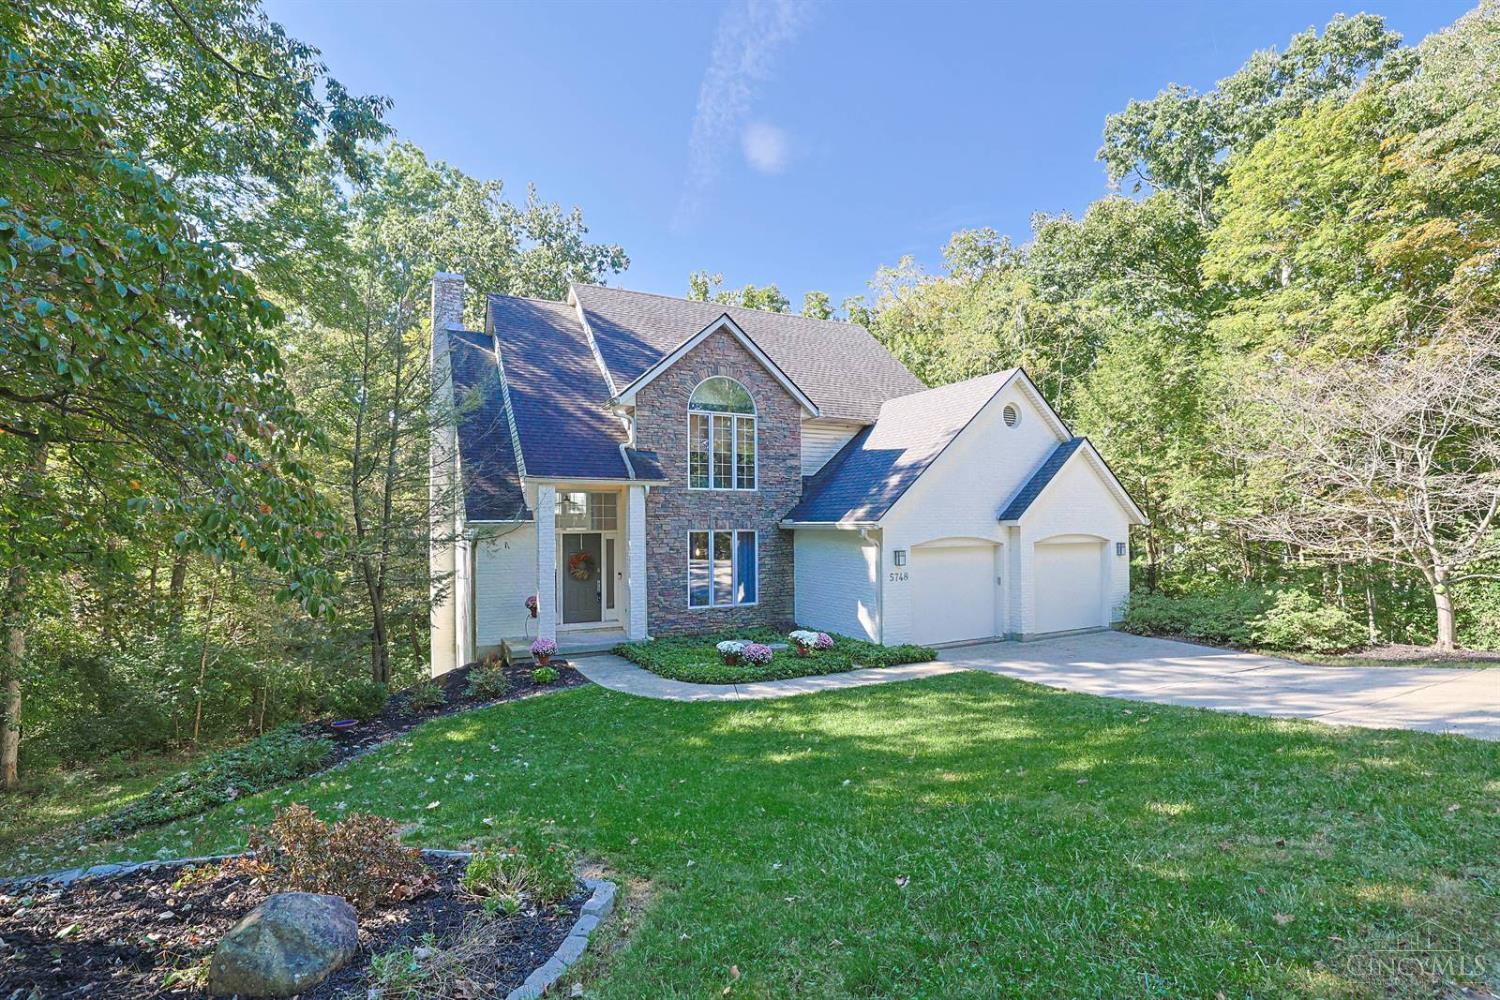

Street View
$485,000
Monthly Est:$2,414
 4 Beds
 4 Baths
3 full baths + 1 half bath
 2,294sqft
5748 Golf Crst Dr, West Chester, OH 45069
$485,000
$2,414/moEst:
Get Pre-Approved
Single Family Residence
Built in 1992
$-- HOA
0.47 acre lot
$211/sq.ft
Description
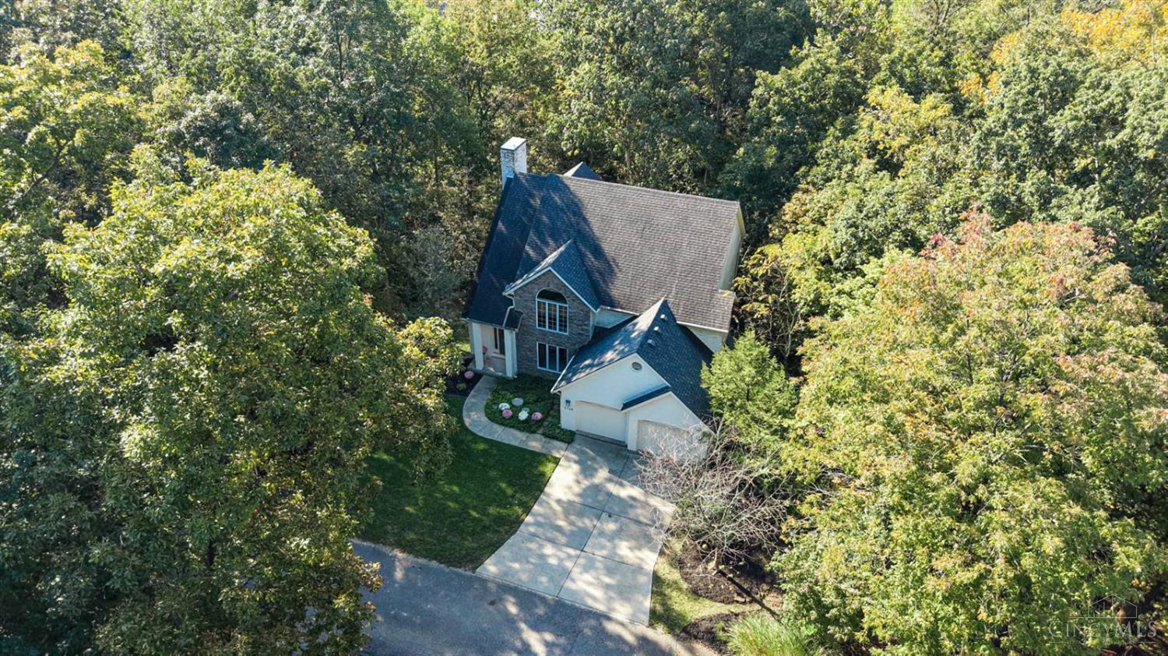
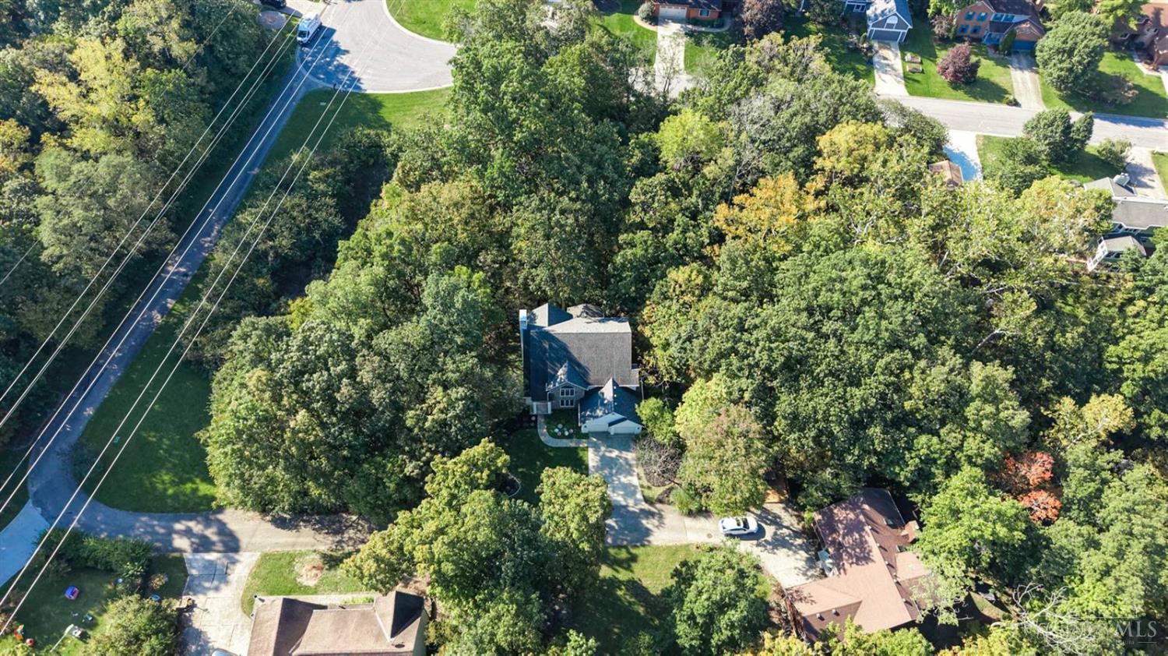
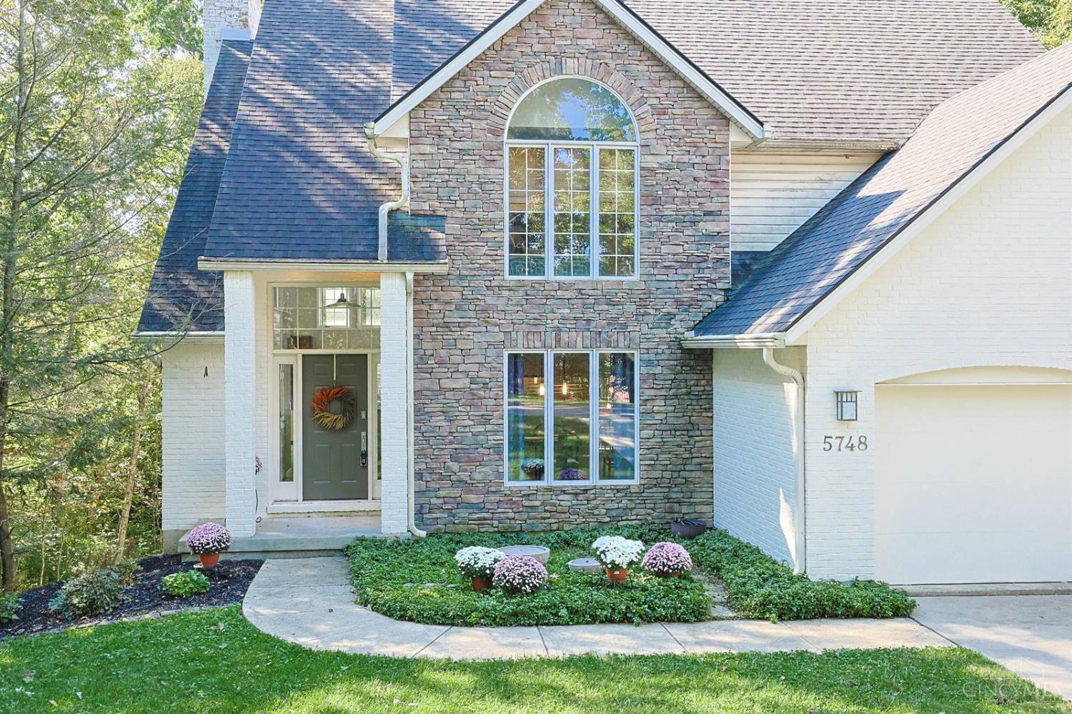
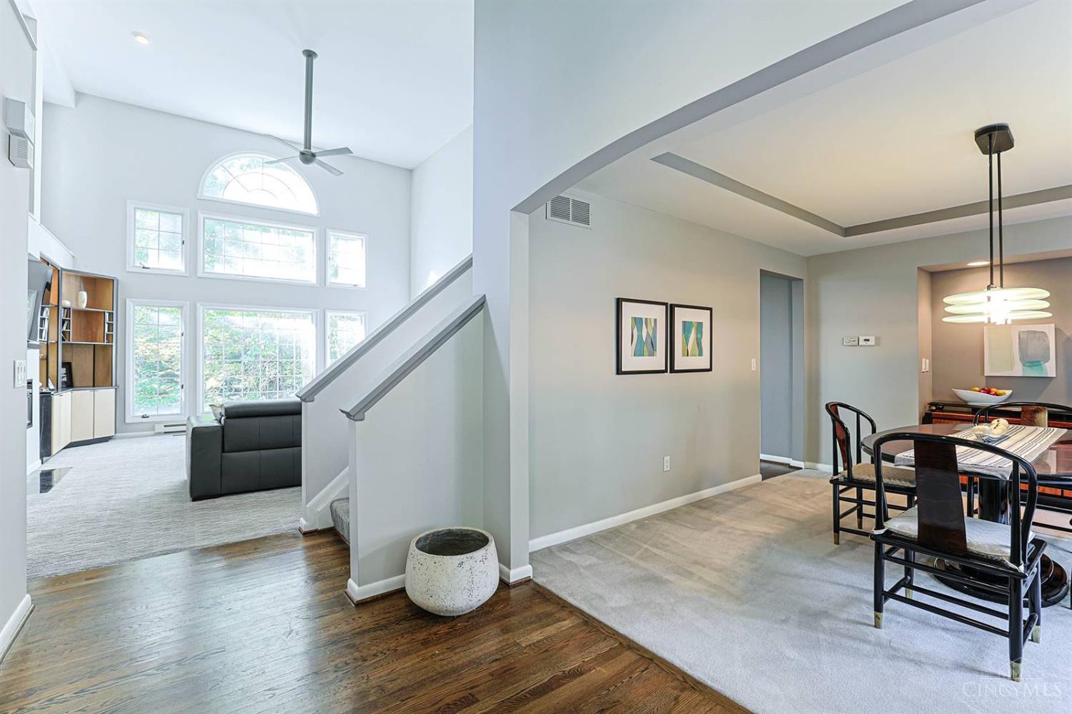
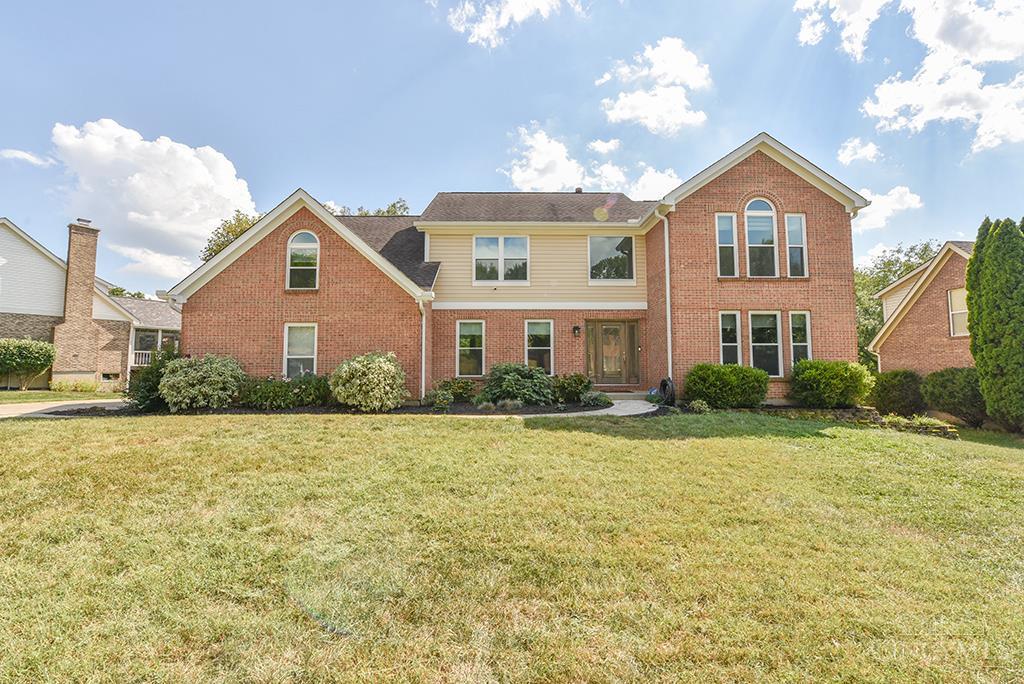
Contemporary style & distinctive design set this home apart. The dramatic 2 story great room creates an inviting centerpiece, while the spacious kitchen offers plenty of room to gather & entertain. Refinished Hardwoods on 1st flr, new LVP on 2nd floor. Baths updated w/features such as custom warm-tone wood and white cabinets, sleek matte black finishes, free-standing tub & clean lines. Enjoy the private, wooded setting from the 3 season room, tucked along a quiet private street. A finished LL adds value/flexibility w/Full BA, BR & living area - ideal for guest, hobbies, or a separate retreat. A truly unique home with space & features to make your own.
- Houzeo last checked: 12 hours ago
- Listing updated: October 6, 2026 at 3:22 pm
- Listing Provided by: Marc A. Cameron (513) 519-7872 , Helena F Cameron | Sibcy Cline, Inc.
- Source: Cincinnati MLS-OH | MLS#: 1895701

Property Details
Status
Pending
Type
Single Family Residence
No. of Stories
-
County
City
Neighborhood
--
Year Built
1992
HOA Fees
-
Finished Area
2,294 sqft
Lot Size
0.47 acre lot
Basement Area
- sqft
MLS Name
Cincinnati MLS
MLS Number
1895701
MLS Status
Pending
Days on Market
6

Continue Your Journey in App
Find your dream home, receive real-time updates, and many more!
Download App
Continue Your Journey in App
Find your dream home, receive real-time updates, and many more!
Location
Facts & Features
Rooms
Bedrooms & bathrooms
Bedrooms: 4
Bathrooms: 4
Interior
Heating
Forced Air, Heat Pump
Appliances
Dishwasher, Garbage Disposal, Oven/range, Refrigerator
Window Features
Slider, Casement, Wood
Interior Features
9ft + Ceiling, Cathedral Ceiling, French Doors, Multi Panel Doors
Exterior Features
Balcony
Sewer
Public Sewer
Cooling
Ceiling Fans, Central Air
Construction
Year Built
Year Built: 1992
Home type
Single Family Residence
Construction Materials
Brick, Vinyl Siding
Roof
Shingle
Foundation Details
Poured
Architectural Style
Contemporary/modern
Utilities & Energy
Water Source
Public
Parking Features
Driveway
Fireplace Features
Electric
Basement
Full, 1, 4, 6
Other Features
Lot Features
Wooded
Subdivision Name
Mill Run Farms
Price History
| Date | Event | Price |
|---|---|---|
10/06/2026 Source: | Pending | $485,000 $211/sqft |

Nearby Homes


Find Homes by Property Features in West Chester, OH
Nearby New Homes For Sale

Based on information from the Multiple Listing Service of Greater Cincinnati (alternatively the REALTOR Alliance of Greater Cincinnati) through Oct 07, 2026, 06:00AM. IDX information is provided exclusively for consumers’ personal, non-commercial use, it may not be used for any purpose other than to identify prospective properties consumers may be interested in purchasing, and the data is deemed reliable but is not guaranteed accurate by the MLS. The listings of some real estate brokerage firms have been excluded. The listing broker’s offer of compensation is made only to participants of the MLS where the listing is filed. Copyright 2026, MLS of Greater Cincinnati, Inc. All rights reserved
 Advertising Broker: Nicholas Huscroft | Chosen Realty