- Overview
- Description
- Property Details
- Location
- HOA Management
- Facts & Features
- Getting Around
- Nearby Homes


$1,100,000
Monthly Est:$5,475
 6 Beds
 6 Baths
5 full baths + 1 half bath
 5,792sqft
5749 Yewing Way, Gainesville, VA 20155
$1,100,000
$5,475/moEst:
Get Pre-Approved
Single Family Residence
Built in 2002
$79.67/mo HOA
1.14 acres lot
$190/sq.ft
Description
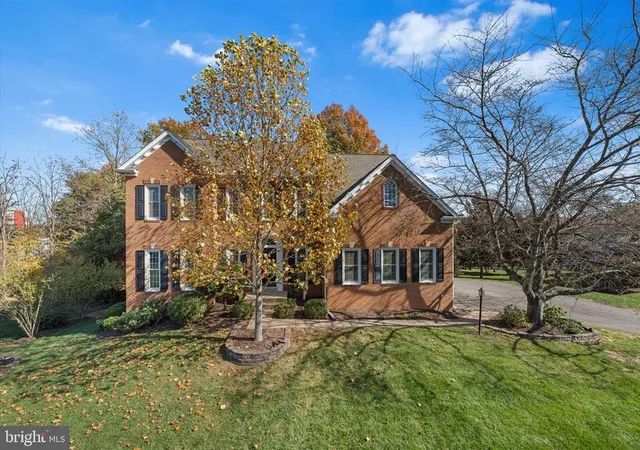
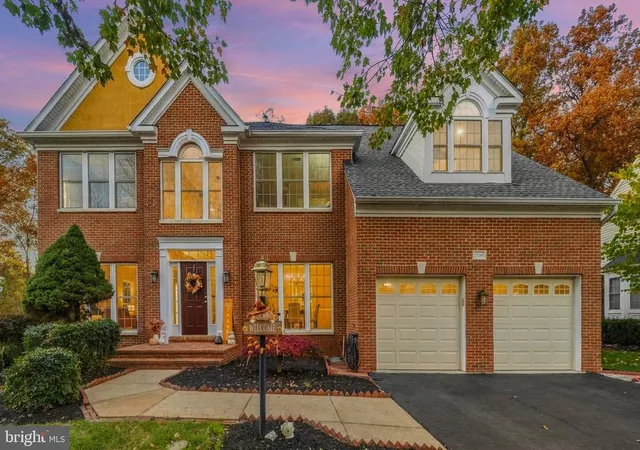
Fantastic Price Improvement! Lender financing special on this home with interest rates in the mid-high 6s- call for details! Surround yourself in luxurious and serene living in this exquisite Craftmark Home nestled on a private 1.14 acres surrounded by lush woodlands at the end of a quiet cul-de-sac. This stunning home features an abundance of upgrades and extensions and boasts 6 bedrooms, 5.5 baths, and nearly 6,000 finished sq. ft. of living space spanning 4 finished levels. The beauty begins outside with a stately brick façade with front porch, 3-car side loading garage, expert landscaping, slate walkway, and 700 sq. ft. of outdoor living space—a custom Trex deck, screened porch, custom brick patio, firepit area, garden shed, and fenced yard surround by majestic woodlands. Inside, an open floor plan, soaring ceilings, gleaming hardwood floors, a soft neutral color palette, exquisitely detailed moldings, 2 fireplaces, upgraded lighting, and an abundance of windows throughout demonstrate impeccable craftsmanship & attention to detail. A true chef’s kitchen, luxurious primary suite, and an amazing finished lower level create instant appeal. ****** A grand 2-story foyer with rich hardwood floors welcomes you home. To the left the elegant living room features floor to ceiling windows that fill the space with light illuminating plush carpet, warm neutral paint, and crisp crown molding. Opposite, the banquet-sized dining room echoes these details and is accented by chair rail and a bronze candelabra chandelier with ceiling medallion adding refined flair. The heart of the home is the gourmet kitchen where the discriminating chef will find paradise. Gleaming granite countertops and an abundance of upgraded 42" custom cabinetry serve as the backdrop for high end stainless steel appliances including an 8-burner Viking gas range with double ovens, vented suspended hood, and a Sub-Zero refrigerator. The center island provides bar seating, a planning center offers additional working surface, and the breakfast area with a chic designer pendant light is the ideal spot for daily dining. Here, a French style door grants access to the huge custom Trex deck with steps descending to the patio and your own private outdoor oasis for spending time with family and friends and simple relaxation. Back inside, the stunning two story family room with walls of stacked windows invites you to relax in front of a floor to ceiling brick gas fireplace serving as the focal point of the room. A library with a graceful bow of windows makes an excellent home office, and a powder room and large mudroom complement the main level. ****** Upstairs, the gracious owner’s suite is your own private retreat beginning with a soaring vaulted ceiling, sitting room with decorative column, twin lighted ceiling fans, and two walk-in closets. Pamper yourself in the luxurious ensuite bath with dual vanities, a water closet, sumptuous soaking tub, and a glass-enclosed shower, all highlighted by sleek lighting and fixtures. Down the hall, 3 additional bright & cheerful bedrooms each with its own walk-in closet enjoy either a private or dual entry bath. Continue to the uppermost level to a 5th bedroom and another full bath perfect for guests or an au pair. ****** It’s all fun & games in the expansive walkout lower level that is sure to be a popular destination offering a rec room with a cozy fireplace that opens to the screened porch, perfect for summer evenings, a game room, huge bonus/playroom, and an exercise room. A 6th bedroom with access to an additional dual entry full bath and loads of storage space completes the comfort and luxury of this spectacular home. This secluded property in the desirable Oak Valley community offers unparalleled privacy and natural beauty yet is just minutes to an abundance of shopping, dining and entertainment options. If you're looking for exceptional home blending luxury, comfort, and privacy, come home to Yewing Way!
- Houzeo last checked: 4 minutes ago
- Listing updated: November 2, 2026 at 9:39 pm
- Listing Provided by: Jennifer D Young (703) 956-5128 , Jennifer Nemerow (804) 347-8213 | Keller Williams Realty (703) 679-1700
- Source: Bright MLS-NJ | MLS#: VAPW2130002

Property Details
Status
Active
Type
Single Family Residence
No. of Stories
-
County
City
Neighborhood
--
Year Built
2002
HOA Fees
$79.67/mo
Finished Area
5,792 sqft
Lot Size
1.14 acres lot
Basement Area
- sqft
MLS Name
Bright MLS
MLS Number
VAPW2130002
MLS Status
ACTIVE-BRIGHT
Days on Market
53

Continue Your Journey in App
Find your dream home, receive real-time updates, and many more!
Continue Your Journey in App
Find your dream home, receive real-time updates, and many more!
Location
HOA Management
HERITAGE FARMS/OAK VALLEY HOA
HOA Fees
$239/ Quarterly
Amenities
 Amenities and services may be covered by one or multiple associations and service providers.
 Park Playground
 Common Area
 Trash Pickup
 Snow Removal
 Basket Ball
 Reserve Funds
 Common Area Maintenance
Management
Disclaimer: Amenities are based on third-party information and may vary; buyers must independently verify all amenities, as information is deemed reliable but not guaranteed.
Facts & Features
Rooms
Bedrooms & bathrooms
Bedrooms: 6
Bathrooms: 6
Interior
Appliances
Dishwasher, Disposal, Dryer, Exhaust Fan, Icemaker, Microwave, Oven Double, Oven/range Gas, Range Hood, Refrigerator, Six Burner Stove, Stainless Steel Appliances, Washer, Water Dispenser, Water Heater, Humidifier
Window Features
Bay/bow, Double Hung, Insulated, Palladian, Transom
Sewer
Public Sewer
Cooling
Ceiling Fan(s), Central A/c, Zoned
Flooring
Carpet, Ceramic Tile, Hardwood
Interior Features
Bathroom Soaking Tub, Bathroom Tub Shower, Bathroom Walk In Shower, Breakfast Area, Built Ins, Carpet, Ceiling Fan(s), Chair Railings, Crown Moldings, Dining Area, Family Room Off Kitchen, Floor Plan Open, Formal/separate Dining Room, Kitchen Gourmet, Kitchen Island, Kitchen Table Space, Pantry, Primary Bath(s), Recessed Lighting, Upgraded Countertops, Wainscotting, Walk In Closet(s), Wood Floors, Wine Storage
Heating
Forced Air, Zoned
Exterior Features
Bump Outs, Extensive Hardscape, Exterior Lighting, Flood Lights, Sidewalks, Stone Retaining Walls, Other
Construction
Year Built
Year Built: 2002
Home type
Single Family Residence
Construction Materials
Brick, Brick Front, Vinyl Siding
Property Condition
Excellent
Architectural Style
Colonial
Foundation Details
Permanent
Utilities & Energy
Water Source
Public
Parking Features
Paved Driveway
Fireplace Features
Brick, Fireplace Glass Doors, Free Standing, Gas/propane, Mantel(s)
Association Amenities
Basketball Courts, Common Grounds, Tot Lots/playground
Basement
Full, Fully Finished, Rear Entrance, Walkout Level, Windows
Other Features
Patio And Porch Features
Deck, Patio, Porch, Screened
Subdivision Name
Heritage Farms
Lot Features
Backs Open Common Area, Backs Parkland, Backs To Trees, Cul De Sac, Front Yard, Landscaping, Partly Wooded, Premium, Private, Rear Yard, Side Yard(s)
Price History
| Date | Event | Price |
|---|---|---|
10/17/2026 Source: | Price Decreased | $1,100,000 -4.35% $190/sqft |
09/30/2026 Source: | Price Decreased | $1,150,000 -4.09% $199/sqft |
09/18/2026 Source: | Price Increased | $1,199,000 +9.00% $207/sqft |
09/11/2026 Source: | Listed for Sale | $1,100,000 -11.93% $190/sqft |
09/10/2026 Source: | Coming Soon | $1,249,000 $216/sqft |

Nearby Homes


Find Homes by Property Features in Gainesville, VA
Nearby New Homes For Sale


Based on information from Bright MLS through Nov 06, 2026, 11:45PM. Listing information is from various brokers who participate in the Bright MLS IDX program and not all listings may be visible on the site. The property information being provided on or through the website is for the personal, non-commercial use of consumers and such information may not be used for any purpose other than to identify prospective properties consumers may be interested in purchasing. Some properties which appear for sale on the website may no longer be available because they are for instance, under contract, sold or are no longer being offered for sale. Property information displayed is deemed reliable but is not guaranteed. IDX information is provided exclusively for personal, non-commercial use, and may not be used for any purpose other than to identify prospective properties consumers may be interested in purchasing. Information is deemed reliable but not guaranteed. © 2026 Bright MLS, Inc. All Rights Reserved. Click here for more information
 Advertising Broker: Joe Hawkins | Hawkins Real Estate Services
