
- Overview
- Description
- Property Details
- HOA Management
- Facts & Features
- Getting Around
- Nearby Homes


$1,300,000
Monthly Est:$6,471
 2 Beds
 2 Baths
2 full baths
 1,080sqft
575 4th Avenue #2J, New York City, NY 11215
$1,300,000
Get Pre-Approved
Apartment
Built in 2019
$1,564/mo HOA
16,882.29 sqft lot
$1,204/sq.ft
Description
In case you're wondering, this condo faces the massive quiet & common courtyard, not the highway.
Are you searching for the rare Brooklyn "quadruple threat"? If your must-have list includes world-class amenities, a massive private terrace, your own dedicated storage locker, and a private garage space, your search ends here. Whether you’re maneuvering a full-sized Range Rover or a compact Toyota Corolla, your parking spot is designed to fit your vehicle perfectly. No more circling the block or battling street cleaning; just pull in, head upstairs, and relax.
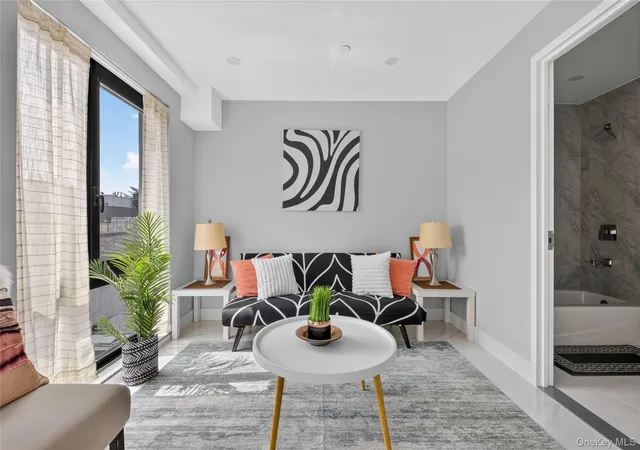
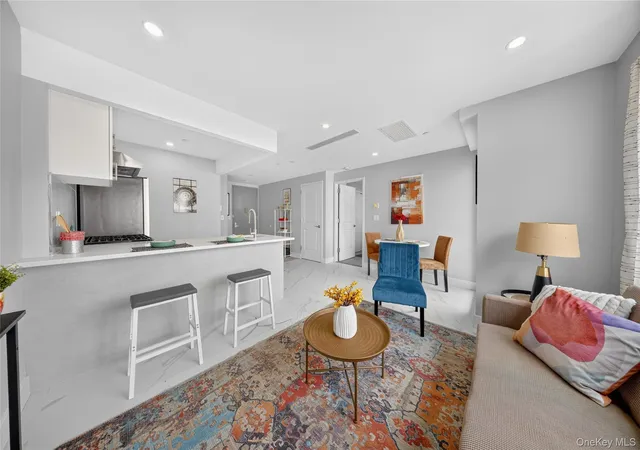
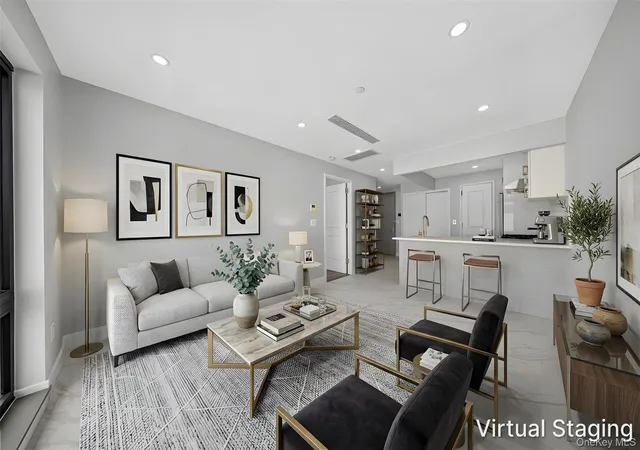
Residence 2J at 575 4th Ave is a meticulously crafted 1,080-square-foot sanctuary featuring two bedrooms and two full bathrooms, designed by the celebrated Meshberg Group and Fischer+Makooi Architects. Every inch of this home reflects a commitment to sophisticated detail and superior quality.
Your living room opens directly onto a massive 344-square-foot private terrace—a true outdoor lover’s dream for al-fresco dining or morning coffee. The interiors are bathed in natural light from Eastern and Northern exposures, enhanced by 7" European oak flooring and floor-to-ceiling double-paned Italian windows. The gourmet kitchen is a chef’s masterpiece featuring real walnut cabinetry, Alleanza quartz countertops, and a premium integrated Thermador and Bosch appliance package. The primary suite serves as a private retreat at the end of the gallery hall, boasting a large walk-in closet and an en-suite bathroom adorned with Dolomiti marble and Waterworks fixtures.
The building offers over 12,000 square feet of robust amenities that feel like a natural extension of your home. Enjoy a sprawling courtyard with a dog run, children’s playground, fire pit, and BBQ dining areas, plus a spectacular roof deck with Statue of Liberty and Manhattan skyline views. Indoor amenities include a double-height fitness center, yoga studio, a professional-quality music room, a modern resident lounge with co-working hubs, a billiards-equipped game room, and a creative children’s playroom.
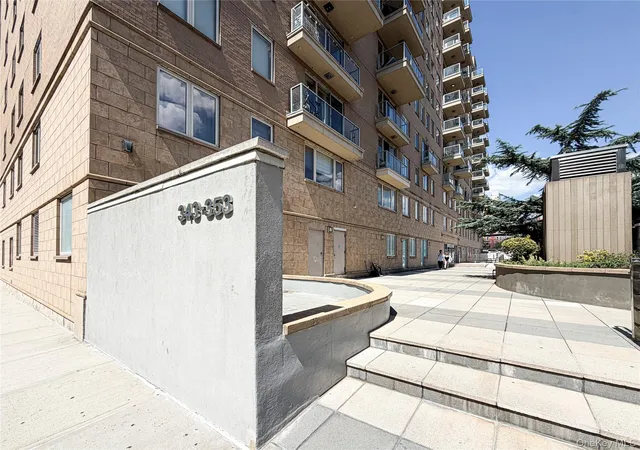
Situated in the heart of South Slope, 575 4th Ave offers a lifestyle of unparalleled ease. You don't even have to leave the building for essentials with the Redberry grocery store located right downstairs. Grab your morning latte at Abbottsford Road Coffee Specialists directly across the street, or visit local legends like the iconic Luigi’s Pizza on 5th Avenue, the garden vibes at Sea Witch, and the legendary atmosphere of Freddy’s Bar. You also have quick access to the shopping mecca of Industry City and the ultimate convenience of Costco just a short drive away. Connectivity is seamless with the Prospect Ave subway stop (R train) right across the street and incredibly easy access to the BQE for trips out of the city.
- Houzeo last checked: 4 minutes ago
- Listing updated: October 28, 2026 at 6:09 am
- Listing Provided by: MATTHEW KIRBY-SMITH (718) 689-2018 | Compass (212) 913-9058
- Source: Rebny MLS-NY | MLS#: RLS20073641

This condo is in:
Property Details
Status
Pending
Type
Condominium
No. of Stories
11
County
City
Neighborhood
--
Year Built
2019
HOA Fees
$1564/mo
Finished Area
1,080 sqft
Lot Size
16,882.29 sqft lot
Basement Area
- sqft
MLS Name
Rebny MLS
MLS Number
RLS20073641
Days on Market
251

Continue Your Journey in App
Find your dream home, receive real-time updates, and many more!
Continue Your Journey in App
Find your dream home, receive real-time updates, and many more!
HOA Management
N/A
HOA Fees
$1,563.61/ Monthly
Disclaimer: Amenities are based on third-party information and may vary; buyers must independently verify all amenities, as information is deemed reliable but not guaranteed.
Facts & Features
Rooms
Bedrooms & bathrooms
Bedrooms: 2
Bathrooms: 2
Interior
Flooring
Hardwood
Appliances
Dryer, Dishwasher, Washer
Interior Features
Eat In Kitchen, His And Hers Closets, Recessed Lighting, Soaking Tub, Walk In Closets
Cooling
Central Air, Other
Exterior Features
Building Barbecue, Building Garden, Building Roof Deck, Private Entrance, Private Outdoor Space Over60sqft
Utilities & Energy
Laundry Features
Building Washer Dryer Install Allowed, Common On Floor, In Unit
Parking Features
Garage
Other Features
Patio And Porch Features
Terrace
Community Features
Clubhouse
Subdivision Name
Park Slope
Price History
| Date | Event | Price |
|---|---|---|
06/23/2026 Source: | Pending | $1,300,000 $1,204/sqft |
04/07/2026 Source: | Price Decreased | $1,300,000 -10.34% $1,204/sqft |
02/25/2026 Source: | Price Increased | $1,450,000 +11.54% $1,343/sqft |
02/25/2026 Source: | Listed for Sale | $1,300,000 $1,204/sqft |

Nearby Homes

Find Homes by Property Features in New York City, NY


The real estate listing data marked with this icon comes from the IDX program of the RLS at REBNY Listing Service (RLS). Listing information for certain New York City properties provided courtesy of the Real Estate Board of New York's Residential Listing Service (the "RLS") through Nov 04, 2026, 05:45AM. Information deemed reliable but not guaranteed. Information is provided exclusively for consumers' personal, non-commercial use, and may not be used for any purpose other than the identification of potential properties for purchase. The information contained in this listing has not been verified by the RLS and should be verified by the consumer. The listing information provided here is for the consumer's personal, non-commercial use. Retransmission, redistribution or copying of this listing information is strictly prohibited except in connection with a consumer's consideration of the purchase and/or sale of an individual property. This listing information is not verified for authenticity or accuracy and is not guaranteed and may not reflect all real estate activity in the market. Buyer to verify all information. © 2026 The Real Estate Board of New York, Inc. All rights reserved.
 Advertising Broker: Derek Greene | The Greene Realty Group
