- Overview
- Description
- Property Details
- Location
- HOA Management
- Facts & Features
- Getting Around
- Nearby Homes



$139,500
Monthly Est:$694
 -- Bed
 1 Bath
1 full bath
 500sqft
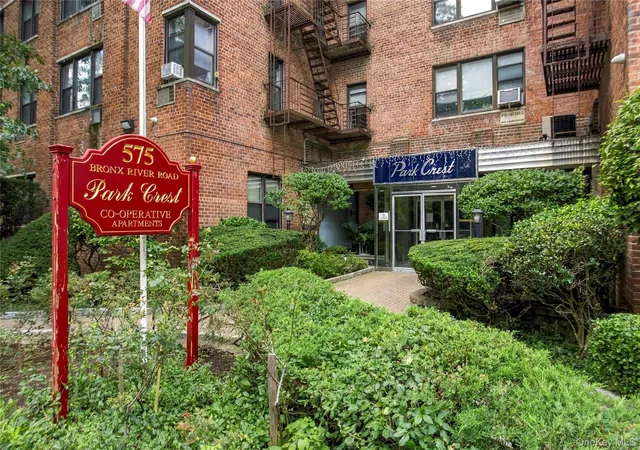
575 Bronx River Rd #5F, Yonkers, NY 10704
$139,500
$694/moEst:
Get Pre-Approved
Stock Cooperative
Built in 1964
$-- HOA
39,899 sqft lot
$279/sq.ft
Description
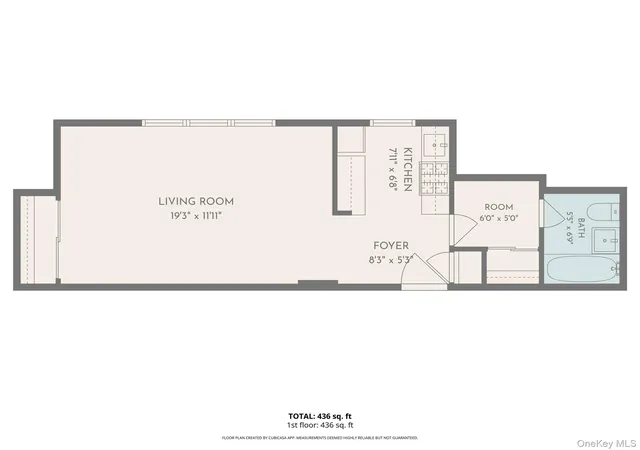
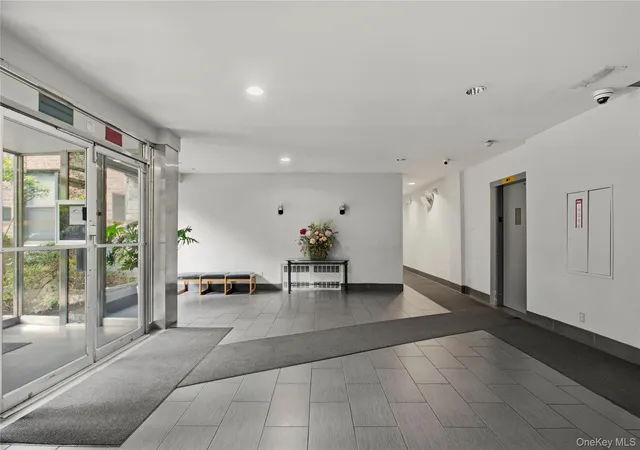
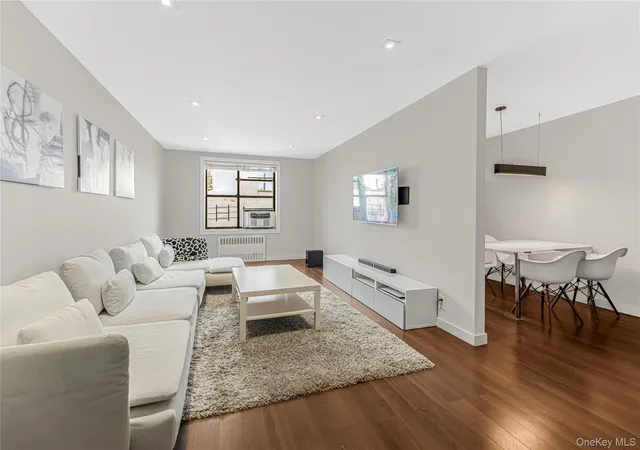
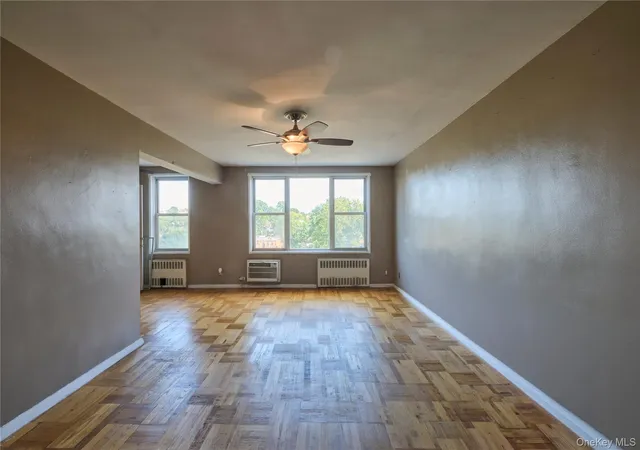
Move right in and enjoy easy, low-maintenance living in this beautifully renovated, bright studio! The open living and sleeping area features abundant natural light and gleaming hardwood floors. The renovated kitchen offers stainless steel appliances, while the tastefully updated bath adds a fresh, modern feel. Exceptional closet space provides impressive storage. Conveniently located near major highways, train and bus transportation, shopping, and everyday conveniences. Pet-friendly community, with dogs permitted subject to association rules and weight restrictions. A wonderful opportunity to enjoy an updated space that's ready to call home!
- Houzeo last checked: 5 minutes ago
- Listing updated: October 2, 2026 at 9:01 am
- Listing Provided by: Carla Palacios (914) 261-6502 | ERA Insite Realty Services (914) 769-2222
- Source: OneKey MLS-NY | MLS#: 1054935

Part of

Property Details
Status
Active
Type
Condominium
No. of Stories
-
County
City
Neighborhood
--
Year Built
1964
HOA Fees
-
Finished Area
500 sqft
Lot Size
39,899 sqft lot
Basement Area
- sqft
MLS Name
OneKey MLS
MLS Number
1054935
MLS Status
Active
Days on Market
7
Cumulative Days on Market
1

Continue Your Journey in App
Find your dream home, receive real-time updates, and many more!
Download App
Continue Your Journey in App
Find your dream home, receive real-time updates, and many more!
Location
HOA Management
Park Crest
HOA Fees
$-/
Disclaimer: Amenities are based on third-party information and may vary; buyers must independently verify all amenities, as information is deemed reliable but not guaranteed.
Facts & Features
Rooms
Bedrooms & bathrooms
Bedroom: --
Bathroom: 1
Interior
Flooring
Wood
Interior Features
Elevator, Granite Counters, Open Floorplan, Recessed Lighting
Sewer
Public Sewer
Appliances
Microwave, Range, Refrigerator
Heating
Oil
Cooling
Wall/window Unit(s)
Construction
Year Built
Year Built: 1964
Home type
Stock Cooperative
Architectural Style
Mid Rise
Construction Materials
Brick
Utilities & Energy
Utilities
Cable Available, Electricity Connected
Pool Features
Community, In Ground, Outdoor Pool
Water Source
Public
Security Features
Video Cameras
Laundry Features
Common Area
Parking Features
Assigned, Garage
Other Features
Community Features
Pool
Subdivision Name
Park Crest
Price History
| Date | Event | Price |
|---|---|---|
10/01/2026 Source: | Listed for Sale | $139,500 $279/sqft |

Nearby Homes


Find Homes by Property Features in Yonkers, NY


Based on information from OneKey MLS, through Oct 09, 2026, 10:01AM. IDX information is provided exclusively for personal, non-commercial use, and may not be used for any purpose other than to identify prospective properties consumers may be interested in purchasing. Information is deemed reliable but not guaranteed. © 2026 OneKey® MLS. All rights reserved.
 Advertising Broker: Derek Greene | The Greene Realty Group