- Overview
- Description
- Property Details
- Location
- Facts & Features
- Getting Around
- Nearby Homes

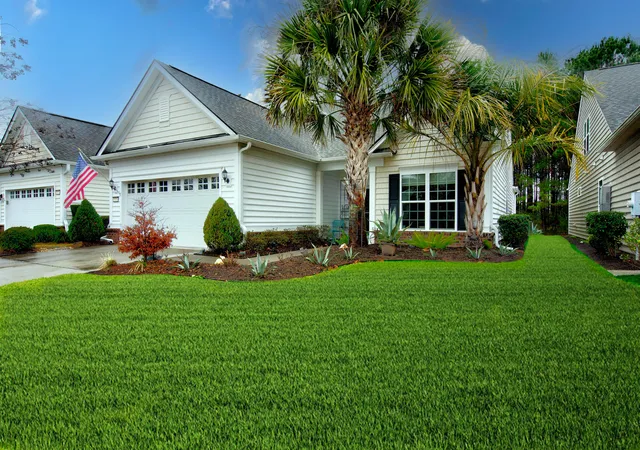
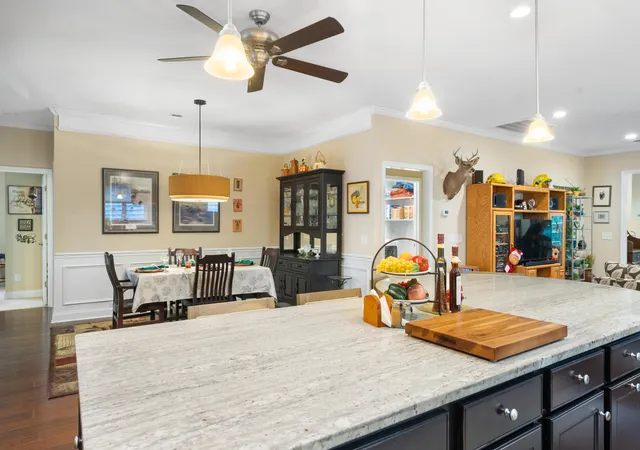
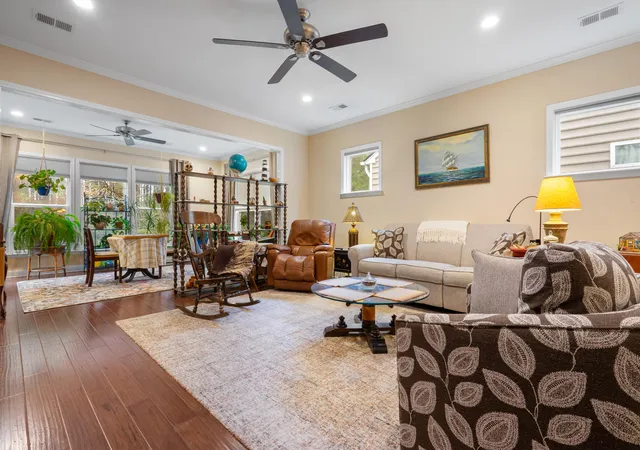
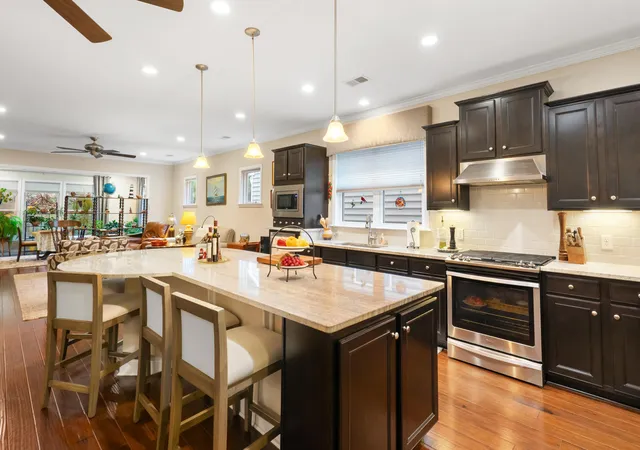
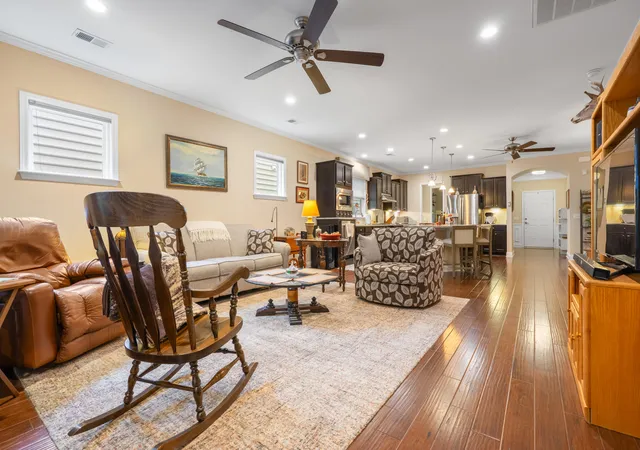


$494,000
Monthly Est:$2,459
 4 Beds
 2 Baths
2 full baths
 2,564sqft
575 Eastern Isle Ave, Summerville, SC 29486
$494,000
$2,459/moEst:
Get Pre-Approved
Single Family Residence
Built in 2015
$-- HOA
0.14 acre lot
$193/sq.ft
Description
Step into this stunning home in the highly sought-after 55+ gated community of Del Webb! This beautifully designed 4-bed, 2-bath residence offers an open-concept layout adorned with hardwood floors, ceiling fans, blinds, window treatments and crown molding throughout.The gourmet kitchen is a true gourmet's paradise, featuring a walk-in pantry, coffee bar, a spacious kitchen island, granite countertops, stainless steel appliances, and a gas convection range. Relax and unwind in the sunroom, which overlooks a privately wooded yard complete with an extended patio and remote-controlled awning. A versatile front room can serve as a library or office, while the upstairs finished space provides additional options for an office, game room, or study with a separate HVAC zone.The luxurious primary suite boasts tray ceilings, a double vanity, a walk-in tile shower, and an expansive custom designed walk-in closet. There are two additional spacious bedrooms and full bathroom for guests or family. The 4' extended garage offers ample storage with a built-in laundry sink and pull-down attic access with formal storage above the garage.
Community amenities include a clubhouse, pools, fitness center, tennis and pickleball courts, scenic walking trails and numerous clubs and scheduled events. Conveniently located near local shops and dining, this home is the perfect blend of comfort, luxury, and convenience.
Don't miss your chance to experience the Del Webb lifestyle!
- Houzeo last checked: 12 hours ago
- Listing updated: October 12, 2026 at 2:57 pm
- Listing Provided by: Barbara Gehlmann | Carolina One Real Estate
- Source: CHS Regional MLS | MLS#: 26000229

Property Details
Status
Active
Type
Single Family Residence
No. of Stories
1
County
City
Neighborhood
Year Built
2015
HOA Fees
-
Finished Area
2,564 sqft
Lot Size
0.14 acre lot
Basement Area
- sqft
MLS Name
CHS Regional MLS
MLS Number
26000229
MLS Status
Active
Days on Market
302

Continue Your Journey in App
Find your dream home, receive real-time updates, and many more!
Continue Your Journey in App
Find your dream home, receive real-time updates, and many more!
Location
Facts & Features
Rooms
Bedrooms & bathrooms
Bedrooms: 4
Bathrooms: 2
Interior
Flooring
Ceramic Tile, Carpet, Wood
Interior Features
High Ceilings, Kitchen Island, Ceiling Smooth, Tray Ceiling(s), Walk In Closet(s), Ceiling Fan(s), Bonus, Eat In Kitchen, Family, Entrance Foyer, Pantry, Study, Sun
Sewer
Public Sewer
Exterior Features
Rain Gutters
Window Features
Window Treatments Some
Heating
Natural Gas
Cooling
Central Air
Construction
Year Built
Year Built: 2015
Home type
Single Family Residence
Foundation Details
Slab
Construction Materials
Brick Veneer, Vinyl Siding
Architectural Style
Ranch, Traditional
Roof
Architectural
Utilities & Energy
Utilities
Bcw & Sa, Berkeley Elect Co Op, Dominion Energy
Water Source
Public
Laundry Features
Washer Hookup, Electric Dryer Hookup, Laundry Room
Parking Features
2 Car Garage, Garage Door Opener
Other Features
Subdivision Name
Cane Bay Plantation
Lot Features
Wooded, 0 .5 Acre
Community Features
Clubhouse, Fitness Center, Gated, Lawn Maint Incl, Pool, Security, Tennis Court(s), Walk/jog Trails, Dog Park
Patio And Porch Features
Patio
Price History
| Date | Event | Price |
|---|---|---|
10/12/2026 Source: | Price Decreased | $494,000 -0.78% $193/sqft |
06/02/2026 Source: | Price Decreased | $497,900 -0.40% $194/sqft |
04/10/2026 Source: | Listed for Sale | $499,900 -8.94% $195/sqft |
04/21/2025 Source: | Listing Removed | $549,000 +54.43% $214/sqft |
08/10/2020 Source: | Sold | $355,500 -3.37% $139/sqft |

Show more
Nearby Homes








Find Homes by Property Features in Summerville, SC
Nearby New Homes For Sale

This representation is based in whole or in part on information supplied by the Charleston Trident Association of REALTORS® or its Multiple Listing Service through Nov 02, 2026, 02:15PM. Information is provided exclusively for personal, non-commercial use, and may not be used for any purpose other than to identify prospective properties consumers may be interested in purchasing.This website may not include listings or property addresses of sellers who have directed their listing brokers to withhold their listing or their property address from display on the Internet. All information deemed reliable but not guaranteed. Charleston Trident Multiple Listing Service, Inc. makes no representation or warranty regarding the accuracy of the data. ©2026 Charleston Trident MLS CTMLS. All rights reserved.
 Advertising Broker: Nicholas Huscroft | Chosen Realty
