- Overview
- Description
- Property Details
- Location
- HOA Management
- Facts & Features
- Getting Around
- Nearby Homes

Street View
$1,395,000
Monthly Est:$6,943
 4 Beds
 3 Baths
3 full baths
 3,085sqft
575 Fore Dr, Bradenton, FL 34208
$1,395,000
$6,943/moEst:
Get Pre-Approved
Single Family Residence
Built in 2014
$333.67/mo HOA
10,568 sqft lot
$452/sq.ft
Description
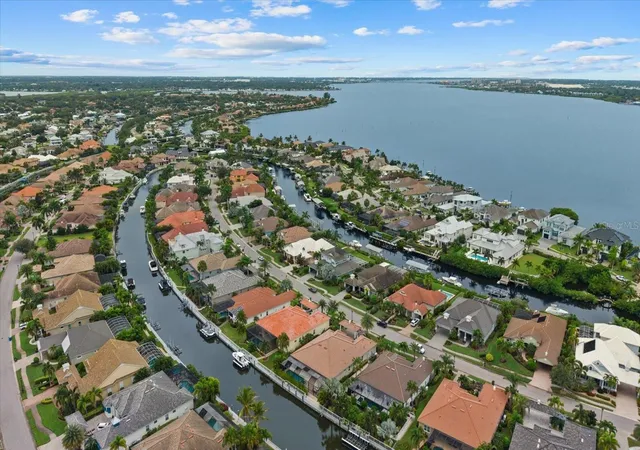
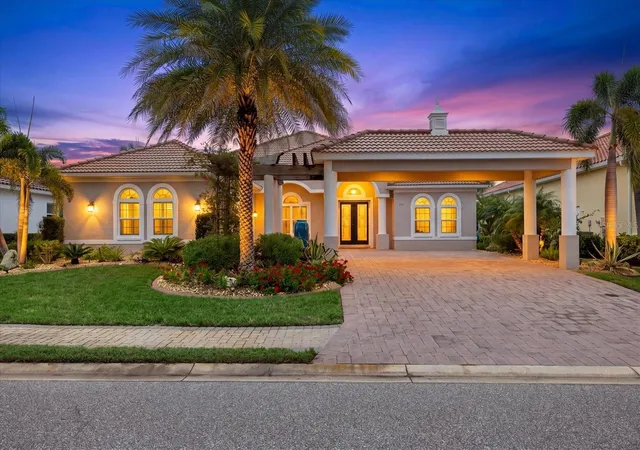
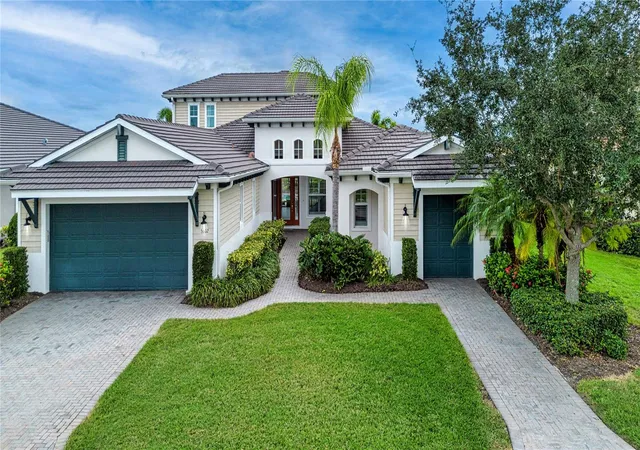
JUST LISTED | EXCLUSIVE GUARD-GATED HOME IN HARBOR WALK. YOUR BOAT IN YOUR BACKYARD.
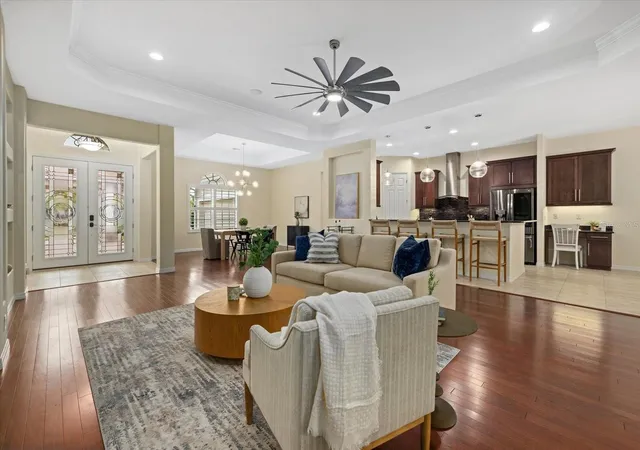
Peace of mind comes with an impressive list of upgrades, including hurricane-impact windows and doors, electric hurricane shutters, electric blinds, motorized privacy screens, a whole-home Genera generator, new main AC, gas pool heater and more. no storm damage from the two 2024 hurricanes, no flooding, home performed flawlessly. Like this? An oversized side-entry two-car garage completes the home. Inside, the home has been thoughtfully refreshed and renewed for today's luxury lifestyle, offering 4 bedrooms, 3 baths plus an executive office.
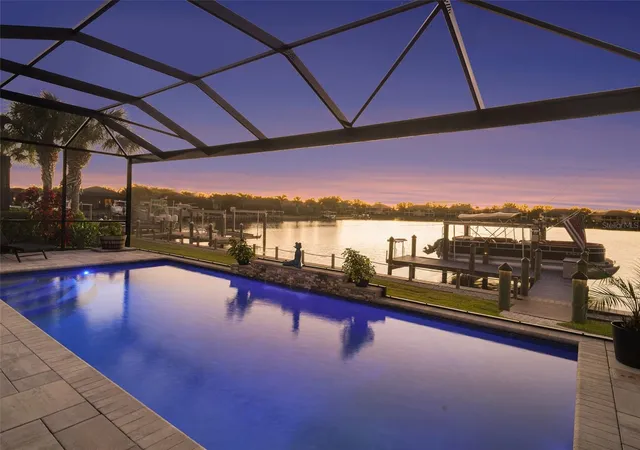
The heart of the home is the spectacular 800+ square-foot covered lanai, creating an extraordinary outdoor living environment that feels like an extension of the interior. A custom outdoor kitchen - never used with island seating, gas fireplace, fire-pit lounge, outdoor dining area, resort-style pool and spa, and motorized privacy screens make this the perfect setting for everything from relaxed mornings to elegant entertaining under the Florida sky.
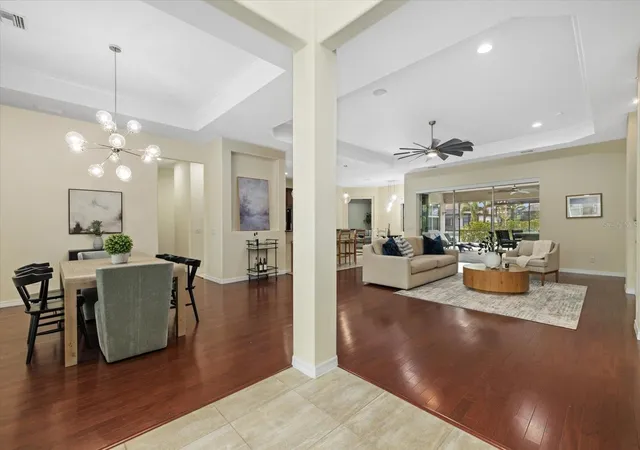
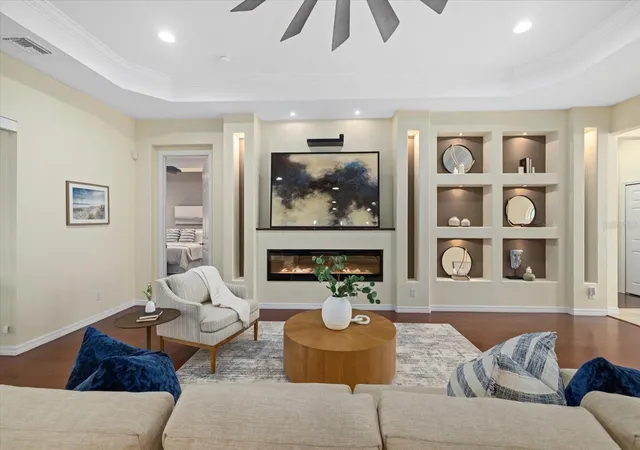
Inside, the bright, open floor plan design is centered around quadruple sliding glass doors that open completely to the lanai, seamlessly connecting the kitchen, living spaces and pool area. The chef's kitchen features gas cooking, while the spacious primary retreat offers direct lanai access, two custom walk-in closets and a spa-inspired bath. An executive office and guest suite provide exceptional flexibility for work and visitors. The split floor plan offers guests privacy and comfort.
Experience the quintessential Florida lifestyle in the coveted gated boating community of Harbour Walk at The Inlets. More than a beautifully refreshed home, this is a private waterfront retreat designed for those who want to spend their days on the water and their evenings enjoying effortless indoor-outdoor living.
Set along a waterfront canal. This exceptional custom-built 2014 residence offers direct deep-water access to the Manatee River, the Gulf of Mexico and beyond. Head out for a morning of fishing, cruise to Anna Maria Island or Longboat Key for waterfront dining, or enjoy sunset cocktails on the water before returning to your own private dock.
And then there's the lifestyle.
Harbour Walk offers a private boating enclave while keeping everyday conveniences close at hand. Enjoy access to tennis, playground, walking trails, observation pier and kayak launch, with Lakewood Ranch just minutes away. No CDD.
For those seeking a waterfront Florida home with a private dock in the back and a true boating lifestyle where privacy, entertaining and effortless indoor-outdoor living come together, this exceptional Harbor Walk residence offers a lifestyle that is difficult to replicate.
Bring your boat. Bring your friends. Stay for the sunsets.
Come experience Harbour Walk and discover why this is more than a home—it's the Florida boating lifestyle you've been waiting for.
- Houzeo last checked: 9 minutes ago
- Listing updated: October 5, 2026 at 8:58 pm
- Listing Provided by: Renee Silvestri (310) 617-2410 | KW SUNCOAST (941) 792-2000
- Source: Stellar MLS-FL | MLS#: A4707663

Property Details
Status
Active
Type
Single Family Residence
No. of Stories
1
County
City
Neighborhood
--
Year Built
2014
HOA Fees
$333.67/mo
Finished Area
3,085 sqft
Lot Size
10,568 sqft lot
Basement Area
- sqft
MLS Name
Stellar MLS
MLS Number
A4707663
MLS Status
Active
Days on Market
4
Cumulative Days on Market
251

Continue Your Journey in App
Find your dream home, receive real-time updates, and many more!
Download App
Continue Your Journey in App
Find your dream home, receive real-time updates, and many more!
Location
HOA Management
Kasia
HOA Fees
$1,319/ Semi-Annually
The. Inlets
HOA Fees
$683/ Semi-Annually
Amenities
 Amenities and services may be covered by one or multiple associations and service providers.
 Maintenance
 Cable TV
 Tennis
 Security Guard
 Security Gate
 Internet
 Recreational Facilities
Escrow Reserves Fund
Fidelity Bond
Management
Common Area Taxes
Disclaimer: Amenities are based on third-party information and may vary; buyers must independently verify all amenities, as information is deemed reliable but not guaranteed.
Facts & Features
Rooms
Bedrooms & bathrooms
Bedrooms: 4
Bathrooms: 3
Great Room
Level: First
Area: 500.00 Square Feet
Dimensions: 20x25
Kitchen
Level: First
Area: 240.00 Square Feet
Dimensions: 12x20
Bonus Room
Level: First
Area: 396.00 Square Feet
Dimensions: 18x22
Dining Room
Level: First
Area: 165.00 Square Feet
Dimensions: 11x15
Office
Level: First
Area: 192.00 Square Feet
Dimensions: 12x16
Primary Bedroom
Level: First
Area: 300.00 Square Feet
Dimensions: 15x20
Bathroom 2
Level: First
Area: 143.00 Square Feet
Dimensions: 11x13
Bedroom 3
Level: First
Area: 132.00 Square Feet
Dimensions: 11x12
Dinette
Level: First
Area: 108.00 Square Feet
Dimensions: 9x12
Laundry
Level: First
Area: 66.00 Square Feet
Dimensions: 6x11
Interior
Exterior Features
Hurricane Shutters, Lighting, Outdoor Grill, Outdoor Kitchen, Rain Gutters, Shade Shutter(s), Sidewalk, Sprinkler Metered, Tennis Court(s)
Sewer
Public Sewer
Interior Features
Ceiling Fans(s)
Heating
Central
Flooring
Wood
Appliances
Bar Fridge, Built In Oven, Cooktop, Dishwasher, Disposal, Dryer, Electric Water Heater, Exhaust Fan, Freezer, Gas Water Heater, Ice Maker, Microwave, Range, Range Hood, Refrigerator, Washer, Wine Refrigerator
Cooling
Central Air
Construction
Year Built
Year Built: 2014
Home type
Single Family Residence
Foundation Details
Block
Property Condition
Completed
Architectural Style
Coastal
Roof
Tile
Construction Materials
Block
Utilities & Energy
Association Amenities
Cable Tv, Gated, Tennis Court(s)
Water Source
Private
Utilities
Cable Available, Electricity Connected, Natural Gas Connected, Public, Sprinkler Recycled, Water Connected
Laundry Features
Inside, Laundry Room
Parking Features
Covered, Driveway, Garage Door Opener, Garage Faces Side, Guest, Portico
Pool Features
Heated, In Ground, Lighting, Screen Enclosure, Tile
Other Features
Lot Features
Cul De Sac
Subdivision Name
Harbor Walk At The Inlets
Vegetation
Mature Landscaping
Community Features
Deed Restrictions, Gated Community Guard, Golf Carts Ok, Playground, Sidewalks, Tennis Court(s), Street Lights
Patio And Porch Features
Covered, Deck, Enclosed, Patio, Rear Porch, Screened
Price History
| Date | Event | Price |
|---|---|---|
10/03/2026 Source: | Listed for Sale | $1,395,000 +3.72% $452/sqft |
09/08/2026 Source: | Listing Removed | $1,345,000 $436/sqft |
07/21/2026 Source: | Price Decreased | $1,345,000 -1.68% $436/sqft |
07/07/2026 Source: | Price Decreased | $1,368,000 -0.73% $443/sqft |
05/02/2026 Source: | Price Decreased | $1,378,000 -0.72% $447/sqft |

Show more
Nearby Homes

Find Homes by Property Features in Bradenton, FL

Based on information from Stellar MLS® through Oct 08, 2026, 09:45PM as submitted to and distributed by MLS GRID. All data is obtained from various sources and may not have been verified by the broker or MLS GRID. Supplied Open House Information is subject to change without notice. All information should be independently reviewed and verified for accuracy. Properties may or may not be listed by the office/agent presenting the information. IDX information is provided exclusively for consumers’ personal non-commercial use. It may not be used for any purpose other than to identify prospective properties consumers may be interested in purchasing. The data is deemed reliable but is not guaranteed by MLS GRID. The use of the MLS GRID Data may be subject to an end-user license agreement prescribed by the Member Participant’s applicable MLS, if any, and as amended from time to time. © 2026 Stellar MLS. All Rights Reserved.
 Advertising Broker: Fred McGill | Simple Showing, Inc