
- Overview
- Description
- Property Details
- Location
- HOA Management
- Facts & Features
- Getting Around
- Nearby Homes

Street View
$4,750,000
Monthly Est:$23,642
 3 Beds
 3 Baths
2 full baths + 1 half bath
 --sqft
575 Park Ave #902, New York City, NY 10065
$4,750,000
Get Pre-Approved
Apartment
Built in 1927
$16,205/mo HOA
11,287.5 sqft lot
--/sqft
Description
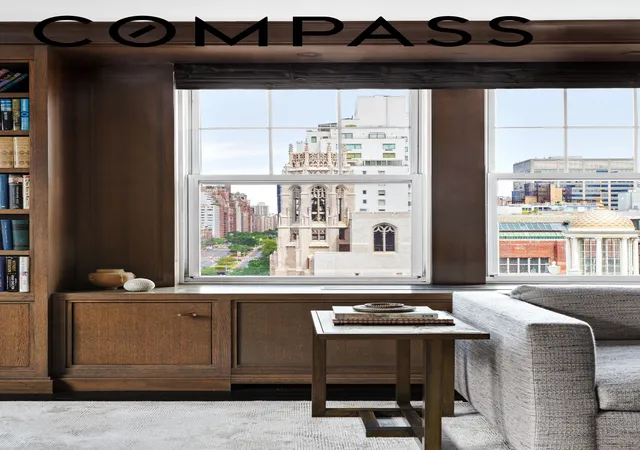
Located at 575 Park Avenue, this impeccably designed corner residence offers a beautifully orchestrated layout that balances grand entertaining with private, well-defined living spaces.
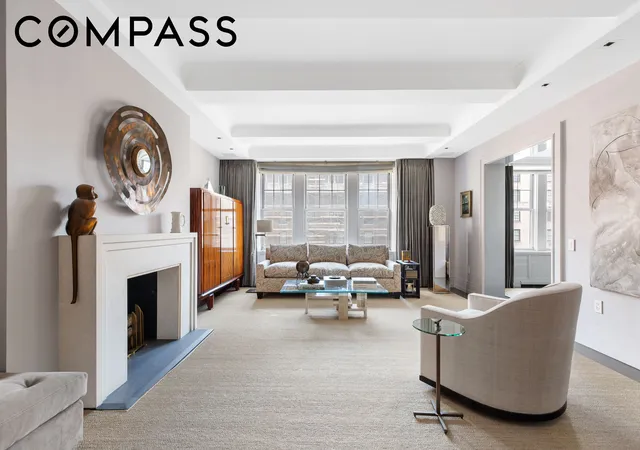
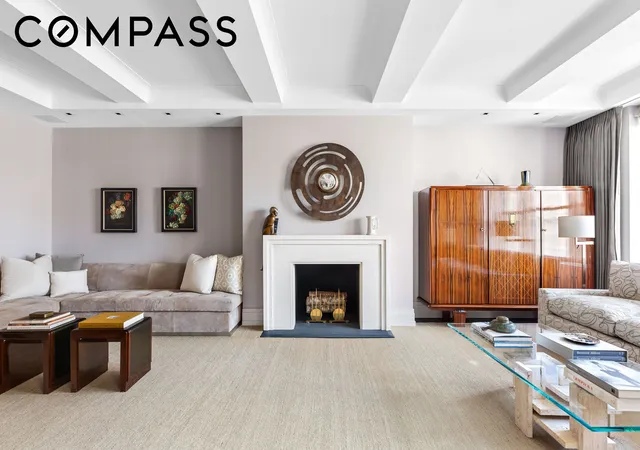
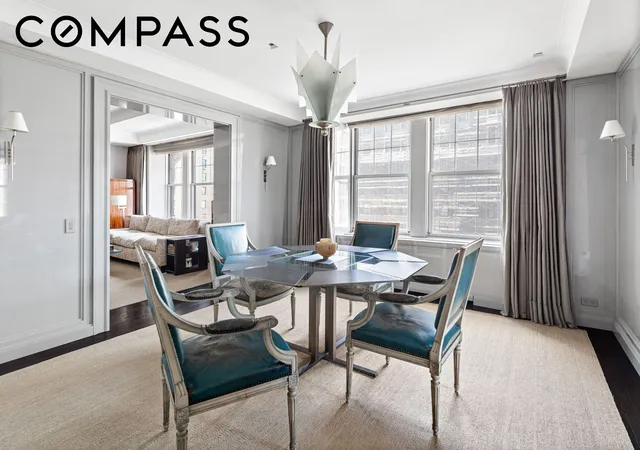
A gracious entry foyer unfolds into an expansive, nearly 25-foot living room, anchored by a fireplace and scaled for both impressive gatherings and intimate moments. Just beyond, a formal dining room connects seamlessly to the kitchen, creating an effortless flow for entertaining while preserving a sense of separation and elegance.
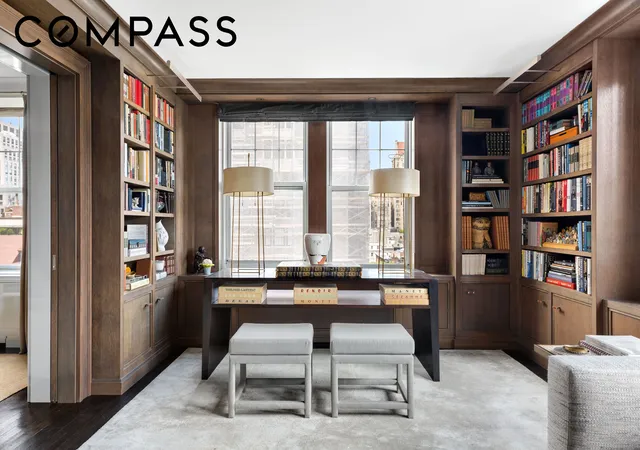
A defining feature of the home is the oversized library—an exceptional secondary living space ideal as a media room, den, or sophisticated home office—offering a level of versatility rarely found in classic Park Avenue residences.
Privately positioned, the bedroom wing provides a serene retreat. The primary suite is generously proportioned, complete with a fireplace, abundant closet space, and a large, beautifully appointed bath. Two additional bedrooms are well-scaled and supported by a refined bathroom, while a powder room and in-unit laundry add everyday ease.
The kitchen is thoughtfully designed with excellent storage, including a pantry, and appointed with high-end materials and appliances. Throughout, the renovation reflects the highest level of craftsmanship, with bespoke millwork, refined finishes, and a cohesive, timeless aesthetic.
With elegant proportions, a flexible layout, and meticulous execution, this is a truly special residence defined by a seamless blend of classic Park Avenue charm and modern livability.
Designed by George F. Pelham in 1927, The Beekman embodies quintessential Park Avenue living, offering white-glove service with weekday housekeeping, utilities included.
Full-service amenities include a 24-hour doorman, concierge, fitness center, and private storage, all moments from Central Park and surrounded by world-class destinations such as Bergdorf Goodman, Bloomingdale’s, and The Plaza Hotel.
Pied-à-terre, LLC, and trust ownership permitted. Subletting allowed. 50% financing permitted. 4% flip tax (paid by purchaser). Land lease expiring 2124. $669/month assessment through 2033. No pets.
- Houzeo last checked: 3 minutes ago
- Listing updated: October 25, 2026 at 7:51 am
- Listing Provided by: brent rogol (917) 903-3284 | Compass (212) 913-9058
- Source: Rebny MLS-NY | MLS#: RLS20107650

This condo is in:
Property Details
Status
Active
Type
Condominium
No. of Stories
16
County
City
Neighborhood
--
Year Built
1927
HOA Fees
$16205/mo
Finished Area
- sqft
Lot Size
11,287.5 sqft lot
Basement Area
- sqft
MLS Name
Rebny MLS
MLS Number
RLS20107650
Days on Market
92

Continue Your Journey in App
Find your dream home, receive real-time updates, and many more!
Continue Your Journey in App
Find your dream home, receive real-time updates, and many more!
Location
HOA Management
N/A
HOA Fees
$16,205/ Monthly
Disclaimer: Amenities are based on third-party information and may vary; buyers must independently verify all amenities, as information is deemed reliable but not guaranteed.
Facts & Features
Rooms
Bedrooms & bathrooms
Bedrooms: 3
Bathrooms: 3
Interior
Interior Features
Double Vanity, Entrance Foyer, Recessed Lighting, Walk In Closets
Exterior Features
Building Courtyard
Cooling
Other
Appliances
Dishwasher
Utilities & Energy
Fireplace Features
Decorative
Laundry Features
Building Washer Dryer Install Allowed, Common On Floor, Common Area, In Unit
Parking Features
Valet
Other Features
Subdivision Name
Lenox Hill
Price History
| Date | Event | Price |
|---|---|---|
08/05/2026 Source: | Price Decreased | $4,750,000 -8.65% $0/sqft |
05/15/2026 Source: | Price Increased | $5,200,000 +5.05% $0/sqft |
05/15/2026 Source: | Listed for Sale | $4,950,000 $0/sqft |

Nearby Homes




Find Homes by Property Features in New York City, NY


The real estate listing data marked with this icon comes from the IDX program of the RLS at REBNY Listing Service (RLS). Listing information for certain New York City properties provided courtesy of the Real Estate Board of New York's Residential Listing Service (the "RLS") through Nov 06, 2026, 04:30AM. Information deemed reliable but not guaranteed. Information is provided exclusively for consumers' personal, non-commercial use, and may not be used for any purpose other than the identification of potential properties for purchase. The information contained in this listing has not been verified by the RLS and should be verified by the consumer. The listing information provided here is for the consumer's personal, non-commercial use. Retransmission, redistribution or copying of this listing information is strictly prohibited except in connection with a consumer's consideration of the purchase and/or sale of an individual property. This listing information is not verified for authenticity or accuracy and is not guaranteed and may not reflect all real estate activity in the market. Buyer to verify all information. © 2026 The Real Estate Board of New York, Inc. All rights reserved.
 Advertising Broker: Derek Greene | The Greene Realty Group
