- Overview
- Description
- Property Details
- Location
- HOA Management
- Facts & Features
- Getting Around
- Nearby Homes


$420,000
Monthly Est:$2,090
 5 Beds
 4 Baths
3 full baths + 1 half bath
 3,047sqft
575 Walnut Grv Way, Pendergrass, GA 30567
$420,000
$2,090/moEst:
Get Pre-Approved
Single Family Residence
Built in 2022
$-- HOA
6,098.4 sqft lot
$138/sq.ft
Description
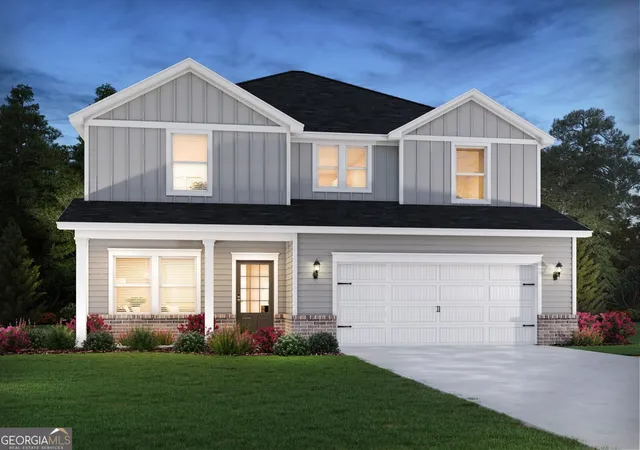
What if the extra space in your next home could also create extra possibilities? This 5-bedroom, 3.5-bath home in Walnut Grove offers three levels of finished living space, including a fully finished daylight basement with features rarely found in the neighborhood. The lower level is a standout, offering its own bedroom, full bathroom, laundry area, and a well-equipped kitchenette complete with a refrigerator, stove, dishwasher, sink, countertop space, and cabinetry. With direct exterior access from the backyard, this level provides added privacy and flexibility for extended family, guests, a home office, recreation space, or buyers interested in exploring the possibility of using the space as a rental for an additional investment! On the main level, an open and functional floor plan connects the kitchen, dining, and living spaces. The kitchen features white cabinetry, granite countertops, stainless steel appliances, a large center island with seating, and plenty of prep and storage space. The open layout makes everyday living comfortable while providing plenty of room for entertaining. Upstairs, the oversized primary suite features a walk-in closet and private bathroom with dual vanities, soaking tub, and separate shower. Three additional bedrooms offer plenty of flexibility, while the secondary upstairs bathroom includes a double vanity. An upstairs laundry room adds even more everyday convenience. Outside, enjoy a fenced backyard and elevated deck, along with access to Walnut Grove's community pool, playground, and clubhouse. The home is conveniently located near I-85 with access to Gainesville, Athens, and surrounding North Georgia areas. This isn't simply a home with a finished basement-it's a home with an entire additional level already equipped with a bedroom, full bath, kitchen area, laundry, and separate exterior access. Whether you're looking for more room to spread out, space for extended family, or a property with potential for an additional investment, 575 Walnut Grove Way offers possibilities you won't find in every home. Schedule your showing and come see how much space you're actually getting!
- Houzeo last checked: 6 hours ago
- Listing updated: September 21, 2026 at 2:59 pm
- Listing Provided by: | 1st Class RE Lanier Group (706) 701-9011
- Source: Georgia MLS-GA | MLS#: 10762727

Property Details
Status
Active
Type
Single Family Residence
No. of Stories
-
County
City
Neighborhood
--
Year Built
2022
HOA Fees
-
Finished Area
3,047 sqft
Lot Size
6,098.4 sqft lot
Basement Area
- sqft
MLS Name
Georgia MLS
MLS Number
10762727
MLS Status
Active
Days on Market
146
Cumulative Days on Market
130

Continue Your Journey in App
Find your dream home, receive real-time updates, and many more!
Download App
Continue Your Journey in App
Find your dream home, receive real-time updates, and many more!
Location
HOA Management
N/A
HOA Fees
$650/
Amenities
 Amenities and services may be covered by one or multiple associations and service providers.
 Reserve Fund
Disclaimer: Amenities are based on third-party information and may vary; buyers must independently verify all amenities, as information is deemed reliable but not guaranteed.
Facts & Features
Rooms
Bedrooms & bathrooms
Bedrooms: 5
Bathrooms: 4
Interior
Appliances
Dishwasher, Disposal, Dryer, Electric Water Heater, Microwave, Range, Refrigerator, Stainless Steel Appliance(s), Washer
Cooling
Ceiling Fan(s), Central Air, Zoned
Flooring
Carpet, Vinyl
Sewer
Public Sewer
Interior Features
Double Vanity, Walk In Closet(s)
Heating
Central, Electric, Zoned
Construction
Year Built
Year Built: 2022
Home type
Single Family Residence
Roof
Composition
Architectural Style
Traditional
Property Condition
Resale
Construction Materials
Brick
Utilities & Energy
Parking Features
Garage
Basement
Daylight, Exterior Entry, Finished, Full, Interior Entry
Laundry Features
In Basement, Upper Level
Water Source
Public
Utilities
Cable Available, Electricity Available, High Speed Internet, Phone Available, Sewer Available, Underground Utilities, Water Available
Other Features
Community Features
Clubhouse, Playground, Pool
Lot Features
Level
Subdivision Name
Walnut Grove
Price History
| Date | Event | Price |
|---|---|---|
08/07/2026 Source: | Price Decreased | $420,000 -3.45% $138/sqft |
06/11/2026 Source: | Price Decreased | $435,000 -2.03% $143/sqft |
06/02/2026 Source: | Price Decreased | $444,000 -1.22% $146/sqft |
05/12/2026 Source: | Listed for Sale | $449,500 $148/sqft |


Nearby Homes



Find Homes by Property Features in Pendergrass, GA
Nearby New Homes For Sale


Information Deemed Reliable But Not Guaranteed. © 2026 Georgia Multiple Listing Service. All Rights Reserved.
 Advertising Broker: Fred McGill | Simple Showing, Inc